Welcome to this exquisite ranch-style condo located at 3479 Grove Lane in the heart of Auburn Hills, MI. This stunning home features 2 bedrooms, 2 bathrooms, and 1,408 square feet of elegant living space, complemented by an additional 1,100 square feet of beautifully finished basement, providing ample room for relaxation and entertainment. Step inside to discover an inviting open floorplan, enhanced by rich cherry hardwood floors that flow seamlessly throughout the main living areas. The chef's kitchen boasts cherry cabinets with convenient pull-outs, gleaming granite countertops, and new stainless steel appliances. A spacious pantry provides additional storage for all your culinary needs. The expansive great room is a true highlight, with vaulted ceilings creating an airy, light-filled space perfect for gatherings. A cozy gas fireplace adds warmth and charm, making it an ideal spot for relaxation. Both bedrooms feature vaulted ceilings, enhancing the sense of space and comfort. The master suite is a true retreat, complete with a luxurious ensuite bath and a large walk-in closet. Additional convenience is provided by a first-floor laundry room, while the finished basement offers a large recreation room and ample storage space. Outdoor living is equally impressive with a brand-new 14-foot by 20-foot Trex deck, perfect for dining and entertaining. The deck is complemented by a Marygrove awning equipped with lights and sensors, providing shade and ambiance for any occasion. This condo is ideally situated just minutes from parks, shopping centers, grocery stores, schools, and entertainment options. It offers easy access to major highways including I-75, M-24, and M-59. Local attractions include Oakland University and Great Lakes Crossing, while outdoor enthusiasts will appreciate nearby parks and golf courses such as Fieldstone Golf Club, Katke-Cousins Golf Course, and Bald Mountain Recreation Area. Recent updates to the condo include a new hot water tank, a whole house generator for peace of mind, and a new sump pump with water backup for added security. Additionally, the condo includes a 2-car attached garage, providing convenient and secure parking. Don’t miss the opportunity to make this beautiful condo your new home. Experience the perfect blend of luxury, comfort, and convenience at 3479 Grove Lane. Schedule a viewing today and fall in love with your new home in Auburn Hills!
Sold for $389,900
$389,900
3479 Grove Ln, Auburn Hills, MI 48326
2beds
2,508sqft
Condominium
Built in 2006
-- sqft lot
$417,400 Zestimate®
$155/sqft
$2,533 Estimated rent
Home value
$417,400
$397,000 - $438,000
$2,533/mo
Zestimate® history
Owner options
List your home for rent
$2,533/mo
Rent Zestimate®
Find your next renter with Zillow Rental Manager. Plus, with online applications, you can quickly screen prospective tenants – for free.
$2,533/mo
Rent Zestimate®
Refinance and save
$2,887/mo
Est. payment
Refinancing to a lower rate could help reduce your monthly payments and save thousands over the life of the loan.
$2,887/mo
Est. payment
Explore your selling options
Work with a Zillow partner agent
Leverage their expertise and Zillow's premium Showcase listings to get your home seen by more buyers.
Get startedList with your own agent
Get your home in front of millions of buyers by listing it on Zillow.
Learn how to do itSell it yourself
Take full control of how buyers see your home on Zillow by listing For Sale by Owner (FSBO).
List your homeWhat's special
Zillow last checked:
Listing updated:
Listed by:
Stacy E Peardon 248-494-4400,
Keller Williams Realty Lakeside
Bought with:
Angelo P Zervos, 6501359143
Max Broock, REALTORS®-Birmingham
Source: MiRealSource,MLS#: 50144561 Originating MLS: MiRealSource
Originating MLS: MiRealSourceFacts & features
Interior
Bedrooms & bathrooms
- Bedrooms: 2
- Bathrooms: 2
- Full bathrooms: 2
Rooms
- Room types: Bedroom, Laundry, Master Bedroom, Great Room, Bathroom
Primary bedroom
- Level: First
Bedroom 1
- Level: Entry
- Area: 169
- Dimensions: 13 x 13
Bedroom 2
- Level: Entry
- Area: 154
- Dimensions: 14 x 11
Bathroom 1
- Level: Entry
- Area: 56
- Dimensions: 8 x 7
Bathroom 2
- Level: Entry
- Area: 28
- Dimensions: 7 x 4
Dining room
- Level: Entry
- Area: 81
- Dimensions: 9 x 9
Great room
- Level: Entry
- Area: 264
- Dimensions: 12 x 22
Kitchen
- Level: Entry
- Area: 117
- Dimensions: 9 x 13
Heating
- Forced Air, Natural Gas
Cooling
- Ceiling Fan(s), Central Air
Appliances
- Included: Dishwasher, Dryer, Microwave, Range/Oven, Refrigerator, Washer, Gas Water Heater
- Laundry: First Floor Laundry, Entry
Features
- Cathedral/Vaulted Ceiling, Sump Pump, Walk-In Closet(s)
- Flooring: Hardwood
- Basement: Full,Partially Finished,Sump Pump
- Number of fireplaces: 1
- Fireplace features: Gas, Great Room
Interior area
- Total structure area: 2,808
- Total interior livable area: 2,508 sqft
- Finished area above ground: 1,408
- Finished area below ground: 1,100
Property
Parking
- Total spaces: 2
- Parking features: Garage, Attached
- Attached garage spaces: 2
Features
- Levels: One
- Stories: 1
- Patio & porch: Deck, Porch
- Exterior features: Sidewalks
- Frontage type: Road
- Frontage length: 0
Details
- Parcel number: 1412102030
- Special conditions: Private
Construction
Type & style
- Home type: Condo
- Architectural style: Ranch
- Property subtype: Condominium
Materials
- Brick, Stone, Vinyl Siding
- Foundation: Basement
Condition
- New construction: No
- Year built: 2006
Utilities & green energy
- Sewer: Public Sanitary
- Water: Public
- Utilities for property: Cable/Internet Avail.
Community & HOA
Community
- Subdivision: Auburn Grove Condo
HOA
- Has HOA: Yes
- Amenities included: Maintenance Grounds, Sidewalks
- Services included: Maintenance Grounds, Snow Removal, Water
- HOA fee: $325 monthly
- HOA name: O'Brien Property Management
- HOA phone: 586-737-7641
Location
- Region: Auburn Hills
Financial & listing details
- Price per square foot: $155/sqft
- Annual tax amount: $4,058
- Date on market: 6/7/2024
- Cumulative days on market: 10 days
- Listing agreement: Exclusive Right To Sell
- Listing terms: Cash,Conventional
- Road surface type: Paved
Price history
| Date | Event | Price |
|---|---|---|
| 7/17/2024 | Sold | $389,900$155/sqft |
Source:  MiRealSource #50144561 Report a problem MiRealSource #50144561 Report a problem | ||
| 6/17/2024 | Pending sale | $389,900$155/sqft |
Source: MiRealSource #50144561 Report a problem | ||
| 6/9/2024 | Listed for sale | $389,900+50%$155/sqft |
Source: MiRealSource #50144561 Report a problem | ||
| 5/25/2017 | Sold | $260,000-1%$104/sqft |
Source: Agent Provided Report a problem | ||
| 3/27/2017 | Price change | $262,500-2%$105/sqft |
Source: National Realty Centers, Inc #217008882 Report a problem | ||
| 2/19/2017 | Price change | $267,900-0.7%$107/sqft |
Source: National Realty Centers, Inc #217008882 Report a problem | ||
| 2/9/2017 | Listed for sale | $269,900+25.5%$108/sqft |
Source: National Realty Centers, Inc #217008882 Report a problem | ||
| 7/7/2014 | Listing removed | $215,000$86/sqft |
Source: RE/MAX First #214058818 Report a problem | ||
| 5/7/2014 | Listed for sale | $215,000+102.8%$86/sqft |
Source: RE/MAX First #214058818 Report a problem | ||
| 5/27/2010 | Sold | $106,000$42/sqft |
Source: Agent Provided Report a problem | ||
Public tax history
Tax history is unavailable.
Neighborhood: Northeast Corner
Nearby homes
- $424,9903 bd3 ba2k sqft3305 Grove Ln, Auburn Hills, MI 48326For Sale
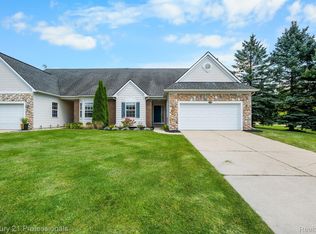
- $393,0002 bd2 ba1.3k sqft3455 Grove Ln, Auburn Hills, MI 48326Sold
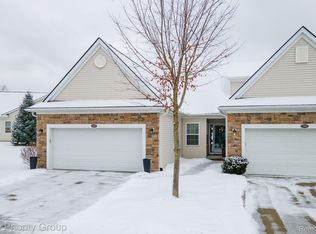
- $375,0002 bd2 ba1.4k sqft3567 Grove Ln, Auburn Hills, MI 48326Sold
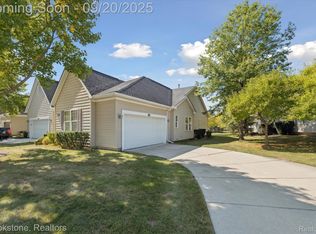
- $365,7002 bd2 ba1.4k sqft3304 Grove Ln #1, Auburn Hills, MI 48326Off Market
- $401,100-- bd-- ba-- sqft3570 Bald Mountain Rd, Auburn Hills, MI 48326Off Market
- $--2 bd3 ba1.8k sqft3472 Grove Ln #95, Auburn Hills, MI 48326Off Market
- $340,6002 bd2 ba1.3k sqft3587 Grove Ln #1, Auburn Hills, MI 48326Off Market
- $341,3002 bd2 ba1.3k sqft3549 Grove Ln #1, Auburn Hills, MI 48326Off Market
Nearby schools
GreatSchools rating
- 4/10Rogers SchoolGrades: K-5Distance: 0.9 mi
- 3/10Pontiac Middle SchoolGrades: 6-8Distance: 2.7 mi
- 3/10Pontiac High SchoolGrades: 9-12Distance: 2.7 mi
Schools provided by the listing agent
- District: Pontiac City School District
Source: MiRealSource. This data may not be complete. We recommend contacting the local school district to confirm school assignments for this home.
Get a cash offer in 3 minutes
Find out how much your home could sell for in as little as 3 minutes with a no-obligation cash offer.
Estimated market value
$417,400
Get a cash offer in 3 minutes
Find out how much your home could sell for in as little as 3 minutes with a no-obligation cash offer.
Estimated market value
$417,400
Nearby cities
Nearby neighborhoods
Nearby zip codes
Other Auburn Hills Topics
