Welcome to 8183 Prestwick Lane, a beautiful detached condo in desirable Washington Township. This home offers inviting curb appeal, a scenic backyard setting, and a brick paver patio perfect for relaxing or entertaining outdoors. Inside, you’ll find a bright and open living space with a kitchen that overlooks the family room, creating an easy flow for everyday living. The home also features a formal dining area and a cozy fireplace in the living room. The spacious primary suite includes a generous walk-in closet with ample storage, while two additional bedrooms on the main level provide flexibility for guests, a home office, or additional living space. The basement includes a half bath and offers great potential, ready for your finishing touches. Enjoy low-maintenance living with lawn care and snow removal included through the HOA. Conveniently located near parks, golf courses, shopping, and everyday amenities, this home combines comfort, convenience, and a desirable location. Excluded from sale: hanging chandelier in the primary bedroom.
For sale
Price cut: $17K (9/4)
$430,000
8183 Prestwick Ln, Washington, MI 48095
3beds
1,908sqft
Condominium
Built in 2001
-- sqft lot
$429,000 Zestimate®
$225/sqft
$325/mo HOA
What's special
- 121 days
- 1,392
- 34
Zillow last checked:
Listing updated:
Listed by:
Kevin Winningham 586-295-1990,
Keller Williams Paint Creek 248-609-8000,
Ashley Zastrow 586-907-9626,
Keller Williams Paint Creek
Source: Realcomp II,MLS#: 20261045551
Facts & features
Interior
Bedrooms & bathrooms
- Bedrooms: 3
- Bathrooms: 3
- Full bathrooms: 2
- 1/2 bathrooms: 1
Primary bedroom
- Level: Entry
- Area: 260
- Dimensions: 20 X 13
Bedroom
- Level: Entry
- Area: 117
- Dimensions: 13 X 9
Bedroom
- Level: Entry
- Area: 130
- Dimensions: 13 X 10
Primary bathroom
- Level: Entry
- Area: 65
- Dimensions: 13 X 5
Other
- Level: Entry
- Area: 42
- Dimensions: 7 X 6
Other
- Level: Basement
- Area: 36
- Dimensions: 4 X 9
Other
- Level: Entry
- Area: 120
- Dimensions: 12 X 10
Dining room
- Level: Entry
- Area: 187
- Dimensions: 17 X 11
Kitchen
- Level: Entry
- Area: 110
- Dimensions: 11 X 10
Laundry
- Level: Entry
- Area: 55
- Dimensions: 5 X 11
Living room
- Level: Entry
- Area: 288
- Dimensions: 18 X 16
Heating
- Forced Air, Natural Gas
Cooling
- Ceiling Fans, Central Air
Appliances
- Included: Dishwasher, Dryer, Free Standing Electric Range, Free Standing Refrigerator, Microwave, Washer
- Laundry: Laundry Room
Features
- Basement: Unfinished
- Has fireplace: Yes
- Fireplace features: Living Room
Interior area
- Total interior livable area: 1,908 sqft
- Finished area above ground: 1,908
Property
Parking
- Total spaces: 2
- Parking features: Two Car Garage, Attached
- Attached garage spaces: 2
Features
- Levels: One
- Stories: 1
- Entry location: GroundLevelwSteps
- Patio & porch: Covered, Patio, Porch
- Exterior features: Grounds Maintenance
Details
- Parcel number: 0415351016
- Special conditions: Short Sale No,Standard
Construction
Type & style
- Home type: Condo
- Architectural style: Ranch
- Property subtype: Condominium
Materials
- Brick, Vinyl Siding
- Foundation: Basement, Poured
- Roof: Asphalt
Condition
- New construction: No
- Year built: 2001
Utilities & green energy
- Sewer: Public Sewer
- Water: Public
- Utilities for property: Cable Available, Underground Utilities
Community & HOA
Community
- Features: Sidewalks
- Subdivision: THE ORCHARDS ASHBURY CONDO
HOA
- Has HOA: Yes
- Services included: Maintenance Grounds, Snow Removal
- HOA fee: $325 monthly
- HOA phone: 586-465-8003
Location
- Region: Washington
Financial & listing details
- Price per square foot: $225/sqft
- Tax assessed value: $145,540
- Annual tax amount: $4,553
- Date on market: 6/20/2026
- Cumulative days on market: 121 days
- Listing agreement: Exclusive Right To Sell
- Listing terms: Cash,Conventional
- Exclusions: Exclusion(s) Exist
Estimated market value
$429,000
$408,000 - $450,000
$2,480/mo
Price history
| Date | Event | Price |
|---|---|---|
| 9/4/2026 | Price change | $430,000-3.8%$225/sqft |
Source:  Realcomp II #20261045551 Report a problem Realcomp II #20261045551 Report a problem | ||
| 8/4/2026 | Price change | $447,000-1.3%$234/sqft |
Source: Realcomp II #20261045551 Report a problem | ||
| 6/20/2026 | Listed for sale | $453,000+107.8%$237/sqft |
Source: Realcomp II #20261045551 Report a problem | ||
| 4/4/2013 | Sold | $218,000-10.5%$114/sqft |
Source:  MiRealSource #31113726 Report a problem MiRealSource #31113726 Report a problem | ||
| 3/12/2002 | Sold | $243,655$128/sqft |
Source: Public Record Report a problem | ||
Public tax history
| Year | Property taxes | Tax assessment |
|---|---|---|
| 2026 | $4,553 +2.9% | $220,300 +2.7% |
| 2025 | $4,423 +5% | $214,500 +2.2% |
| 2024 | $4,213 +5.3% | $209,900 +20.5% |
| 2023 | $4,002 +2.2% | $174,200 +3.1% |
| 2022 | $3,914 | $169,000 +11.7% |
| 2021 | -- | $151,300 -7.7% |
| 2020 | -- | $164,000 -3.4% |
| 2019 | $3,592 +5.8% | $169,700 +4.8% |
| 2018 | $3,394 | $161,900 +2.9% |
| 2017 | -- | $157,400 |
| 2016 | -- | $157,400 +25.2% |
| 2015 | -- | $125,700 +12.6% |
| 2013 | $2,698 | $111,600 +21.2% |
| 2012 | $2,698 | $92,100 -2% |
| 2011 | -- | $94,000 -0.8% |
| 2010 | -- | $94,800 -11.2% |
| 2009 | -- | $106,800 -16.2% |
| 2008 | $3,612 | $127,500 -5.3% |
| 2007 | -- | $134,700 |
| 2006 | -- | $134,700 +3.9% |
| 2005 | -- | $129,700 +2.1% |
| 2003 | -- | $127,000 +1046.2% |
| 2001 | $528 | $11,080 |
| 2000 | -- | -- |
Find assessor info on the county website
Monthly payment
Est. payment
Payment breakdown
Explore the cost of this home by adjusting the details. Changes won't be saved.Climate risks
Neighborhood: 48095
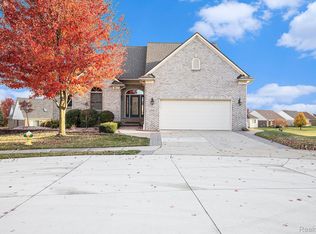
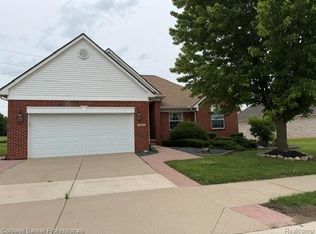
Similar homes
- $460,0004 bd2 ba2.1k sqft11471-31 Mile Rd, Washington, MI 48095For Sale

 MLS ID #20261072587, Tanya Perry, MI Realty Group. Realcomp II
 - $449,0003 bd2 ba1.6k sqft16185 24 Mile Rd, Macomb, MI 48042For Sale
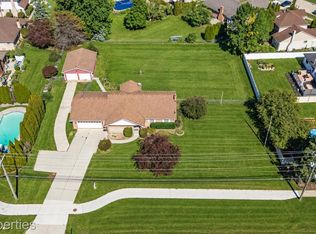 MLS ID #20261079093, Actavia Kattula, Odessa Properties. Realcomp II
 - $439,0003 bd3 ba1.8k sqft6654 Orion Rd, Rochester Hills, MI 48306For Sale
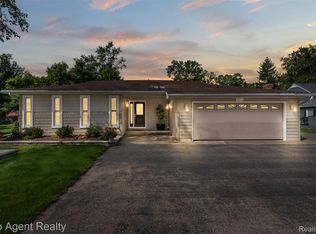 MLS ID #20261070846, Laith Yousif, Top Agent Realty. Realcomp II
 - $469,9003 bd3 ba2.2k sqft51879 Shoreview Dr, Shelby Township, MI 48316For Sale
 MLS ID #20261074018, Mark Reling, MVPS Realtors. Realcomp II
 - $379,9003 bd3 ba2k sqft3754 Knightbridge Cir, Sterling Heights, MI 48314For SaleMLS ID #20261082162, Christina Faransi, National Realty Centers, Inc. Realcomp II
- $435,0003 bd3 ba2k sqft524 Kentucky Dr, Rochester Hills, MI 48307For SaleMLS ID #20261064254, Ryan MacDonald, Coldwell Banker Town & Country. Realcomp II
- $419,9003 bd3 ba2.2k sqft510 Boulder Lake Dr, Oxford, MI 48371For SaleMLS ID #20261073297, Chad D Martin, Real Estate One-Oxford. Realcomp II
- $399,9003 bd3 ba2k sqft49316 Deerfield Park, Macomb, MI 48044For SaleMLS ID #20261059338, Adam W Soroka, @properties Christie's Int'l R.E. Detroit. Realcomp II
- $375,0003 bd2 ba1.6k sqft2810 Walbridge Rd, Rochester Hills, MI 48307For SaleMLS ID #20261080070, Mo Thweny, Max Broock Realtors. Realcomp II
- $399,9003 bd2 ba2k sqft1696 Dancer Dr, Rochester Hills, MI 48307For SaleMLS ID #20261080825, Pierre G Binandeh, @properties Christie's Int'l R.E. Birmingham. Realcomp II
- $434,0004 bd2 ba2.3k sqft759 Kentucky Dr, Rochester Hills, MI 48307For SaleMLS ID #20261076526, Christina Kalfaian, Berkshire Hathaway HomeServices Kee Realty. Realcomp II
- $419,0004 bd2 ba1.5k sqft2414 Harrison Ave, Rochester Hills, MI 48307For SaleMLS ID #20261074287, Rick D Nessel, National Realty Centers, Inc. Realcomp II
- $406,0003 bd2 ba2.1k sqft20001 S Riverhill Dr, Clinton Township, MI 48036For SaleMLS ID #20261078589, Jennifer Arnold, Real Estate One-Clinton Twp. Realcomp II
- $399,0003 bd3 ba2k sqft7939 Caberfae Trl, Clarkston, MI 48348For SaleMLS ID #20261057956, Bonnie Valuet, Signature Sotheby's International Realty Bham. Realcomp II
- $422,0005 bd3 ba2k sqft134 N Anderson St, Lake Orion, MI 48362For SaleMLS ID #20261059723, Lisa Shoskey, National Realty Centers, Inc. Realcomp II
- $349,9003 bd3 ba1.7k sqft37625 Ryan Rd, Sterling Heights, MI 48310For SaleMLS ID #20261081812, Laith Juma, National Realty Centers, Inc. Realcomp II
- $399,0003 bd4 ba2.7k sqft1131 Hillpointe Cir, Bloomfield Hills, MI 48304For SaleMLS ID #20261083574, Donald R Grieser, Max Broock, REALTORS®-Birmingham. Realcomp II
- $425,0003 bd2 ba2.5k sqft1921 McDonald Ave, Royal Oak, MI 48073For SaleMLS ID #20261080790, Jim Shaffer, Good Company. Realcomp II
- $575,0005 bd3 ba2.1k sqft66653 Hartway Rd, Ray, MI 48096For SaleMLS ID #20261064249, Susan R Krumrey, Howard Hanna Clarkston. Realcomp II
- $349,9003 bd2 ba1.8k sqft11000 Clinton River Rd, Sterling Heights, MI 48314For SaleMLS ID #20261070344, Erin L Fritz, Clients First, REALTORS®. Realcomp II
