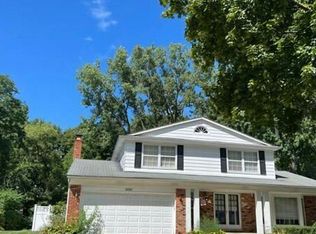
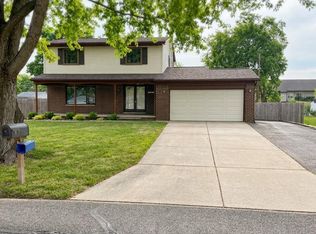
Charming Rochester Hills Colonial with Spacious Backyard & Expansive Deck! From the moment you arrive, the covered front porch and classic brick & vinyl exterior create a warm and welcoming first impression. The home sits on a beautiful, tree-lined lot with a large, level, fully fenced backyard--perfect for entertaining, gardening, recreation, or enjoying the outdoors. Inside, the main level features a bright living room with hardwood floors and a bay window that brings in lots of light. The adjacent nook provides additional dining space, complete with hardwood flooring, ceiling fan, and a doorwall leading directly to the deck overlooking the backyard. The kitchen features wood floors, granite counters, and stainless-steel electric range and microwave, along w/ refrigerator and dishwasher. A full bathroom with tiled flooring and a convenient stall shower is located on the main level. The main-floor bedroom (currently office) offers hardwood flooring, a ceiling fan, and its own walkout to the deck, making it an ideal flex space for an office or bedroom. Upstairs, you'll find three comfortable bedrooms, including a spacious primary bedroom, all w/ ceiling fans. A second full bathroom with tiled flooring completes the upper level. The unfinished basement provides an excellent opportunity to create additional living space, an entertainment area, home gym, etc. Plumbing is already in place for a future bathroom! The basement also includes a washer, dryer & sump pump. With its spacious fenced yard, expansive deck, covered porch, hardwood floors, granite kitchen, main-level bedroom/flex space, and basement w/ finishing potential, this home has endless potential to make your own! Located close to shopping, dining, entertainment/theaters, and x-ways. There are many nearby parks to enjoy--Borden Park, Thelma Spencer Park, River Bends Park, Bloomer Park, and Yates Park and Cider Mill!! *Note: some photos are virtually staged (some additional info in photo captions).
For sale
$419,000
2414 Harrison Ave, Rochester Hills, MI 48307
4beds
1,500sqft
Single Family Residence
Built in 2005
8,276 Square Feet Lot
$413,700 Zestimate®
$279/sqft
$-- HOA
What's special
- 8 days
- 1,925
- 212
Zillow last checked:
Listing updated:
Listed by:
Rick D Nessel 248-361-0903,
National Realty Centers, Inc 248-468-1444,
Patty Nessel 248-225-6407,
National Realty Centers, Inc
Source: Realcomp II,MLS#: 20261074287
Facts & features
Interior
Bedrooms & bathrooms
- Bedrooms: 4
- Bathrooms: 2
- Full bathrooms: 2
Primary bedroom
- Level: Second
- Area: 169
- Dimensions: 13 X 13
Bedroom
- Level: Entry
- Area: 144
- Dimensions: 12 X 12
Bedroom
- Level: Second
- Area: 132
- Dimensions: 12 X 11
Bedroom
- Level: Second
- Area: 154
- Dimensions: 14 X 11
Other
- Level: Entry
- Area: 48
- Dimensions: 8 X 6
Other
- Level: Second
- Area: 56
- Dimensions: 8 X 7
Other
- Level: Entry
- Area: 156
- Dimensions: 13 X 12
Kitchen
- Level: Entry
- Area: 132
- Dimensions: 12 X 11
Laundry
- Level: Basement
- Area: 100
- Dimensions: 10 X 10
Living room
- Level: Entry
- Area: 288
- Dimensions: 18 X 16
Other
- Level: Basement
- Area: 126
- Dimensions: 21 X 6
Other
- Level: Basement
- Area: 525
- Dimensions: 25 X 21
Other
- Level: Basement
- Area: 247
- Dimensions: 19 X 13
Heating
- Forced Air, Natural Gas
Cooling
- Ceiling Fans, Central Air
Appliances
- Included: Dishwasher, Dryer, Free Standing Electric Range, Free Standing Refrigerator, Microwave, Stainless Steel Appliances, Washer
- Laundry: Laundry Room
Features
- Basement: Unfinished
- Has fireplace: No
Interior area
- Total interior livable area: 1,500 sqft
- Finished area above ground: 1,500
Property
Parking
- Total spaces: 2
- Parking features: Two Car Garage, Attached, Direct Access, Electricityin Garage, Garage Door Opener
- Attached garage spaces: 2
Features
- Levels: Two
- Stories: 2
- Entry location: GroundLevelwSteps
- Patio & porch: Covered, Deck, Porch
- Exterior features: Lighting
- Pool features: None
- Fencing: Back Yard,Fenced
Lot
- Size: 8,276 Square Feet
- Dimensions: 60 x 135
- Features: Wooded
Details
- Parcel number: 1525403052
- Special conditions: Short Sale No,Standard
Construction
Type & style
- Home type: SingleFamily
- Architectural style: Colonial
- Property subtype: Single Family Residence
Materials
- Brick, Vinyl Siding
- Foundation: Basement, Poured, Sump Pump
- Roof: Asphalt
Condition
- New construction: No
- Year built: 2005
Utilities & green energy
- Sewer: Public Sewer
- Water: Public
Community & HOA
Community
- Subdivision: SPRVSRS OF BROOKLANDS PARK
HOA
- Has HOA: No
Location
- Region: Rochester Hills
Financial & listing details
- Price per square foot: $279/sqft
- Tax assessed value: $80,640
- Annual tax amount: $2,488
- Date on market: 9/18/2026
- Cumulative days on market: 8 days
- Listing agreement: Exclusive Right To Sell
- Listing terms: Cash,Conventional,FHA,Va Loan
Estimated market value
$413,700
$393,000 - $434,000
$2,443/mo
Price history
| Date | Event | Price |
|---|---|---|
| 9/18/2026 | Listed for sale | $419,000+146.8%$279/sqft |
Source:  Realcomp II #20261074287 Report a problem Realcomp II #20261074287 Report a problem | ||
| 12/21/2010 | Listing removed | $169,789$113/sqft |
Source: REAL ESTATE ONE-ROCHESTER #210113946 Report a problem | ||
| 11/13/2010 | Price change | $169,789-2.9%$113/sqft |
Source: REAL ESTATE ONE-ROCHESTER #210113946 Report a problem | ||
| 10/4/2010 | Listed for sale | $174,900-25.5%$117/sqft |
Source: REAL ESTATE ONE-ROCHESTER #210113946 Report a problem | ||
| 8/30/2006 | Sold | $234,900$157/sqft |
Source:  MiRealSource #719700 Report a problem MiRealSource #719700 Report a problem | ||
Public tax history
| Year | Property taxes | Tax assessment |
|---|---|---|
| 2025 | -- | $189,900 +4.4% |
| 2024 | -- | $181,880 +13.6% |
| 2023 | -- | $160,170 +13.7% |
| 2022 | -- | $140,810 +3.3% |
| 2021 | -- | $136,350 +2.4% |
| 2020 | -- | $133,180 +9.5% |
| 2019 | -- | $121,580 +5.2% |
| 2018 | $2,083 +2% | $115,530 +10.5% |
| 2017 | $2,043 | $104,540 +21% |
| 2015 | -- | $86,380 +18.1% |
| 2014 | -- | $73,120 +17% |
| 2011 | -- | $62,490 -30.8% |
| 2010 | -- | $90,360 |
| 2009 | -- | $90,360 |
Find assessor info on the county website
Monthly payment
Est. payment
Payment breakdown
Explore the cost of this home by adjusting the details. Changes won't be saved.Climate risks
Neighborhood: 48307
- $355,3003 bd2 ba1.9k sqft2422 Harrison Ave, Rochester Hills, MI 48307Off Market
- $55,4303 bd1 ba-- sqft2404 Harrison Ave, Rochester hills, MI 48307Off Market
- $415,1003 bd2 ba1.5k sqft2404 Harrison Ave, Rochester Hills, MI 48307Off Market
- $---- bd-- ba-- sqft2404 Harrison Ave, Rochester, MI 48307Off Market
Similar homes
- $424,9003 bd2 ba1.6k sqft2326 Highsplint Dr, Rochester Hills, MI 48307For Sale

 MLS ID #20261071691, Arekson Leese, Real Estate For A CAUSE. Realcomp II
 - $397,9004 bd2 ba1.6k sqft22 Cloverport Ave, Rochester Hills, MI 48307For Sale
 MLS ID #20261073137, Michelle Parker, Keller Williams Premier. Realcomp II
 - $--4 bd3 ba1.9k sqft6661 Emerald Lake Dr, Troy, MI 48085Auction
 Auction.com 2
 - $425,0003 bd2 ba1.8k sqft3786 Hazelton Ave, Rochester Hills, MI 48307For Sale
 MLS ID #20261069249, Mark Kossel, Realtyflo Inc. Realcomp II
 - $330,0003 bd2 ba1.1k sqft2789 Hickory Lawn Rd, Rochester Hills, MI 48307For Sale
 MLS ID #50222077, Katherine Grant, Realteam Real Estate. MiRealSource
 - $419,0003 bd3 ba1.8k sqft456 Farmridge Ct, Rochester Hills, MI 48307For SaleMLS ID #20261068832, Rajasekaran Mohan, eHomes Realty. Realcomp II
- $375,0003 bd2 ba1.6k sqft2810 Walbridge Rd, Rochester Hills, MI 48307For SaleMLS ID #20261052838, Mo Thweny, Max Broock Realtors. Realcomp II
- $399,9993 bd2 ba1.4k sqft1683 Dancer Dr, Rochester Hills, MI 48307For SaleMLS ID #20261064479, Nikki Trombley, Arterra Realty Michigan LLC. Realcomp II
- $445,0003 bd3 ba2.1k sqft606 Whitney Dr, Rochester Hills, MI 48307For SaleMLS ID #20261049287, Caron Koteles Riha, Real Estate One-Rochester. Realcomp II
- $465,0004 bd3 ba1.8k sqft220 Boyken Rd, Rochester Hills, MI 48307For SaleMLS ID #20261060258, Shera Christensen, Keller Williams Paint Creek. Realcomp II
- $420,0003 bd2 ba2.1k sqft541 Curzon Rd, Rochester Hills, MI 48307For SaleMLS ID #20261059104, Gino Tozzi Jr, Real Estate One-Clinton Twp. Realcomp II
- $399,9003 bd2 ba1.4k sqft1642 Dancer Dr, Rochester Hills, MI 48307For SaleMLS ID #20261053047, Darlene L Kujanek, Berkshire Hathaway HomeServices Kee Realty. Realcomp II
- $489,0003 bd2 ba1.7k sqft120 Montmorency Rd, Rochester Hills, MI 48307For SaleMLS ID #50217478, Marjorie Fetty, Century 21 Professionals. MiRealSource
- $499,0004 bd3 ba2.2k sqft498 South Blvd W, Rochester Hills, MI 48307For SaleMLS ID #20261067261, Sana Brikho, St Jude Realty. Realcomp II
- $487,0003 bd3 ba1.9k sqft750 Shortridge Ave, Rochester Hills, MI 48307For SaleMLS ID #20261073184, Macklyn Mergel, @properties Christie's Int'l R.E. Birmingham. Realcomp II
- $455,0003 bd3 ba2k sqft524 Kentucky Dr, Rochester Hills, MI 48307For SaleMLS ID #20261064254, Ryan MacDonald, Coldwell Banker Town & Country. Realcomp II
- $419,9003 bd3 ba2.1k sqft43585 Perignon Dr, Sterling Heights, MI 48314For SaleMLS ID #20261075133, Sana Brikho, St Jude Realty. Realcomp II
- $468,0003 bd3 ba2k sqft49720 E Central Park, Shelby Township, MI 48317For SaleMLS ID #50222429, Jerome Fennell, Real Estate One Chesterfield. MiRealSource
- $438,0004 bd4 ba2k sqft333 Glenhurst #9, Rochester Hills, MI 48307For SaleMLS ID #20261060515, Rajendrakuma Patel, 3DX Real Estate LLC. Realcomp II
- $405,0004 bd4 ba1.9k sqft2940 Glenbar Cir, Rochester Hills, MI 48307For SaleMLS ID #20261048834, Jack Liang, AutoCity Realty LLC. Realcomp II
