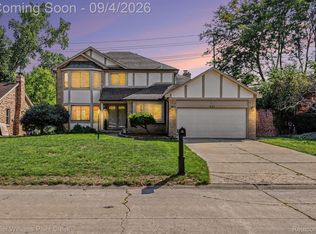
**OPEN HOUSE CANCELLED** Welcome to 1696 Dancer in Rochester Hills, a warm and inviting colonial situated on a spacious lot with mature trees and access to highly regarded Rochester Schools. The traditional floor plan offers comfortable everyday living with neutral finishes, crown molding throughout all bedrooms, and a beautiful new gas-burning brick fireplace. The kitchen features quartz-overlay countertops, updated appliances, and backsplash. Additional living space can be found in the finished basement, offering plenty of flexibility for recreation, entertaining, a home office, or fitness area. Major 2026 improvements include a new roof, central air conditioning, and gas-burning fireplace. Additional features include an in-ground sprinkler system and windows backed by a transferable lifetime warranty. Basement has been waterproofed providing peace of mind. A well-maintained home with a wonderful setting, ready for its next owner to make it their own. Schedule your showing today! BATVAI
For sale
$399,900
1696 Dancer Dr, Rochester Hills, MI 48307
3beds
2,059sqft
Single Family Residence
Built in 1979
10,018 Square Feet Lot
$391,900 Zestimate®
$194/sqft
$6/mo HOA
What's special
- 33 days
- 2,915
- 278
Zillow last checked:
Listing updated:
Listed by:
Pierre G Binandeh 248-787-9200,
@properties Christie's Int'l R.E. Birmingham 248-850-8632,
Corey Light 248-207-5544,
@properties Christie's Int'l R.E. Birmingham
Source: Realcomp II,MLS#: 20261080825
Facts & features
Interior
Bedrooms & bathrooms
- Bedrooms: 3
- Bathrooms: 2
- Full bathrooms: 1
- 1/2 bathrooms: 1
Bedroom
- Level: Second
- Area: 120
- Dimensions: 12 X 10
Bedroom
- Level: Second
- Area: 280
- Dimensions: 20 X 14
Bedroom
- Level: Second
- Area: 120
- Dimensions: 12 X 10
Other
- Level: Second
- Area: 96
- Dimensions: 8 X 12
Other
- Level: Entry
- Area: 35
- Dimensions: 5 X 7
Great room
- Level: Entry
- Area: 390
- Dimensions: 26 X 15
Kitchen
- Level: Entry
- Area: 160
- Dimensions: 16 X 10
Heating
- Forced Air, Natural Gas
Cooling
- Ceiling Fans, Central Air
Appliances
- Included: Dishwasher, Dryer, Free Standing Electric Range, Free Standing Refrigerator, Range Hood, Stainless Steel Appliances, Washer
Features
- Basement: Finished
- Has fireplace: Yes
- Fireplace features: Gas, Living Room
Interior area
- Total interior livable area: 2,059 sqft
- Finished area above ground: 1,539
- Finished area below ground: 520
Property
Parking
- Total spaces: 2
- Parking features: Two Car Garage, Attached
- Attached garage spaces: 2
Features
- Levels: Two
- Stories: 2
- Entry location: GroundLevel
- Patio & porch: Deck
- Pool features: None
Lot
- Size: 10,018 Square Feet
- Dimensions: 82 x 120
Details
- Parcel number: 1522329034
- Special conditions: Short Sale No,Standard
Construction
Type & style
- Home type: SingleFamily
- Architectural style: Colonial
- Property subtype: Single Family Residence
Materials
- Vinyl Siding
- Foundation: Basement, Poured, Sump Pump
- Roof: Asphalt
Condition
- New construction: No
- Year built: 1979
- Major remodel year: 2016
Utilities & green energy
- Sewer: Public Sewer
- Water: Public
Community & HOA
Community
- Subdivision: AVON HILLS VILLAGE 2
HOA
- Has HOA: Yes
- Services included: Other
- HOA fee: $75 annually
- HOA phone: 248-660-5058
Location
- Region: Rochester Hills
Financial & listing details
- Price per square foot: $194/sqft
- Tax assessed value: $118,130
- Annual tax amount: $3,645
- Date on market: 10/9/2026
- Cumulative days on market: 33 days
- Listing agreement: Exclusive Right To Sell
- Listing terms: Cash,Conventional,FHA,Va Loan
- Exclusions: Exclusion(s) Do Not Exist
Estimated market value
$391,900
$372,000 - $411,000
$2,602/mo
Price history
| Date | Event | Price |
|---|---|---|
| 10/9/2026 | Listed for sale | $399,900+81.8%$194/sqft |
Source:  Realcomp II #20261080825 Report a problem | ||
| 10/15/2013 | Sold | $220,000-1.6%$107/sqft |
Source:  MiRealSource #31163601 Report a problem | ||
| 8/29/2013 | Price change | $223,500+2.2%$109/sqft |
Source: RE/MAX Metropolitan #31163601 Report a problem | ||
| 8/23/2013 | Listed for sale | $218,700+1.7%$106/sqft |
Source: Owner Report a problem | ||
| 7/12/2002 | Sold | $215,000$104/sqft |
Source: MiRealSource #690030 Report a problem | ||
Public tax history
| Year | Property taxes | Tax assessment |
|---|---|---|
| 2025 | -- | $176,530 +10% |
| 2024 | -- | $160,490 +8.5% |
| 2023 | -- | $147,850 +8.4% |
| 2022 | -- | $136,350 +3.5% |
| 2021 | -- | $131,750 +4% |
| 2020 | -- | $126,690 +3.8% |
| 2019 | -- | $122,010 +7% |
| 2018 | $3,051 +2% | $114,000 +0.2% |
| 2017 | $2,991 | $113,720 +9.3% |
| 2015 | -- | $104,000 +14.8% |
| 2014 | -- | $90,620 +16.4% |
| 2011 | -- | $77,860 -12.1% |
| 2010 | -- | $88,530 |
| 2009 | -- | $88,530 -6.7% |
| 2003 | -- | $94,870 +12.6% |
| 2002 | -- | $84,270 +32.5% |
| 2001 | $1,926 +7.5% | $63,610 +3.2% |
| 2000 | $1,793 | $61,640 |
Find assessor info on the county website
Monthly payment
Est. payment
Payment breakdown
Explore the cost of this home by adjusting the details. Changes won't be saved.Climate risks
Neighborhood: 48307
- $295,0004 bd2 ba1.7k sqft1690 Dancer Dr, Rochester Hills, MI 48307Sold
- $382,1003 bd2 ba1.3k sqft769 Dressler Ln, Rochester Hills, MI 48307Off Market
- $373,5003 bd2 ba1.3k sqft765 Dressler Ln, Rochester Hills, MI 48307Off Market
- $419,6004 bd2 ba1.7k sqft1684 Dancer Dr, Rochester Hills, MI 48307Off Market
Similar homes
- $409,0004 bd2 ba1.5k sqft2414 Harrison Ave, Rochester Hills, MI 48307For Sale

 MLS ID #20261089269, Rick D Nessel, National Realty Centers, Inc. Realcomp II
- $559,0003 bd3 ba2.2k sqft627 Parkland Dr, Rochester Hills, MI 48307For Sale
 MLS ID #20261070937, Jiyun Noh, Keller Williams Paint Creek. Realcomp II
- $399,9004 bd3 ba1.9k sqft58175 Bryson St, Washington, MI 48094For Sale
 MLS ID #20261089050, Nicole Elliott, KW Platinum. Realcomp II
- $409,9003 bd3 ba1.6k sqft48228 Lincoln Dr, Macomb, MI 48044For Sale
 MLS ID #20261089042, Rami Youhana, Social House Real Estate Group LLC. Realcomp II
- $400,0004 bd2 ba2.1k sqft6859 W Dartmoor Rd, West Bloomfield, MI 48322For SaleMLS ID #20261089169, Brandon Janssen, RE/MAX, The Collective Agency. Realcomp II
- $489,9003 bd4 ba2k sqft5964 Donaldson Dr, Troy, MI 48085For SaleMLS ID #20261083732, Joanna Darmanin, KW Metro. Realcomp II
- $395,0004 bd3 ba2.4k sqft1803 Sherwood Rd, Sylvan Lake, MI 48320For SaleMLS ID #20261086979, Dawna P Kuhne, Max Broock, REALTORS®-Birmingham. Realcomp II
- $398,8003 bd3 ba1.6k sqft53204 Abraham Dr, Macomb, MI 48042For SaleMLS ID #20261079867, David Petrouleas, EXP Realty Shelby Twp. Realcomp II
- $379,0003 bd2 ba1.7k sqft523 River Ridge Dr, Waterford, MI 48327For SaleMLS ID #20261082445, Sheel Sohal, KW Domain. Realcomp II
- $475,0003 bd2 ba2.2k sqft1795 N Lake Dr, Troy, MI 48083For SaleMLS ID #20261084516, Tiffini Bridgett, The Brokerage Real Estate Enthusiasts. Realcomp II
- $400,0003 bd3 ba2.3k sqft8651 Brazos Ct, White Lake, MI 48386For SaleMLS ID #20261063479, Rebecca Williamson, RE/MAX Classic. Realcomp II
- $449,9003 bd3 ba2.1k sqft148 Cherry Dr, Troy, MI 48083For SaleMLS ID #20261082357, Ganesh Neupane, The American Dream Realty LLC. Realcomp II
- $342,9003 bd2 ba2.2k sqft36218 Weber Dr, Sterling Heights, MI 48310For SaleMLS ID #20261085794, Anthony Djon, Anthony Djon Luxury Real Estate. Realcomp II
- $450,0004 bd3 ba2.7k sqft1192 Nicklaus Dr, Troy, MI 48085For SaleMLS ID #20261074534, Michael Perna, EXP Realty The Perna Team. Realcomp II
- $349,9004 bd3 ba2.8k sqft107 Oxbow Lake Rd, White Lake, MI 48386For SaleMLS ID #20261088764, Anna Holland, Showtime Realty. Realcomp II
- $299,9004 bd2 ba1.8k sqft680 Sheffield Rd, Auburn Hills, MI 48326For SaleMLS ID #20261089116, Stephanie Rossello, Coldwell Banker Professionals. Realcomp II
- $460,0004 bd4 ba3k sqft731 E Bluff Ct, Rochester, MI 48307For SaleMLS ID #20261073568, Patricia M Dial, Coldwell Banker Professionals-Birm. Realcomp II
- $325,0003 bd2 ba1.6k sqft46647 Apple Ln, Macomb, MI 48044For SaleMLS ID #20261088884, Fady Fareed, Keller Williams Advantage. Realcomp II
- $275,0003 bd3 ba1.5k sqft418 Willow Grove Ln, Rochester, MI 48307For SaleMLS ID #20261066988, Fadi Dabaja, EXP Realty Main. Realcomp II
- $249,9002 bd2 ba1.2k sqft1004 Willow Grove Ct, Rochester, MI 48307For SaleMLS ID #20261084366, Linda K Rea, Real Estate One-Rochester. Realcomp II
