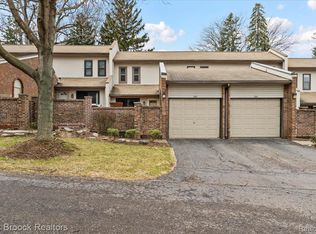
Discover comfortable condo living with convenient access to Downtown Rochester, shopping, dining and expressways. This two-story condo offers approximately 1,200 square feet, two bedrooms, one full bath, one half bath and an attached one-car garage.
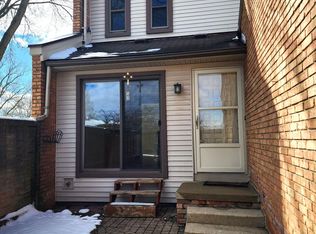
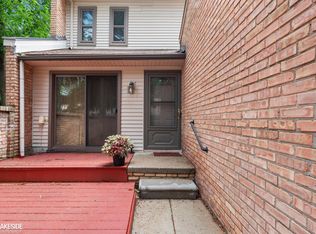
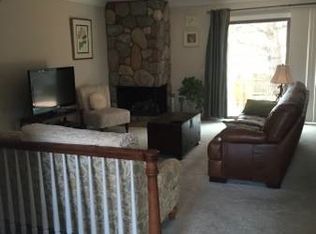
A private entrance opens to a welcoming layout featuring a galley kitchen with a breakfast nook, a dining room and a spacious living room with a fireplace. Step outside to a large private deck with space to relax and enjoy the outdoors.
The full basement includes a laundry area and additional storage, with potential for future finishing, subject to applicable permits and approvals. Create a recreation room, workout area or hobby space to suit your needs.
Community amenities include a clubhouse and heated pool. Nearby grocery stores, shops, fitness facilities and parks add to the convenience, while Downtown Rochester and major roadways are easily accessible.
For sale
$249,900
1004 Willow Grove Ct, Rochester, MI 48307
2beds
1,209sqft
Condominium
Built in 1979
-- sqft lot
$239,300 Zestimate®
$207/sqft
$369/mo HOA
What's special
- 6 days
- 237
- 13
Zillow last checked:
Listing updated:
Listed by:
Linda K Rea 248-709-3786,
Real Estate One-Rochester 248-652-6500,
Paula R Johnston 248-770-8661,
Real Estate One-Rochester
Source: Realcomp II,MLS#: 20261084366
Facts & features
Interior
Bedrooms & bathrooms
- Bedrooms: 2
- Bathrooms: 2
- Full bathrooms: 1
- 1/2 bathrooms: 1
Primary bedroom
- Level: Second
- Area: 204
- Dimensions: 17 X 12
Bedroom
- Level: Second
- Area: 110
- Dimensions: 10 X 11
Other
- Level: Second
- Area: 49
- Dimensions: 7 X 7
Other
- Level: Entry
- Area: 30
- Dimensions: 6 X 5
Other
- Level: Entry
- Area: 63
- Dimensions: 9 X 7
Dining room
- Level: Entry
- Area: 90
- Dimensions: 10 X 9
Kitchen
- Level: Entry
- Area: 63
- Dimensions: 9 X 7
Living room
- Level: Entry
- Area: 187
- Dimensions: 11 X 17
Heating
- Forced Air, Natural Gas
Cooling
- Central Air
Appliances
- Laundry: In Unit
Features
- Basement: Unfinished
- Has fireplace: Yes
- Fireplace features: Living Room
Interior area
- Total interior livable area: 1,209 sqft
- Finished area above ground: 1,209
Property
Parking
- Total spaces: 1
- Parking features: One Car Garage, Attached, Driveway, Parking Lot, Garage Door Opener
- Attached garage spaces: 1
Features
- Levels: Two
- Stories: 2
- Entry location: GroundLevelwSteps
- Patio & porch: Deck, Porch
- Exterior features: Grounds Maintenance, Tennis Courts
- Pool features: In Ground, Outdoor Pool
Details
- Parcel number: 1515161008
- Special conditions: Short Sale No,Standard
Construction
Type & style
- Home type: Condo
- Architectural style: Colonial
- Property subtype: Condominium
Materials
- Brick, Other
- Foundation: Basement, Poured
- Roof: Asphalt
Condition
- New construction: No
- Year built: 1979
Utilities & green energy
- Sewer: Public Sewer
- Water: Public
Community & HOA
Community
- Subdivision: HIDDEN HILLS CONDO - ROCHESTER HILLS
HOA
- Has HOA: Yes
- HOA fee: $369 monthly
Location
- Region: Rochester
Financial & listing details
- Price per square foot: $207/sqft
- Tax assessed value: $52,000
- Annual tax amount: $1,604
- Date on market: 10/24/2026
- Cumulative days on market: 6 days
- Listing agreement: Exclusive Right To Sell
- Listing terms: Cash,Conventional
Estimated market value
$239,300
$218,000 - $263,000
Not available
Price history
| Date | Event | Price |
|---|---|---|
| 10/24/2026 | Listed for sale | $249,900+63.3%$207/sqft |
Source:  Realcomp II #20261084366 Report a problem | ||
| 10/25/2005 | Sold | $153,000+5.5%$127/sqft |
Source:  MiRealSource #556398 Report a problem | ||
| 12/19/2001 | Sold | $145,000$120/sqft |
Source: MiRealSource #517364 Report a problem | ||
Public tax history
Tax history is unavailable.
Monthly payment
Est. payment
Payment breakdown
Explore the cost of this home by adjusting the details. Changes won't be saved.Climate risks
Neighborhood: 48307
Similar homes
- $260,0002 bd2 ba1.1k sqft178 Meadow Lane Cir, Rochester, MI 48307For Sale

 MLS ID #20261073314, Joanna Darmanin, KW Metro. Realcomp II
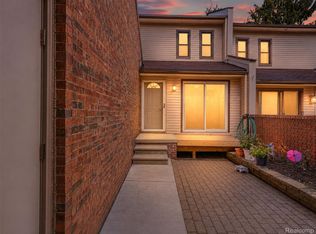
- $275,0003 bd3 ba1.5k sqft418 Willow Grove Ln, Rochester, MI 48307For Sale
 MLS ID #20261066988, Fadi Dabaja, EXP Realty Main. Realcomp II
- $265,0002 bd2 ba1.1k sqft3424 Tremonte Cir N, Rochester, MI 48306For Sale
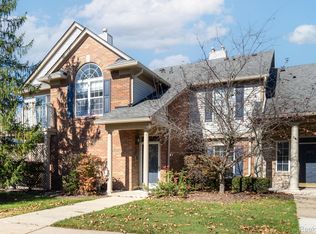 MLS ID #20261085120, Brandon Janssen, RE/MAX, The Collective Agency. Realcomp II
- $214,9002 bd2 ba1.2k sqft1514 Streamwood Ct, Rochester, MI 48309For Sale
 MLS ID #20261056590, Richard Ramirez, Exact Match Properties. Realcomp II
- $255,0002 bd2 ba1.1k sqft57211 White Oaks Dr, Washington, MI 48094For SaleMLS ID #20261082635, Regan Monzo, Keller Williams Realty-Great Lakes. Realcomp II
- $325,0002 bd4 ba1.6k sqft1069 Paint Creek Ln #394, Rochester, MI 48306For SaleMLS ID #20261084545, Linda K Rea, Real Estate One-Rochester. Realcomp II
- $249,9982 bd2 ba1.1k sqft1699 Brentwood Dr, Troy, MI 48098For SaleMLS ID #20261084044, Kristin E Bond, Thrive Realty Company. Realcomp II
- $192,0002 bd2 ba1.1k sqft1655 Riverside Dr APT 12, Rochester Hills, MI 48309For SaleMLS ID #20261068592, Julie Rea, Real Estate One-Rochester. Realcomp II
- $259,9002 bd2 ba1.4k sqft8592 Heywood Cir, Sterling Heights, MI 48312For SaleMLS ID #20261085032, Aisar Auayd, Michigan Homes Realty Group. Realcomp II
- $319,0002 bd2 ba1.6k sqft2846 Trailwood Dr, Rochester Hills, MI 48309For SaleMLS ID #20261069935, Stephanie Flater, Andrews Realty Group. Realcomp II
- $227,0002 bd2 ba1.3k sqft14286 Moravian Manor Cir, Sterling Heights, MI 48312For SaleMLS ID #20261086107, Barbara Ward, Real Estate One-St Clair Shrs. Realcomp II
- $239,9002 bd2 ba1.5k sqft1711 Huntingwood Ln APT C, Bloomfield Hills, MI 48304For SaleMLS ID #20261081010, Dawna P Kuhne, Max Broock, REALTORS®-Birmingham. Realcomp II
- $160,0003 bd2 ba1.3k sqft1208 Lear Ct, Rochester, MI 48307For SaleMLS ID #20261070184, Evan Bassy, Keller Williams Paint Creek. Realcomp II
- $239,9902 bd2 ba1.4k sqft29876 Fox Run Cir, Warren, MI 48092For SaleMLS ID #20261084484, Scott Bzdok, Brookstone, Realtors LLC. Realcomp II
- $269,0002 bd2 ba1.2k sqft1689 Brentwood Dr, Troy, MI 48098For SaleMLS ID #20261063996, Kelly K Finley, New Century REALTORS®. Realcomp II
- $139,9002 bd2 ba1.3k sqft1151 Chestnut St, Pontiac, MI 48342For SaleMLS ID #20261085912, Marie Dowler, Max Broock, REALTORS®-Birmingham. Realcomp II
- $245,0003 bd1 ba1.1k sqft5299 Clinton River Dr, Waterford, MI 48327For SaleMLS ID #20261084650, David Bendernagel, @properties Christie's Int'l RE Northville. Realcomp II
- $305,0002 bd3 ba1.4k sqft1168 Fairways Blvd, Troy, MI 48085For SaleMLS ID #20261063636, Cindy Wang, RE/MAX Showcase Homes. Realcomp II
- $284,9003 bd2 ba1.4k sqft8191 E Huron Ct, White Lake, MI 48386For SaleMLS ID #20261080160, Richard Ramirez, Exact Match Properties. Realcomp II
- $255,0003 bd2 ba1.7k sqft3437 Fort Dr, Waterford, MI 48328For SaleMLS ID #20261059197, Lynn Louton, NextHome The Boulevard. Realcomp II
