BUYER FINANCING FELL THROUGH AT CLOSING! PASSED INSPECTION WITH FLYING COLORS-MAKE THEIR LOSS YOUR GAIN!
Discover the perfect blend of sophisticated updates and functional living in this stunning City of Bloomfield
Hills second-floor ranch-style condo. Designed for those who appreciate both style and space, this
residence offers a seamless layout complemented by new hardwood flooring in the foyer, kitchen, dining room,
hallway as well as luxury vinyl in the Primary suite! This unit showcases a beautifully updated kitchen,
featuring sleek finishes and a charming breakfast nook perfect for morning coffee. For those who work
from home or enjoy a quiet retreat, the private library serves as an ideal sanctuary, complete with direct
access to a private balcony for fresh air and relaxation. The spacious living room provides an inviting
atmosphere for entertaining guests or enjoying quiet evenings. Retreat to the fully updated primary suite,
a true haven of comfort. The bedroom has been thoughtfully refreshed to create a serene environment
and excellent storage in the closets with built-ins, while the renovated primary bathroom boasts modern
fixtures and a spa-like feel, ensuring your daily routine feels like a getaway. Rare for condo living, this unit
includes a massive private basement. This expansive area provides incredible storage solutions to keep your
living space clutter-free and offers endless possibilities for a home gym, workshop, or additional
recreation space. Enjoy easy living as gas, water and exterior maintenance, grass and snow removal are
included in the monthly association dues. Complex has a lovely pool for summer fun and an on-site
caretaker who lives at the premises. Close to main roadways, dining, schools. Tranquility meets
affordability with this lovely home! Turn-key perfect!
For sale
Price cut: $10K (7/27)
$249,900
1711 Huntingwood Ln APT C, Bloomfield Hills, MI 48304
2beds
1,550sqft
Condominium
Built in 1965
-- sqft lot
$244,300 Zestimate®
$161/sqft
$454/mo HOA
What's special
- 32 days |
- 515 |
- 20 |
Zillow last checked:
Listing updated:
Listed by:
Dawna P Kuhne 248-644-6700,
Max Broock, REALTORS®-Birmingham 248-644-6700,
Jane E Lowell 248-644-6700,
Max Broock, REALTORS®-Birmingham
Source: Realcomp II,MLS#: 20261054541
Facts & features
Interior
Bedrooms & bathrooms
- Bedrooms: 2
- Bathrooms: 2
- Full bathrooms: 2
Primary bedroom
- Level: Entry
- Area: 306
- Dimensions: 18 X 17
Bedroom
- Level: Entry
- Area: 210
- Dimensions: 15 X 14
Primary bathroom
- Level: Entry
- Area: 54
- Dimensions: 9 X 6
Other
- Level: Entry
- Area: 40
- Dimensions: 8 X 5
Dining room
- Level: Entry
- Area: 132
- Dimensions: 12 X 11
Kitchen
- Level: Entry
- Area: 150
- Dimensions: 10 X 15
Library
- Level: Entry
- Area: 143
- Dimensions: 13 X 11
Living room
- Level: Entry
- Area: 280
- Dimensions: 20 X 14
Other
- Level: Entry
- Area: 16
- Dimensions: 4 X 4
Other
- Level: Entry
- Area: 800
- Dimensions: 40 X 20
Heating
- Forced Air, Natural Gas
Cooling
- Central Air
Appliances
- Included: Built In Electric Range, Dishwasher, Disposal, Dryer, Free Standing Refrigerator, Microwave, Washer
- Laundry: Other
Features
- Entrance Foyer, High Speed Internet
- Basement: Unfinished
- Has fireplace: No
Interior area
- Total interior livable area: 1,550 sqft
- Finished area above ground: 1,550
Property
Parking
- Parking features: Parking Lot, No Garage, Carport
- Has carport: Yes
Features
- Levels: One
- Stories: 1
- Entry location: GroundLevelwSteps
- Patio & porch: Porch, Terrace
- Exterior features: Balcony, Grounds Maintenance, Lighting
- Pool features: Community, Outdoor Pool
- Fencing: Fencingnot Allowed
Details
- Parcel number: 1914127045
- Special conditions: Short Sale No,Standard
- Other equipment: Intercom
Construction
Type & style
- Home type: Condo
- Architectural style: Ranch
- Property subtype: Condominium
Materials
- Brick
- Foundation: Basement, Poured
- Roof: Asphalt
Condition
- New construction: No
- Year built: 1965
Utilities & green energy
- Sewer: Public Sewer
- Water: Public
- Utilities for property: Above Ground Utilities
Community & HOA
Community
- Subdivision: HUNT CLUB MANOR CONDO
HOA
- Has HOA: Yes
- Services included: Gas, Maintenance Grounds, Maintenance Structure, Sewer, Snow Removal, Trash, Water
- HOA fee: $454 monthly
- HOA phone: 586-775-5757
Location
- Region: Bloomfield Hills
Financial & listing details
- Price per square foot: $161/sqft
- Tax assessed value: $80,060
- Annual tax amount: $2,829
- Date on market: 7/15/2026
- Cumulative days on market: 71 days
- Listing agreement: Exclusive Right To Sell
- Listing terms: Cash,Conventional
Estimated market value
$244,300
$232,000 - $257,000
$2,237/mo
Price history
| Date | Event | Price |
|---|---|---|
| 7/27/2026 | Price change | $249,900-3.8%$161/sqft |
Source:  Realcomp II #20261054541 Report a problem Realcomp II #20261054541 Report a problem | ||
| 7/15/2026 | Listed for sale | $259,900$168/sqft |
Source: Realcomp II #20261054541 Report a problem | ||
| 7/15/2026 | Listing removed | $259,900$168/sqft |
Source: Realcomp II #20261034227 Report a problem | ||
| 6/26/2026 | Pending sale | $259,900$168/sqft |
Source: Realcomp II #20261034227 Report a problem | ||
| 5/21/2026 | Listed for sale | $259,900+73.4%$168/sqft |
Source: Realcomp II #20261034227 Report a problem | ||
| 6/23/2015 | Sold | $149,900$97/sqft |
Source: Public Record Report a problem | ||
| 5/9/2015 | Listed for sale | $149,900$97/sqft |
Source: SKBK Sotheby's International Realty #215044954 Report a problem | ||
Public tax history
| Year | Property taxes | Tax assessment |
|---|---|---|
| 2025 | $2,771 +4.2% | $119,320 +5.9% |
| 2024 | $2,659 +4.1% | $112,690 +7.1% |
| 2023 | $2,555 +3.8% | $105,230 +13.3% |
| 2022 | $2,461 +75.2% | $92,900 +6.2% |
| 2021 | $1,405 | $87,440 +1.7% |
| 2020 | -- | $86,000 +8.9% |
| 2019 | $2,320 +2.1% | $78,950 +11.2% |
| 2018 | $2,274 | $70,970 +2.6% |
| 2017 | -- | $69,180 +10.5% |
| 2016 | -- | $62,590 +11.5% |
| 2015 | -- | $56,110 +17.1% |
| 2014 | -- | $47,930 +21.4% |
| 2011 | -- | $39,490 -32.8% |
| 2010 | $2,047 +1.2% | $58,800 -4.5% |
| 2009 | $2,024 | $61,540 |
Find assessor info on the county website
Monthly payment
Est. payment
Payment breakdown
Explore the cost of this home by adjusting the details. Changes won't be saved.Climate risks
Neighborhood: 48304
Nearby schools
GreatSchools rating
- 8/10Eastover Elementary SchoolGrades: K-5Distance: 1.5 mi
- 9/10East Hills Middle SchoolGrades: 6-8Distance: 1.4 mi
- 9/10Bloomfield Hills High SchoolGrades: 9-12Distance: 2.4 mi
- $250,0002 bd2 ba1.5k sqft1711 Huntingwood Ln, Bloomfield Hills, MI 48304Sold
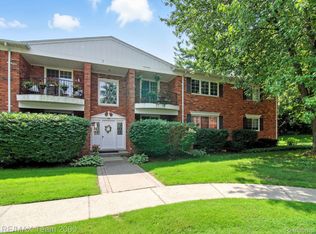
- $247,3002 bd2 ba1.2k sqft1705 Huntingwood Ln APT B, Bloomfield Hills, MI 48304Off Market
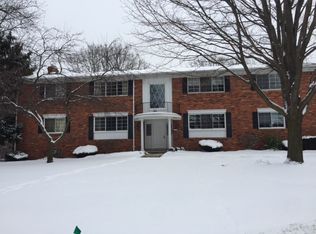
- $238,9002 bd2 ba1.2k sqft1711 Huntingwood Ln APT A, Bloomfield Hills, MI 48304Off Market
- $240,0002 bd2 ba1.2k sqft1711 Huntingwood Ln APT D, Bloomfield Hills, MI 48304Off Market
- $246,8002 bd2 ba1.2k sqft1705 Huntingwood Ln APT D, Bloomfield Hills, MI 48304Off Market
- $229,8002 bd2 ba1.2k sqft1705 Huntingwood Ln APT C, Bloomfield Hills, MI 48304Off Market
- $208,0002 bd2 ba1.2k sqft1733 Huntingwood Ln APT B, Bloomfield Hills, MI 48304Sold
- $218,8002 bd2 ba1.2k sqft1733 Huntingwood Ln APT A, Bloomfield Hills, MI 48304Off Market
A local agent can set up tours, give advice and negotiate with sellers.
Similar homes
- $277,0003 bd2 ba2.2k sqft2499 Lafay Dr, West Bloomfield, MI 48324For Sale
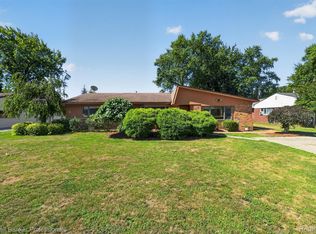
 MLS ID #20261061851, James M Lorch, Coldwell Banker Professionals. Realcomp II
 - $230,0003 bd2 ba1.8k sqft2824 Roundtree Dr, Troy, MI 48083For Sale
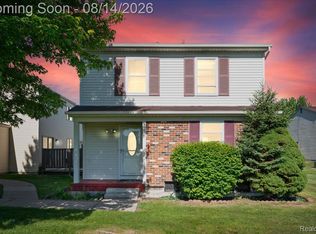 MLS ID #20261063510, Rana Yalda, Community Choice Realty Inc. Realcomp II
 - $249,9003 bd1 ba1.5k sqft22265 Tulane Ave, Farmington Hills, MI 48336For Sale
 MLS ID #20261059784, Penny L Toth, Brookstone, Realtors LLC. Realcomp II
 - $220,0002 bd2 ba1.2k sqft1514 Streamwood Ct, Rochester, MI 48309For Sale
 MLS ID #20261056590, Richard Ramirez, Exact Match Properties. Realcomp II
 - $245,0002 bd2 ba1k sqft29367 Laurel Dr, Farmington, MI 48331For SaleMLS ID #20261061260, Marcia Levenson, Good Company. Realcomp II
- $260,0003 bd2 ba2.2k sqft6010 Barker Ave, Waterford, MI 48329For SaleMLS ID #20261061652, Joanna Darmanin, KW Metro. Realcomp II
- $245,0003 bd2 ba1k sqft22796 Watt Dr, Farmington Hills, MI 48336For SaleMLS ID #20261056835, Athba Yacoub, Keller Williams Advantage. Realcomp II
- $200,0002 bd2 ba1.2k sqft31444 Orchard Crk, Farmington, MI 48334For SaleMLS ID #20261063562, Matthew Vanderhoef, Matt Moves Michigan. Realcomp II
- $189,9002 bd2 ba1.6k sqft1925 Nicholas Ct, Warren, MI 48092For SaleMLS ID #20261064546, Md M Rahman, Brookstone, Realtors LLC. Realcomp II
- $229,0003 bd2 ba1.4k sqft29261 Marshall St, Southfield, MI 48076For SaleMLS ID #20261043847, Julie Trauben, Five Star Real Estate-Commerce. Realcomp II
- $175,0002 bd1 ba1k sqft1855 Meadow Dale Ct #18, Rochester, MI 48309For SaleMLS ID #20261063750, Susan Vogel, RE/MAX First. Realcomp II
- $269,9003 bd3 ba2k sqft1928 S Wickham St W, Royal Oak, MI 48073For SaleMLS ID #20261059529, Amy Jindo, Max Broock Realtors. Realcomp II
- $270,0003 bd2 ba1.3k sqft2368 W Walton Blvd, Waterford, MI 48329For SaleMLS ID #20261058899, Ryan Makinen, Century 21 Curran & Oberski. Realcomp II
- $224,9002 bd2 ba1.6k sqft1385 Parkcrest Dr, Waterford, MI 48327For SaleMLS ID #20261055274, Dawn M Hendrix, Coldwell Banker Professionals. Realcomp II
- $249,9003 bd2 ba2k sqft4940 Stanley Ave, Warren, MI 48092For SaleMLS ID #20261057620, Ali Haider, Brookstone, Realtors LLC. Realcomp II
- $285,0002 bd3 ba1.5k sqft242 Barrington Cir, Lake Orion, MI 48360For SaleMLS ID #20261060908, Andrew Hanagan, @properties Christie's Int'l R.E. Birmingham. Realcomp II
- $259,0003 bd2 ba1.7k sqft75 Oxford Oaks Dr Unit 75, Oxford, MI 48371For SaleMLS ID #20261060237, Jennifer Turala, HB Realty Partners. Realcomp II
- $215,0002 bd1 ba838 sqft30768 Brentwood St, Southfield, MI 48076For SaleMLS ID #20261056637, Erica Fink, KW Metro. Realcomp II
- $270,0003 bd1 ba1.6k sqft3220 Sylvan Dr, Royal Oak, MI 48073For SaleMLS ID #20261059269, Kamal Hanzara, National Realty Centers, Inc. Realcomp II
- $285,0003 bd2 ba2.2k sqft28399 Palmer Blvd, Madison Heights, MI 48071For SaleMLS ID #20261063654, Andrew McManamon, Signature Sotheby's International Realty Nvl. Realcomp II
