Welcome to this charming Royal Oak townhouse offering abundant natural light, spacious living areas, and beautiful updates throughout. Enjoy new flooring throughout, a cozy gas fireplace with brick surround, and a large doorwall leading to your private patio, perfect for relaxing or entertaining. The dining area is ideal for morning coffee.
Upstairs features 3 spacious bedrooms, 2 full bathrooms, and generous closet space in every room. The primary suite includes a beautifully updated full bathroom (2021). Additional updates include all new light switches and electrical outlets (2021), a new A/C (2024), and a new private patio (2025). The basement offers epoxy floors and plenty of storage space.
Residents enjoy access to a clubhouse, in-ground pool, party room, workspaces, and beautifully maintained grounds. Conveniently located near downtown Royal Oak, Clawson, and I-75, this home combines comfort, convenience, and an outstanding location.
Private Entry • Clubhouse • Community Pool
Buyer and Buyer’s Agent to verify all information, including measurements and any information deemed material to the purchase.
For sale
$269,900
1928 S Wickham St W, Royal Oak, MI 48073
3beds
2,040sqft
:
Get pre-qualified$2,416/mo
Townhouse
Built in 1970
-- sqft lot
$-- Zestimate®
$132/sqft
$496/mo HOA
What's special
- 4 days |
- 268 |
- 21 |
Zillow last checked:
Listing updated:
Listed by:
Amy Jindo 248-688-8708,
Max Broock Realtors 248-851-4100
Source: Realcomp II,MLS#: 20261059529
Facts & features
Interior
Bedrooms & bathrooms
- Bedrooms: 3
- Bathrooms: 3
- Full bathrooms: 2
- 1/2 bathrooms: 1
Primary bedroom
- Level: Entry
- Area: 210
- Dimensions: 15 X 14
Bedroom
- Level: Second
- Area: 209
- Dimensions: 11 X 19
Bedroom
- Level: Second
- Area: 117
- Dimensions: 13 X 9
Primary bathroom
- Level: Second
- Area: 35
- Dimensions: 5 X 7
Other
- Level: Second
- Area: 40
- Dimensions: 5 X 8
Other
- Level: Entry
- Area: 15
- Dimensions: 3 X 5
Dining room
- Level: Entry
- Area: 117
- Dimensions: 13 X 9
Family room
- Level: Entry
- Area: 187
- Dimensions: 17 X 11
Kitchen
- Level: Entry
- Area: 99
- Dimensions: 11 X 9
Laundry
- Level: Basement
- Area: 20
- Dimensions: 5 X 4
Living room
- Level: Entry
- Area: 110
- Dimensions: 11 X 10
Heating
- Forced Air, Natural Gas
Features
- Basement: Partially Finished
- Has fireplace: No
Interior area
- Total interior livable area: 2,040 sqft
- Finished area above ground: 1,480
- Finished area below ground: 560
Property
Parking
- Parking features: No Garage, Carport
- Has carport: Yes
Features
- Levels: Two
- Stories: 2
- Entry location: GroundLevelwSteps
- Exterior features: Grounds Maintenance, Private Entrance
Details
- Parcel number: 2032426085
- Special conditions: Short Sale No,Standard
Construction
Type & style
- Home type: Townhouse
- Architectural style: Colonial,Townhouse
- Property subtype: Townhouse
Materials
- Brick
- Foundation: Basement, Poured
Condition
- New construction: No
- Year built: 1970
Utilities & green energy
- Sewer: Public Sewer
- Water: Public
Community & HOA
HOA
- Has HOA: Yes
- HOA fee: $496 monthly
Location
- Region: Royal Oak
Financial & listing details
- Price per square foot: $132/sqft
- Tax assessed value: $93,050
- Annual tax amount: $3,567
- Date on market: 8/2/2026
- Cumulative days on market: 4 days
- Listing agreement: Exclusive Right To Sell
- Listing terms: Cash,Conventional,FHA
Estimated market value
Not available
Estimated sales range
Not available
Not available
Price history
| Date | Event | Price |
|---|---|---|
| 8/2/2026 | Listed for sale | $269,900$132/sqft |
Source:  Realcomp II #20261059529 Report a problem Realcomp II #20261059529 Report a problem | ||
Public tax history
Tax history is unavailable.
Monthly payment
Est. payment
Payment breakdown
Explore the cost of this home by adjusting the details. Changes won't be saved.Climate risks
Neighborhood: 48073
Nearby schools
GreatSchools rating
- 8/10Alfred E. Upton Elementary SchoolGrades: K-5Distance: 1 mi
- 7/10Royal Oak Middle SchoolGrades: 6-8Distance: 3.1 mi
- 9/10Royal Oak High SchoolGrades: 9-12Distance: 1.1 mi
- $218,8002 bd2 ba1.2k sqft5085 Coventry St, Royal Oak, MI 48073Off Market
- $230,0003 bd2 ba1.6k sqft1936 Torquay Ave, Royal Oak, MI 48073Sold

- $210,0003 bd2 ba1.2k sqft1855 Shire Ct, Royal Oak, MI 48073Sold
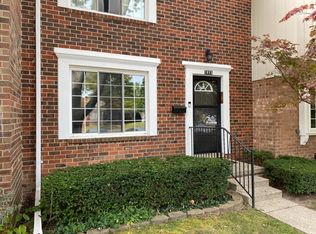
- $269,9003 bd3 ba1.4k sqft1831 Torquay Ave, Royal Oak, MI 48073Sold
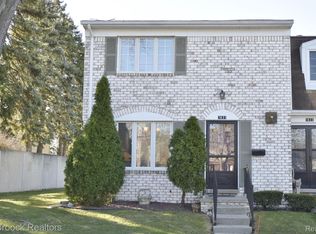
- $207,5002 bd1 ba1.1k sqft1963 Wickham St, Royal Oak, MI 48073Sold
- $175,0002 bd2 ba1.2k sqft1976 Ridge Ct, Royal Oak, MI 48073Sold
- $231,0003 bd2 ba1.2k sqft1818 Shire Ct, Royal Oak, MI 48073Sold
- $225,0003 bd2 ba1.4k sqft4914 Cara Ct, Royal Oak, MI 48073Sold
A local agent can set up tours, give advice and negotiate with sellers.
Similar homes
- $270,0003 bd1 ba1.6k sqft3220 Sylvan Dr, Royal Oak, MI 48073For Sale

 MLS ID #20261059269, Kamal Hanzara, National Realty Centers, Inc. Realcomp II
 - $389,9002 bd3 ba1.3k sqft2500 Normandy Rd, Royal Oak, MI 48073For Sale
 MLS ID #20261059300, Gjoni Sinishta, KW Domain. Realcomp II
 - $225,0002 bd2 ba1.1k sqft3531 Crooks Rd, Royal Oak, MI 48073For Sale
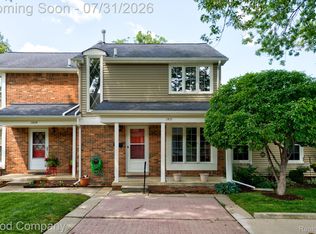 MLS ID #20261057344, Jim Shaffer, Good Company. Realcomp II
 - $275,0002 bd2 ba1.6k sqft30129 Fairfax St, Southfield, MI 48076For Sale
 MLS ID #20261057044, Tammie Lowery, National Realty Centers, Inc. Realcomp II
 - $387,0003 bd3 ba1.2k sqft717 Cherry Ave, Royal Oak, MI 48073For SaleMLS ID #20261058539, Jon Lafferty, Century 21 Professionals Utica. Realcomp II
- $259,9003 bd2 ba2k sqft4940 Stanley Ave, Warren, MI 48092For SaleMLS ID #20261057620, Ali Haider, Brookstone, Realtors LLC. Realcomp II
- $300,0003 bd2 ba1.5k sqft30552 Moulin Ave, Warren, MI 48088For SaleMLS ID #20261060049, Kaila C Ibura, S&P Realty. Realcomp II
- $300,0003 bd2 ba2k sqft11923 Fairview Dr, Sterling Heights, MI 48312For SaleMLS ID #20261058218, Joanna Darmanin, KW Metro. Realcomp II
- $349,9003 bd2 ba1.9k sqft2742 Oakshire Ave, Berkley, MI 48072For SaleMLS ID #20261054820, Rami H Ahmad, Keller Williams Legacy. Realcomp II
- $219,0003 bd2 ba2.1k sqft23531 Scotia Rd, Oak Park, MI 48237For SaleMLS ID #20261053405, Thomas J Acho, Max Broock Realtors. Realcomp II
- $239,0003 bd2 ba1.4k sqft29261 Marshall St, Southfield, MI 48076For SaleMLS ID #20261043847, Julie Trauben, Five Star Real Estate-Commerce. Realcomp II
- $275,0003 bd1 ba1.8k sqft18180 Deering St, Livonia, MI 48152For SaleMLS ID #20261058260, Robert W Kennedy, Century 21 Professionals Livonia. Realcomp II
- $225,0003 bd3 ba1.8k sqft15240 Grovedale St, Roseville, MI 48066For SaleMLS ID #20261059315, Pamela LeBlanc, Coldwell Banker Professionals-GPF. Realcomp II
- $240,0003 bd2 ba1.6k sqft347 Hecht Dr, Madison Heights, MI 48071For SaleMLS ID #20261049463, Erica Fink, KW Metro. Realcomp II
- $315,0003 bd2 ba1.6k sqft1600 McLean Ave, Royal Oak, MI 48067For SaleMLS ID #20261055831, Joseph Hammel, Keller Williams Somerset. Realcomp II
- $363,9003 bd2 ba1.5k sqft3022 N Blair Ave, Royal Oak, MI 48073For SaleMLS ID #20261043307, Joseph Simancas, @properties Christie's Int'l RE Grosse Pointe. Realcomp II
- $285,0003 bd2 ba1.9k sqft29705 Macintyre St, Livonia, MI 48150For SaleMLS ID #20261059066, Abigail Sochacki, KW Showcase Realty. Realcomp II
- $185,0002 bd2 ba1k sqft2513 Samoset Rd, Royal Oak, MI 48073For SaleMLS ID #20261028373, Martin Brown, @properties Christie's Int'l R.E. Birmingham. Realcomp II
- $260,0003 bd3 ba2k sqft26550 Oakland St, Roseville, MI 48066For SaleMLS ID #20261056800, Timothy A Francisco Jr, Real Estate One-Sterling Heights. Realcomp II
- $275,0002 bd2 ba1.5k sqft13203 Chesapeake Cir #146, Walled Lake, MI 48390For SaleMLS ID #20261058754, Silvana Lako, Brookstone, Realtors LLC. Realcomp II
