Charming 3-bedroom ranch (plus a fourth bedroom in the finished basement) featuring refinished hardwood floors, fresh paint throughout, new ceiling fans, central A/C, a forced-air furnace, stainless steel appliances, and washer and dryer. The main level offers welcoming floor plan for entertaining with access to the fully fenced back yard and patio area-large kitchen/dining combo-a full bath as well as a primary bedroom complete with private half-bath ensuite, while the finished basement expands your living space with a large rec room, two additional rooms, a dedicated laundry room, a cedar closet, and a commode with the potential to add a full bath. Outside, enjoy a fully fenced yard and a 2-car garage with electric. Subject to probate; All information deemed reliable but should be verified by buyer and buyer’s agent. This one is priced to sell!
For sale
$225,000
15240 Grovedale St, Roseville, MI 48066
3beds
1,860sqft
:
Get pre-qualified$1,829/mo
Single Family Residence
Built in 1960
5,662 Square Feet Lot
$223,600 Zestimate®
$121/sqft
$-- HOA
What's special
- 5 days |
- 1,028 |
- 129 |
Zillow last checked:
Listing updated:
Listed by:
Pamela LeBlanc 240-498-5573,
Coldwell Banker Professionals-GPF 313-886-4200
Source: Realcomp II,MLS#: 20261059315
Facts & features
Interior
Bedrooms & bathrooms
- Bedrooms: 3
- Bathrooms: 3
- Full bathrooms: 1
- 1/2 bathrooms: 2
Bedroom
- Level: Entry
- Area: 120
- Dimensions: 12 X 10
Bedroom
- Level: Entry
- Area: 81
- Dimensions: 9 X 9
Bedroom
- Level: Entry
- Area: 143
- Dimensions: 13 X 11
Bedroom
- Level: Basement
- Area: 110
- Dimensions: 10 X 11
Other
- Level: Entry
- Area: 42
- Dimensions: 7 X 6
Other
- Level: Entry
- Area: 28
- Dimensions: 7 X 4
Other
- Level: Basement
- Area: 90
- Dimensions: 10 X 9
Dining room
- Level: Entry
- Area: 70
- Dimensions: 10 X 7
Family room
- Level: Basement
- Area: 352
- Dimensions: 16 X 22
Kitchen
- Level: Entry
- Area: 160
- Dimensions: 10 X 16
Laundry
- Level: Basement
- Area: 180
- Dimensions: 10 X 18
Living room
- Level: Entry
- Area: 192
- Dimensions: 16 X 12
Other
- Level: Basement
- Area: 120
- Dimensions: 8 X 15
Heating
- Forced Air, Natural Gas
Cooling
- Central Air
Appliances
- Included: Dishwasher, Free Standing Refrigerator, Microwave
- Laundry: Laundry Room
Features
- Basement: Bath Stubbed,Full,Interior Entry,Partially Finished
- Has fireplace: No
Interior area
- Total interior livable area: 1,860 sqft
- Finished area above ground: 1,060
- Finished area below ground: 800
Video & virtual tour
Property
Parking
- Total spaces: 2
- Parking features: Two Car Garage, Detached
- Garage spaces: 2
Features
- Levels: One
- Stories: 1
- Entry location: GroundLevelwSteps
- Patio & porch: Porch
- Pool features: None
Lot
- Size: 5,662 Square Feet
- Dimensions: 50 x 110
Details
- Parcel number: 1407105004
- Special conditions: Short Sale No,Standard
Construction
Type & style
- Home type: SingleFamily
- Architectural style: Ranch
- Property subtype: Single Family Residence
Materials
- Brick
- Foundation: Basement, Block
Condition
- New construction: No
- Year built: 1960
Utilities & green energy
- Sewer: Public Sewer
- Water: Public
Community & HOA
Community
- Subdivision: WEST GROVE SUB
HOA
- Has HOA: No
Location
- Region: Roseville
Financial & listing details
- Price per square foot: $121/sqft
- Tax assessed value: $43,321
- Annual tax amount: $3,686
- Date on market: 8/1/2026
- Cumulative days on market: 6 days
- Listing agreement: Exclusive Right To Sell
- Listing terms: Cash,Conventional
Estimated market value
$223,600
$212,000 - $235,000
$1,719/mo
Price history
| Date | Event | Price |
|---|---|---|
| 8/1/2026 | Listed for sale | $225,000+212.5%$121/sqft |
Source:  Realcomp II #20261059315 Report a problem Realcomp II #20261059315 Report a problem | ||
| 2/26/2008 | Sold | $72,000-36.8%$39/sqft |
Source:  MiRealSource #317152 Report a problem MiRealSource #317152 Report a problem | ||
| 3/9/2007 | Sold | $113,987$61/sqft |
Source: Public Record Report a problem | ||
Public tax history
| Year | Property taxes | Tax assessment |
|---|---|---|
| 2025 | $3,073 -12.5% | $96,500 +2.2% |
| 2024 | $3,511 +27.6% | $94,400 +10.8% |
| 2023 | $2,752 +3% | $85,200 +19.3% |
| 2022 | $2,671 | $71,400 +6.7% |
| 2021 | -- | $66,900 +8.6% |
| 2020 | -- | $61,600 +16.2% |
| 2019 | -- | $53,000 |
| 2018 | $2,191 +27.6% | -- |
| 2017 | $1,717 | $38,487 |
| 2016 | $1,717 | $38,487 +12.2% |
| 2015 | $1,717 | $34,303 +7.8% |
| 2013 | -- | $31,820 -16.6% |
| 2011 | -- | $38,141 -14.6% |
| 2010 | -- | $44,670 -17.3% |
| 2009 | -- | $54,039 -18.8% |
| 2008 | -- | $66,565 -4.9% |
| 2007 | -- | $69,991 -4.1% |
| 2006 | -- | $72,953 |
| 2005 | -- | -- |
| 2004 | -- | $68,243 +59.9% |
| 2001 | $1,490 +2.8% | $42,684 +3.2% |
| 2000 | $1,448 | $41,361 |
Find assessor info on the county website
Monthly payment
Est. payment
Payment breakdown
Explore the cost of this home by adjusting the details. Changes won't be saved.Climate risks
Neighborhood: 48066
Nearby schools
GreatSchools rating
- 6/10Mark Twain Elementary SchoolGrades: PK-6Distance: 0.2 mi
- 6/10Richards Middle SchoolGrades: 7-8Distance: 2 mi
- 7/10Fraser High SchoolGrades: 9-12Distance: 2.2 mi
- $219,8003 bd2 ba1k sqft15228 Grovedale St, Roseville, MI 48066Off Market
- $202,9003 bd1 ba1.1k sqft15216 Grovedale St, Roseville, MI 48066Off Market
- $208,6003 bd1 ba1k sqft15252 Grovedale St, Roseville, MI 48066Off Market
- $220,0003 bd2 ba1.2k sqft15264 Grovedale St, Roseville, MI 48066Sold
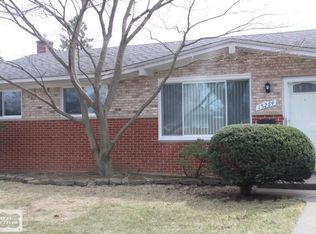
- $234,2003 bd1 ba1.3k sqft30639 Anne Ct, Roseville, MI 48066Off Market
- $214,5003 bd2 ba1k sqft15204 Grovedale St, Roseville, MI 48066Off Market
- $252,5003 bd3 ba1.2k sqft30633 Anne Ct, Roseville, MI 48066Off Market
- $179,4003 bd2 ba980 sqft5309 Grovedale St, Roseville, MI 48066Off Market
A local agent can set up tours, give advice and negotiate with sellers.
Similar homes
- $244,9003 bd2 ba1.9k sqft30772 J Carls St, Roseville, MI 48066For Sale
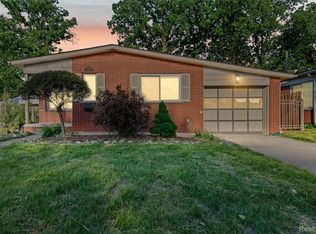
 MLS ID #20261042523, Nathaniel Korkis, Summit Union Real Estate. Realcomp II
 - $219,9003 bd2 ba1.5k sqft11252 Marsha Pl, Warren, MI 48089For Sale
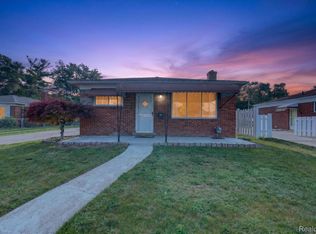 MLS ID #20261058744, Sohel Alam, R2M Realty. Realcomp II
 - $230,0003 bd2 ba1.3k sqft11338 Dale Ave, Warren, MI 48089For Sale
 MLS ID #20261052713, Jodi Flavell, National Realty Centers, Inc. Realcomp II
 - $258,0003 bd3 ba2.1k sqft13712 La Chene Ave, Warren, MI 48088For Sale
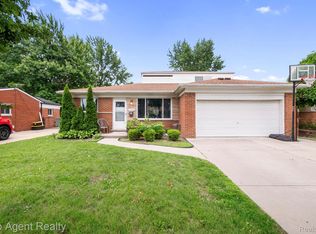 MLS ID #20261048321, Ian Billock, Top Agent Realty. Realcomp II
 - $235,0003 bd2 ba1.9k sqft32000 Saint Margaret St, Saint Clair Shores, MI 48082For SaleMLS ID #20261054723, Harry M Lee, Golden Key Realty Group LLC. Realcomp II
- $169,9002 bd1 ba1.2k sqft25801 Fern St, Roseville, MI 48066For SaleMLS ID #20261059549, Amanda Hanton, Berkshire Hathaway HomeServices Kee Realty Bham. Realcomp II
- $174,9003 bd2 ba1.5k sqft26518 Hollywood St, Roseville, MI 48066For SaleMLS ID #20261046321, Joseph Sinishtaj, Showtime Realty. Realcomp II
- $199,9903 bd1 ba1.5k sqft25031 Palomino Ave, Warren, MI 48089For SaleMLS ID #20261059049, Jay Zheng, EXP Realty Main. Realcomp II
- $211,0003 bd2 ba1.8k sqft25317 Wagner Ave, Warren, MI 48089For SaleMLS ID #20261045114, Tamim Ahmed, New Era Real Estate LLC. Realcomp II
- $228,9003 bd2 ba2k sqft15654 Juliana Ave, Eastpointe, MI 48021For SaleMLS ID #20261041065, Joseph Simancas, @properties Christie's Int'l RE Grosse Pointe. Realcomp II
- $240,0003 bd1 ba1.5k sqft22421 Revere St, Saint Clair Shores, MI 48080For SaleMLS ID #20261058501, Courtney DeSmet, GoodHome Realty LLC. Realcomp II
- $267,0003 bd1 ba1.7k sqft21011 Kemp St, Clinton Township, MI 48035For SaleMLS ID #20261058479, Jeffrey Karam, Market Elite Inc. Realcomp II
- $225,0003 bd2 ba1.7k sqft732 Hecht Dr, Madison Heights, MI 48071For SaleMLS ID #20261050016, Erica Fink, KW Metro. Realcomp II
- $159,8003 bd1 ba1.1k sqft17606 Tennyson St, Roseville, MI 48066For SaleMLS ID #20261045594, Craig Brown, @properties Christie's Int'l R.E. Detroit. Realcomp II
- $259,9003 bd2 ba2k sqft4940 Stanley Ave, Warren, MI 48092For SaleMLS ID #20261057620, Ali Haider, Brookstone, Realtors LLC. Realcomp II
- $199,8004 bd2 ba1.5k sqft19615 Eastwood Dr, Harper Woods, MI 48225For SaleMLS ID #20261057088, Victor F Fawaz, RE/MAX Team 2000. Realcomp II
- $240,0003 bd2 ba1.6k sqft347 Hecht Dr, Madison Heights, MI 48071For SaleMLS ID #20261049463, Erica Fink, KW Metro. Realcomp II
- $269,9003 bd2 ba2.1k sqft32504 Wareham Dr, Warren, MI 48092For SaleMLS ID #20261058201, Aaron K Monzo, Keller Williams Realty-Great Lakes. Realcomp II
- $185,0003 bd1 ba1.1k sqft7388 McKinley St, Center Line, MI 48015For SaleMLS ID #20261059965, Jobanijit Singh, Elementary Homes LLC. Realcomp II
- $214,9003 bd1 ba1.9k sqft22584 Marine Ave, Eastpointe, MI 48021For SaleMLS ID #20261046929, Marla Goodfriend, Benjamin Management Group, Inc. Realcomp II
