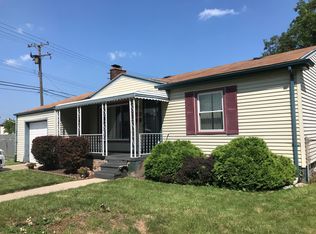
Welcome home to this beautifully renovated 3-bedroom, 1-bath brick ranch in the desirable South Lake School District! Thoughtfully updated throughout, this move-in-ready home features a custom kitchen with quartzite countertops and an open layout to the dining area—perfect for everyday living and entertaining. The bright living room offers recessed lighting, while the stylishly renovated bathroom adds a modern touch.
The finished basement nearly doubles your living space and includes a dedicated laundry room, providing endless possibilities for a family room, home office, gym, or recreation area. Outside, enjoy the beautifully updated landscaping from the welcoming covered front porch or relax on the private covered patio overlooking the fenced backyard. A detached garage completes the package. Simply move in, unpack, and enjoy everything this exceptional home has to offer! BATVAI. 1 year home warranty at close.
Accepting backups
Price cut: $5K (8/3)
$214,900
22584 Marine Ave, Eastpointe, MI 48021
3beds
1,900sqft
Single Family Residence
Built in 1954
4,791 Square Feet Lot
$212,400 Zestimate®
$113/sqft
$-- HOA
What's special
- 94 days
- 26
- 0
Zillow last checked:
Listing updated:
Listed by:
Marla Goodfriend 800-977-7350,
Benjamin Management Group, Inc 800-977-7350
Source: Realcomp II,MLS#: 20261046929
Facts & features
Interior
Bedrooms & bathrooms
- Bedrooms: 3
- Bathrooms: 1
- Full bathrooms: 1
Primary bedroom
- Level: Entry
- Area: 132
- Dimensions: 12 X 11
Bedroom
- Level: Entry
- Area: 90
- Dimensions: 9 X 10
Bedroom
- Level: Entry
- Area: 81
- Dimensions: 9 X 9
Other
- Level: Entry
- Area: 35
- Dimensions: 5 X 7
Bonus room
- Level: Basement
- Area: 552
- Dimensions: 24 X 23
Dining room
- Level: Entry
- Area: 64
- Dimensions: 8 X 8
Kitchen
- Level: Entry
- Area: 96
- Dimensions: 12 X 8
Laundry
- Level: Basement
- Area: 132
- Dimensions: 12 X 11
Living room
- Level: Entry
- Area: 192
- Dimensions: 16 X 12
Heating
- Forced Air, Natural Gas
Cooling
- Central Air
Appliances
- Included: Dishwasher, Disposal, Dryer, Washer
Features
- Dual Flush Toilets
- Basement: Finished,Full
- Has fireplace: No
Interior area
- Total interior livable area: 1,900 sqft
- Finished area above ground: 1,000
- Finished area below ground: 900
Video & virtual tour
Property
Parking
- Total spaces: 1.5
- Parking features: Oneand Half Car Garage, Detached, Side Entrance
- Garage spaces: 1.5
Features
- Levels: One
- Stories: 1
- Entry location: GroundLevelwSteps
- Patio & porch: Covered, Patio, Porch
- Exterior features: Awnings
- Pool features: None
- Fencing: Back Yard,Fenced
Lot
- Size: 4,791 Square Feet
- Dimensions: 40 x 122
Details
- Parcel number: 1433105005
- Special conditions: Agent Owned,Short Sale No
Construction
Type & style
- Home type: SingleFamily
- Architectural style: Ranch
- Property subtype: Single Family Residence
Materials
- Brick
- Foundation: Basement, Poured
Condition
- New construction: No
- Year built: 1954
- Major remodel year: 2026
Details
- Warranty included: Yes
Utilities & green energy
- Sewer: Public Sewer
- Water: Public
Community & HOA
Community
- Security: Carbon Monoxide Detectors
- Subdivision: SNYDERS ELMRIDGE
HOA
- Has HOA: No
Location
- Region: Eastpointe
Financial & listing details
- Price per square foot: $113/sqft
- Tax assessed value: $30,985
- Annual tax amount: $2,011
- Date on market: 6/27/2026
- Cumulative days on market: 94 days
- Listing agreement: Exclusive Right To Sell
- Listing terms: Cash,Contract,Conventional,FHA,Va Loan
- Exclusions: Exclusion(s) Do Not Exist
Estimated market value
$212,400
$202,000 - $223,000
$1,650/mo
Price history
| Date | Event | Price |
|---|---|---|
| 8/3/2026 | Price change | $214,900-2.3%$113/sqft |
Source:  Realcomp II #20261046929 Report a problem Realcomp II #20261046929 Report a problem | ||
| 6/27/2026 | Listed for sale | $219,900+61.7%$116/sqft |
Source: Realcomp II #20261046929 Report a problem | ||
| 3/5/2026 | Sold | $136,000-2.8%$72/sqft |
Source:  MiRealSource #50195973 Report a problem MiRealSource #50195973 Report a problem | ||
| 2/8/2026 | Pending sale | $139,900$74/sqft |
Source: MiRealSource #50195973 Report a problem | ||
| 2/5/2026 | Price change | $139,900-3.5%$74/sqft |
Source: MiRealSource #50195973 Report a problem | ||
| 1/23/2026 | Price change | $144,900-3.3%$76/sqft |
Source: MiRealSource #50195973 Report a problem | ||
| 12/11/2025 | Listed for sale | $149,900$79/sqft |
Source: MiRealSource #50195973 Report a problem | ||
Public tax history
| Year | Property taxes | Tax assessment |
|---|---|---|
| 2026 | $2,011 +1.4% | $77,700 +11.6% |
| 2025 | $1,983 +3.2% | $69,600 +1% |
| 2024 | $1,922 +4.5% | $68,900 +11.1% |
| 2023 | $1,840 -3.2% | $62,000 +16.1% |
| 2022 | $1,900 +0.6% | $53,400 +12.2% |
| 2021 | $1,889 | $47,600 +10.2% |
| 2020 | $1,889 +4.8% | $43,200 +16.4% |
| 2019 | $1,801 +4.8% | $37,100 +24.2% |
| 2018 | $1,719 +35.8% | $29,870 +12.3% |
| 2017 | $1,266 | $26,590 |
| 2016 | $1,266 | $26,590 +7.1% |
| 2015 | $1,266 -18.4% | $24,830 +3.3% |
| 2013 | $1,552 | $24,030 |
| 2012 | -- | -- |
| 2009 | -- | -- |
| 2001 | $2,095 +16% | $35,082 +3.2% |
| 2000 | $1,805 | $33,995 |
Find assessor info on the county website
Monthly payment
Est. payment
Payment breakdown
Explore the cost of this home by adjusting the details. Changes won't be saved.Climate risks
Neighborhood: 48021
Similar homes
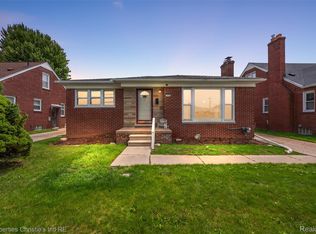
- $228,9003 bd2 ba2k sqft15654 Juliana Ave, Eastpointe, MI 48021For Sale
 MLS ID #20261041065, Joseph Simancas, @properties Christie's Int'l RE Grosse Pointe. Realcomp II
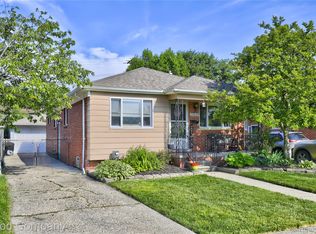
 - $200,0003 bd2 ba1.5k sqft22626 Harmon St, Saint Clair Shores, MI 48080For Sale
 MLS ID #20261046720, Kate Waters, Good Company. Realcomp II
 - $225,0003 bd1 ba1.2k sqft22306 Rosedale St, Saint Clair Shores, MI 48080For Sale
 MLS ID #20261049606, Zachary Van Elslander, Jim Saros Real Estate Services. Realcomp II
 - $214,0003 bd1 ba1k sqft28036 Larchmont St, Saint Clair Shores, MI 48081For Sale
 MLS ID #20261070771, Mackenzie Hicks, @properties Christie's Int'l R.E. Birmingham. Realcomp II
 - $195,5004 bd2 ba1.5k sqft19615 Eastwood Dr, Harper Woods, MI 48225For SaleMLS ID #20261057088, Victor F Fawaz, RE/MAX Team 2000. Realcomp II
- $228,0002 bd2 ba2k sqft21407 Broadstone St, Harper Woods, MI 48225For SaleMLS ID #20261075185, Taylor Johnson, Keller Williams Advantage. Realcomp II
- $214,9003 bd3 ba2.2k sqft4418 Harvard Rd, Detroit, MI 48224For SaleMLS ID #20261038283, Paul Maiale, Jim Saros Real Estate Services. Realcomp II
- $235,0003 bd1 ba1.9k sqft22316 Carolina St, Saint Clair Shores, MI 48080For SaleMLS ID #20261067463, Suzanne M O'Brien, Real Estate One GPF. Realcomp II
- $199,9993 bd2 ba2.1k sqft23531 Scotia Rd, Oak Park, MI 48237For SaleMLS ID #20261077656, Thomas J Acho, Max Broock Realtors. Realcomp II
- $159,9993 bd1 ba1.2k sqft21846 Redmond Ave, Eastpointe, MI 48021For SaleMLS ID #20261065968, Anthony Messina, Real Estate One-Sterling Heights. Realcomp II
- $219,9003 bd2 ba1.2k sqft35463 Seville St, Clinton Township, MI 48035For SaleMLS ID #20261071085, Richard Leonte, National Realty Centers, Inc. Realcomp II
- $269,0003 bd2 ba2.4k sqft3956 Harvard Rd, Detroit, MI 48224For SaleMLS ID #20261077751, Lashonne Joe Hardy, National Realty Centers, Inc. Realcomp II
- $230,0003 bd2 ba1.6k sqft32551 Halmich Dr, Warren, MI 48092For SaleMLS ID #20261073021, Matthew J Stransky, Good Company. Realcomp II
- $199,9003 bd1 ba1.1k sqft22509 Avon St, Saint Clair Shores, MI 48082For SaleMLS ID #20261068618, Paul Maiale, Jim Saros Real Estate Services. Realcomp II
- $230,0003 bd1 ba1.7k sqft23504 Beverly St, Saint Clair Shores, MI 48082For SaleMLS ID #20261071258, Shawn Sturdivent, Elementary Homes LLC. Realcomp II
- $229,9003 bd2 ba1.9k sqft32000 Saint Margaret St, Saint Clair Shores, MI 48082For SaleMLS ID #20261069475, Ronald M Provenzano, ICON Realty Experts, LLC. Realcomp II
- $279,0003 bd3 ba1.8k sqft22911 Hayes Ave, Eastpointe, MI 48021For SaleMLS ID #20261045429, James B Saros, Jim Saros Real Estate Services. Realcomp II
- $235,0004 bd3 ba1.6k sqft11534 Briarcliff Dr, Warren, MI 48093For SaleMLS ID #20261068598, Robert Seggie, Keller Williams Paint Creek. Realcomp II
- $182,0003 bd2 ba978 sqft22030 Harper Lake Ave, Saint Clair Shores, MI 48080For SaleMLS ID #20261057784, Sam Hantosh, RE/MAX Team 2000. Realcomp II
- $244,9003 bd2 ba1.9k sqft30772 J Carls St, Roseville, MI 48066For SaleMLS ID #20261042523, Nathaniel Korkis, Summit Union Real Estate. Realcomp II
