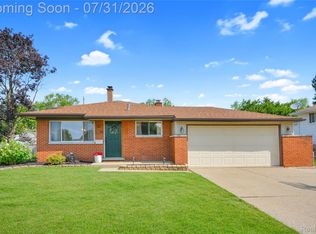
Wonderfully quiet cul-de-sac location for this Sterling Heights colonial. Traditional layout with spacious and inviting living room that overlooks the front yard. Wood floors, plantation shutters and extra trim are a nice touch. Family room features a gas fireplace, built-ins and a doorwall to the back patio. The kitchen has been refreshed with newer vinyl flooring, fresh paint and stainless steel appliances. First floor powder room is perfect for guests. Upstairs, oversized primary bedroom has generous walk-in closet and room for a sitting area or home office. Two additional guest bedrooms and full bath complete the upstairs. All bedrooms have hardwood floors. Basement is ready for your finishing touches. 2.5 car attached garage and garden shed to store all your tools.
Foreclosure
Est. $300,000
11923 Fairview Dr, Sterling Heights, MI 48312
3beds
2,094sqft
Single Family Residence
Built in 1967
8,712 Square Feet Lot
$286,800 Zestimate®
$143/sqft
$-- HOA
Overview
- 5 days |
- 586 |
- 48 |
Zillow last checked:
Listing updated:
Listed by:
Joanna Darmanin 248-225-7419,
KW Metro 248-288-3500
Source: Realcomp II,MLS#: 20261058218
Facts & features
Interior
Bedrooms & bathrooms
- Bedrooms: 3
- Bathrooms: 2
- Full bathrooms: 1
- 1/2 bathrooms: 1
Primary bedroom
- Level: Second
- Area: 198
- Dimensions: 22 X 9
Bedroom
- Level: Second
- Area: 99
- Dimensions: 11 X 9
Bedroom
- Level: Second
- Area: 99
- Dimensions: 11 X 9
Other
- Level: Second
- Area: 55
- Dimensions: 11 X 5
Other
- Level: Entry
- Area: 20
- Dimensions: 5 X 4
Dining room
- Level: Entry
- Area: 80
- Dimensions: 10 X 8
Family room
- Level: Entry
- Area: 204
- Dimensions: 17 X 12
Kitchen
- Level: Entry
- Area: 90
- Dimensions: 10 X 9
Laundry
- Level: Basement
- Area: 220
- Dimensions: 22 X 10
Living room
- Level: Entry
- Area: 192
- Dimensions: 16 X 12
Other
- Level: Basement
- Area: 132
- Dimensions: 12 X 11
Heating
- Forced Air, Natural Gas
Cooling
- Ceiling Fans, Central Air
Appliances
- Included: Dishwasher, Dryer, Free Standing Gas Oven, Free Standing Refrigerator, Microwave, Stainless Steel Appliances, Washer
- Laundry: Laundry Room
Features
- Basement: Unfinished
- Has fireplace: Yes
- Fireplace features: Family Room, Gas
Interior area
- Total interior livable area: 2,094 sqft
- Finished area above ground: 1,494
- Finished area below ground: 600
Property
Parking
- Total spaces: 2.5
- Parking features: Twoand Half Car Garage, Attached, Direct Access, Electricityin Garage, Garage Door Opener
- Attached garage spaces: 2.5
Features
- Levels: Two
- Stories: 2
- Entry location: GroundLevel
- Patio & porch: Patio, Porch
- Pool features: None
Lot
- Size: 8,712 Square Feet
- Dimensions: 75 x 116
Details
- Parcel number: 1023301015
- Special conditions: Short Sale No,Standard
Construction
Type & style
- Home type: SingleFamily
- Architectural style: Colonial
- Property subtype: Single Family Residence
Materials
- Brick, Vinyl Siding
- Foundation: Basement, Poured
- Roof: Asphalt
Condition
- New construction: No
- Year built: 1967
Utilities & green energy
- Sewer: Public Sewer
- Water: Public
Community & HOA
Community
- Subdivision: GRENAL SUB
HOA
- Has HOA: No
Location
- Region: Sterling Heights
Financial & listing details
- Price per square foot: $143/sqft
- Tax assessed value: $108,330
- Annual tax amount: $5,200
- Date on market: 7/31/2026
- Cumulative days on market: 5 days
- Listing agreement: Exclusive Right To Sell
- Listing terms: Cash,Conventional,FHA,Va Loan
- Exclusions: Exclusion(s) Do Not Exist
Foreclosure details
Estimated market value
$286,800
$261,000 - $310,000
$2,204/mo
Price history
| Date | Event | Price |
|---|---|---|
| 7/31/2026 | Listed for sale | $300,000+69.8%$143/sqft |
Source:  Realcomp II #20261058218 Report a problem Realcomp II #20261058218 Report a problem | ||
| 6/5/2026 | Sold | $176,655+0.9%$84/sqft |
Source: Public Record Report a problem | ||
| 4/10/2017 | Sold | $175,000-40.6%$84/sqft |
Source: Public Record Report a problem | ||
| 2/28/2014 | Sold | $294,575+68.4%$141/sqft |
Source: Agent Provided Report a problem | ||
| 2/21/2014 | Listed for sale | $174,900-2.8%$84/sqft |
Source: Marketplace Homes #214014098 Report a problem | ||
| 9/25/2006 | Sold | $179,900$86/sqft |
Source:  MiRealSource #618306 Report a problem MiRealSource #618306 Report a problem | ||
Public tax history
| Year | Property taxes | Tax assessment |
|---|---|---|
| 2025 | $5,147 +2.4% | $143,800 +8% |
| 2024 | $5,028 +18.5% | $133,200 +10.7% |
| 2023 | $4,241 +4.4% | $120,300 +11.4% |
| 2022 | $4,064 | $108,000 +6.8% |
| 2021 | -- | $101,100 +4.9% |
| 2020 | -- | $96,400 +5.5% |
| 2019 | -- | $91,400 +6.8% |
| 2018 | $2,306 | $85,600 +6.6% |
| 2017 | -- | $80,300 |
| 2016 | -- | $80,300 +7.2% |
| 2015 | -- | $74,900 +24.4% |
| 2014 | -- | $60,200 |
| 2012 | -- | -- |
| 2009 | -- | -- |
| 2001 | $1,557 +3.3% | $54,300 +3% |
| 2000 | $1,507 | $52,700 |
Find assessor info on the county website
Monthly payment
Climate risks
Neighborhood: 48312
Nearby schools
GreatSchools rating
- 8/10Oakbrook Elementary SchoolGrades: PK-6Distance: 0.3 mi
- 6/10Davis Junior High SchoolGrades: 7-9Distance: 0.7 mi
- 8/10Adlai Stevenson High SchoolGrades: 9-12Distance: 1 mi
- $261,1003 bd1 ba1.1k sqft11935 Fairview Dr, Sterling Heights, MI 48312Off Market

- $265,0003 bd2 ba1k sqft11859 Fairview Dr, Sterling Heights, MI 48312Sold

- $240,600-- bd1 ba925 sqft11821 Fairview Dr, Sterling Heights, MI 48312Off Market
- $285,0003 bd2 ba1.8k sqft11947 Fairview Dr, Sterling Heights, MI 48312Sold

- $273,200-- bd1 ba1.1k sqft11759 Fairview Dr, Sterling Heights, MI 48312Off Market
- $238,300-- bd1 ba925 sqft11916 Fairview Dr, Sterling Heights, MI 48312Off Market
- $272,000-- bd1 ba1.1k sqft11868 Fairview Dr, Sterling Heights, MI 48312Off Market
- $263,700-- bd1 ba1.1k sqft11959 Fairview Dr, Sterling Heights, MI 48312Off Market
A local agent can set up tours, give advice and negotiate with sellers.
Similar homes
- $365,0004 bd3 ba2.6k sqft36926 Dodge Park Rd, Sterling Heights, MI 48312For Sale

 MLS ID #20261059021, Mary Morasso, Keller Williams Paint Creek. Realcomp II
 - $310,0003 bd2 ba1.4k sqft8573 San Marco Blvd, Sterling Heights, MI 48313For Sale
 MLS ID #20261056714, Timothy A Francisco Jr, Real Estate One-Sterling Heights. Realcomp II
 - $299,8603 bd2 ba2.3k sqft50601 Linda Ln, Shelby Township, MI 48317For Sale
 MLS ID #20261058591, Terry Gill, Coldwell Banker Town & Country. Realcomp II
 - $364,9003 bd2 ba2.1k sqft38218 Douglas Dr, Sterling Heights, MI 48310For Sale
 MLS ID #20261058370, Darius Babanas, Arterra Realty Michigan LLC. Realcomp II
 - $269,9003 bd2 ba2.1k sqft32504 Wareham Dr, Warren, MI 48092For SaleMLS ID #20261058201, Aaron K Monzo, Keller Williams Realty-Great Lakes. Realcomp II
- $299,9003 bd3 ba2.5k sqft2338 Walter Ave, Warren, MI 48092For SaleMLS ID #20261057055, Nahid Miah, Wasim International Realty. Realcomp II
- $290,0003 bd2 ba2.6k sqft32848 Rugby Dr, Warren, MI 48088For SaleMLS ID #20261044690, Scott Love, Good Company. Realcomp II
- $360,0004 bd2 ba2.5k sqft39477 Baroque Blvd, Clinton Township, MI 48038For SaleMLS ID #20261055940, Nicollette Naser, DOBI Real Estate. Realcomp II
- $274,9003 bd2 ba1.9k sqft1218 Cynthia Ave, Madison Heights, MI 48071For SaleMLS ID #20261058966, Zach Soccorsi, EXP Z Real Estate. Realcomp II
- $289,0004 bd3 ba2.8k sqft11447 Edwin Dr, Warren, MI 48093For SaleMLS ID #20261056852, Rahe Ahmed, Golden Key Realty Group LLC. Realcomp II
- $300,0003 bd2 ba1.8k sqft1621 Beaufield St, Ferndale, MI 48220For SaleMLS ID #20261059077, Ryan A Parks, Keller Williams Premier. Realcomp II
- $340,0003 bd2 ba1.6k sqft46647 Apple Ln, Macomb, MI 48044For SaleMLS ID #20261059226, Fady Fareed, Keller Williams Advantage. Realcomp II
- $225,0003 bd3 ba1.8k sqft15240 Grovedale St, Roseville, MI 48066For SaleMLS ID #20261059315, Pamela LeBlanc, Coldwell Banker Professionals-GPF. Realcomp II
- $250,0003 bd2 ba1.4k sqft4840 Iowa Dr, Warren, MI 48092For SaleMLS ID #20261059407, Tony Tran, Real Broker, LLC Troy. Realcomp II
- $329,9003 bd2 ba2.5k sqft1477 Dorthen St, Grosse Pointe Woods, MI 48236For SaleMLS ID #20261055526, Brett Maciag, Sine & Monaghan LLC. Realcomp II
- $259,9003 bd2 ba2k sqft4940 Stanley Ave, Warren, MI 48092For SaleMLS ID #20261057620, Ali Haider, Brookstone, Realtors LLC. Realcomp II
- $270,0003 bd1 ba1.6k sqft3220 Sylvan Dr, Royal Oak, MI 48073For SaleMLS ID #20261059269, Kamal Hanzara, National Realty Centers, Inc. Realcomp II
- $265,0003 bd3 ba2.1k sqft13712 La Chene Ave, Warren, MI 48088For SaleMLS ID #20261048321, Ian Billock, Top Agent Realty. Realcomp II
- $325,0004 bd3 ba2k sqft20510 Luna St, Clinton Township, MI 48035For SaleMLS ID #20261045416, Joseph Feld, Keller Williams Paint Creek. Realcomp II
- $260,0003 bd3 ba2k sqft26550 Oakland St, Roseville, MI 48066For SaleMLS ID #20261056800, Timothy A Francisco Jr, Real Estate One-Sterling Heights. Realcomp II
