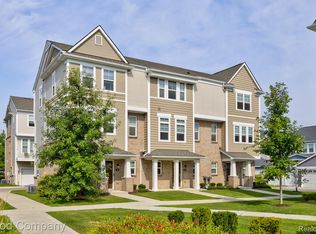
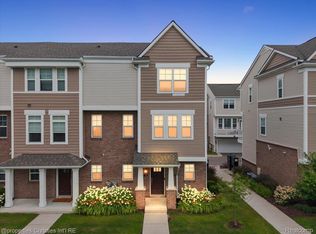
Welcome to this beautifully appointed end-unit contemporary townhouse condo, built in 2018 and thoughtfully designed for modern living. The bright, open concept floor plan seamlessly connects the living, dining, and kitchen areas, creating an inviting space that's perfect for both everyday living and entertaining.
The stylish kitchen is the heart of the home, featuring quartz countertops, stainless steel appliances, a spacious center island, and abundant cabinetry. Luxury engineered wood flooring flows throughout the main level, offering both elegance and durability.
Upstairs, you'll find two generously sized bedrooms, each with its own private ensuite bath, providing the ideal layout for comfort and privacy. A convenient second-floor laundry room and a main-level powder room add to the home's functional design.
Enjoy the added benefits of an attached two car garage and the privacy and natural light that come with this desirable end-unit location. Just steps away, Normandy Oaks Park offers 40 acres of outdoor recreation with scenic walking trails, a playground, and a splash pad. Ideally situated in-between both downtown Royal Oak and downtown Birmingham, you'll enjoy easy access to award-winning restaurants, boutique shopping, entertainment, and major commuter routes.
This move in ready home perfectly combines contemporary style, modern conveniences, and an unbeatable location!
For sale
$389,900
2500 Normandy Rd, Royal Oak, MI 48073
2beds
1,382sqft
Townhouse
Built in 2018
-- sqft lot
$384,000 Zestimate®
$282/sqft
$260/mo HOA
What's special
- 54 days
- 461
- 30
Zillow last checked:
Listing updated:
Listed by:
Gjoni Sinishta 248-469-5268,
KW Domain 248-590-0800
Source: Realcomp II,MLS#: 20261059300
Facts & features
Interior
Bedrooms & bathrooms
- Bedrooms: 2
- Bathrooms: 3
- Full bathrooms: 2
- 1/2 bathrooms: 1
Primary bedroom
- Level: Third
- Area: 192
- Dimensions: 16 X 12
Bedroom
- Level: Third
- Area: 168
- Dimensions: 14 X 12
Primary bathroom
- Level: Third
- Area: 56
- Dimensions: 7 X 8
Other
- Level: Third
- Area: 36
- Dimensions: 9 X 4
Other
- Level: Second
- Area: 30
- Dimensions: 6 X 5
Dining room
- Level: Second
- Area: 160
- Dimensions: 20 X 8
Kitchen
- Level: Second
- Area: 192
- Dimensions: 16 X 12
Laundry
- Level: Third
- Area: 10
- Dimensions: 2 X 5
Living room
- Level: Second
- Area: 176
- Dimensions: 16 X 11
Heating
- Forced Air, Natural Gas
Cooling
- Central Air
Appliances
- Included: Dishwasher, Disposal, Dryer, Free Standing Gas Range, Free Standing Refrigerator, Microwave, Washer
Features
- Has basement: No
- Has fireplace: No
Interior area
- Total interior livable area: 1,382 sqft
- Finished area above ground: 1,382
Property
Parking
- Total spaces: 2
- Parking features: Two Car Garage, Attached, Electricityin Garage, Garage Door Opener
- Attached garage spaces: 2
Features
- Levels: Three
- Stories: 3
- Entry location: MidLevelwSteps
- Patio & porch: Patio
Details
- Parcel number: 2505256003
- Special conditions: Short Sale No,Standard
Construction
Type & style
- Home type: Townhouse
- Architectural style: Townhouse
- Property subtype: Townhouse
Materials
- Brick, Vinyl Siding
- Foundation: Slab
Condition
- New construction: No
- Year built: 2018
Utilities & green energy
- Sewer: Public Sewer
- Water: Public
Community & HOA
Community
- Subdivision: NORMANDY SQUARE
HOA
- Has HOA: Yes
- Services included: Maintenance Grounds, Snow Removal, Trash, Water
- HOA fee: $260 monthly
- HOA phone: 866-516-7424
Location
- Region: Royal Oak
Financial & listing details
- Price per square foot: $282/sqft
- Tax assessed value: $183,780
- Annual tax amount: $10,196
- Date on market: 7/31/2026
- Cumulative days on market: 54 days
- Listing agreement: Exclusive Right To Sell
- Listing terms: Cash,Conventional
- Exclusions: Exclusion(s) Do Not Exist
Estimated market value
$384,000
$365,000 - $403,000
$2,644/mo
Price history
| Date | Event | Price |
|---|---|---|
| 7/31/2026 | Listed for sale | $389,900$282/sqft |
Source:  Realcomp II #20261059300 Report a problem Realcomp II #20261059300 Report a problem | ||
| 3/2/2026 | Listing removed | $2,700$2/sqft |
Source: Realcomp II #20261008317 Report a problem | ||
| 2/10/2026 | Listed for rent | $2,700+3.8%$2/sqft |
Source: Realcomp II #20261008317 Report a problem | ||
| 9/29/2025 | Listing removed | $2,600$2/sqft |
Source: Zillow Rentals Report a problem | ||
| 9/24/2025 | Listed for rent | $2,600-25.7%$2/sqft |
Source: Zillow Rentals Report a problem | ||
| 4/6/2023 | Listing removed | -- |
Source: Zillow Rentals Report a problem | ||
| 3/3/2023 | Price change | $3,500+14%$3/sqft |
Source: Zillow Rentals Report a problem | ||
| 12/4/2022 | Price change | $3,070-3.8%$2/sqft |
Source: Zillow Rental Network Premium Report a problem | ||
| 11/14/2022 | Price change | $3,190-20.1%$2/sqft |
Source: Zillow Rental Network Premium Report a problem | ||
| 10/26/2022 | Listed for rent | $3,990+59.6%$3/sqft |
Source: Zillow Rental Network Premium Report a problem | ||
| 6/21/2022 | Listing removed | -- |
Source: Real Estate One Report a problem | ||
| 6/18/2022 | Listed for rent | $2,500$2/sqft |
Source: Real Estate One #20221006881 Report a problem | ||
| 1/13/2021 | Listing removed | -- |
Source: Owner Report a problem | ||
| 6/16/2019 | Listing removed | $2,500$2/sqft |
Source: Owner Report a problem | ||
| 6/5/2019 | Listed for rent | $2,500$2/sqft |
Source: Owner Report a problem | ||
Public tax history
Tax history is unavailable.
Monthly payment
Est. payment
Payment breakdown
Explore the cost of this home by adjusting the details. Changes won't be saved.Climate risks
Neighborhood: 48073

Similar homes
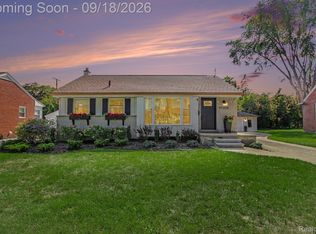
- $355,0003 bd2 ba1.4k sqft3402 Elmhurst Ave, Royal Oak, MI 48073For Sale
 MLS ID #20261068326, Jonathan Zaia, EXP Z Real Estate. Realcomp II
 - $429,9003 bd2 ba1.7k sqft3721 Ravena Ave, Royal Oak, MI 48073For Sale
 MLS ID #20261073938, Laura J Cilia, Berkshire Hathaway HS Kee Realty FH. Realcomp II
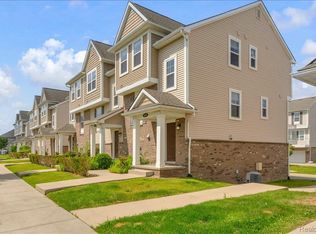
 - $369,0002 bd3 ba1.5k sqft4600 Bradley Cir, Troy, MI 48085For Sale
 MLS ID #20261042524, Jan Dijkers, Berkshire Hathaway HomeServices The Loft Warehouse. Realcomp II
 - $379,9003 bd2 ba1.1k sqft2060 Royal Ave, Berkley, MI 48072For Sale
 MLS ID #20261063721, Brooke Bocquet-Azimi, DOBI Real Estate. Realcomp II
 - $319,0002 bd3 ba1.8k sqft1405 Raliegh Pl, Troy, MI 48084For SaleMLS ID #20261067840, Cindy Wang, RE/MAX Showcase Homes. Realcomp II
- $389,9003 bd3 ba1.5k sqft628 W Hudson Ave, Madison Heights, MI 48071For SaleMLS ID #20261065643, Drew Mahar, @properties Christie's Int'l R.E. Birmingham. Realcomp II
- $320,0002 bd2 ba1.4k sqft1322 S Main St, Royal Oak, MI 48067For SaleMLS ID #20261051725, Bryant Charters, Anthology Real Estate. Realcomp II
- $399,9003 bd3 ba1.7k sqft57 Kaprol Dr, Troy, MI 48098For SaleMLS ID #20261038889, Jinny Yun, Century 21 Professionals Troy. Realcomp II
- $357,5003 bd3 ba1.5k sqft4616 Bradley Cir, Troy, MI 48085For SaleMLS ID #20261053712, Surendra Gaikwad, eHomes Realty. Realcomp II
- $335,0003 bd2 ba1.4k sqft1027 N Vermont Ave, Royal Oak, MI 48067For SaleMLS ID #20261072233, Michael J Scianna, EXP Realty Shelby. Realcomp II
- $389,9993 bd3 ba1.8k sqft8117 Vermont, Warren, MI 48093For SaleMLS ID #20261056154, Jakir Ahmed, Amin Realty. Realcomp II
- $299,9003 bd2 ba1.1k sqft1706 Catalpa Dr, Berkley, MI 48072For SaleMLS ID #20261073522, Stefanie Sanders, @properties Christie's Int'l R.E. Royal Oak. Realcomp II
- $275,0003 bd3 ba1.5k sqft17372 Windflower Dr, Southfield, MI 48076For SaleMLS ID #20261067422, Tyrone Powell, EXP Realty Main. Realcomp II
- $385,0004 bd2 ba1.3k sqft187 Leroy St, Ferndale, MI 48220For SaleMLS ID #20261057046, Nicholas M Zeoli, Real Broker, LLC. Realcomp II
- $419,9004 bd4 ba2k sqft757 Sandalwood Dr, Troy, MI 48085For SaleMLS ID #20261065390, Jinny Yun, Century 21 Professionals Troy. Realcomp II
- $359,9003 bd2 ba1.7k sqft3465 Fox Hill Dr, Sterling Heights, MI 48310For SaleMLS ID #20261072964, Firas F Goryoka, Golden Key Realty Group LLC. Realcomp II
- $240,0002 bd3 ba1.6k sqft20308 Boardwalk Blvd, Southfield, MI 48075For SaleMLS ID #20261073801, Edinam Moten, Bridge Cross Realty. Realcomp II
- $359,9003 bd2 ba1.6k sqft3461 Lancaster Dr, Sterling Heights, MI 48310For SaleMLS ID #20261040288, Hadeer Emmanuel, Berkshire Hathaway HomeServices Kee Realty Clinton. Realcomp II
- $299,9004 bd3 ba1.7k sqft2341 McDowell St, Ferndale, MI 48220For SaleMLS ID #20261072919, Mike D Cottle, Real Broker, LLC Birmingham. Realcomp II
- $474,0003 bd3 ba1.6k sqft4837 Lismore Ln, Troy, MI 48085New ConstructionRealcomp II
