Stunning Pottery Barn-inspired style meets modern comfort in this beautifully remodeled home! Thoughtfully updated from top to bottom, this home features refinished hardwood floors, fresh paint, all new fixtures throughout, and a gorgeous kitchen complete with quartz countertops, a designer-inspired marble backsplash, top-of-the-line InstaView built-in refrigerator, and under-counter beverage refrigerator.
The main bathroom has been completely renovated with quartz countertops, stylish contemporary shower tile, and a heated floor for added comfort. Enjoy the versatility of the three-season room, equipped with a heater for relaxing on cooler fall days.
The recently completed basement offers exceptional additional living space and has been thoughtfully configured for its next owner, featuring an additional bedroom, dedicated office area with built-in workspace, new half bath, wet bar, laundry room, new carpet, and laminate flooring.
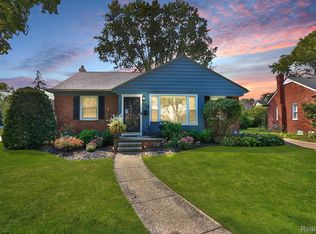
Conveniently located near city parks, the hospital, shopping, dining, and major amenities, with easy access to expressways, this move-in-ready home offers the perfect combination of comfort, location, and charm. Truly a must-see! BATVAI
For sale
Price cut: $10K (10/9)
$419,900
3721 Ravena Ave, Royal Oak, MI 48073
3beds
1,777sqft
Single Family Residence
Built in 1950
9,583 Square Feet Lot
$412,800 Zestimate®
$236/sqft
$-- HOA
What's special
- 32 days
- 1,073
- 117
Likely to sell faster than
Zillow last checked:
Listing updated:
Listed by:
Laura J Cilia 734-751-9307,
Berkshire Hathaway HS Kee Realty FH 248-305-1500
Source: Realcomp II,MLS#: 20261073938
Facts & features
Interior
Bedrooms & bathrooms
- Bedrooms: 3
- Bathrooms: 2
- Full bathrooms: 1
- 1/2 bathrooms: 1
Primary bedroom
- Level: Entry
- Area: 144
- Dimensions: 12 X 12
Bedroom
- Level: Entry
- Area: 120
- Dimensions: 10 X 12
Bedroom
- Level: Entry
- Area: 117
- Dimensions: 9 X 13
Other
- Level: Entry
- Area: 70
- Dimensions: 7 X 10
Other
- Level: Basement
- Area: 35
- Dimensions: 7 X 5
Family room
- Level: Basement
- Area: 220
- Dimensions: 20 X 11
Kitchen
- Level: Entry
- Area: 126
- Dimensions: 9 X 14
Laundry
- Level: Basement
- Area: 56
- Dimensions: 7 X 8
Other
- Level: Entry
- Area: 130
- Dimensions: 13 X 10
Heating
- Forced Air, Natural Gas
Cooling
- Ceiling Fans, Central Air
Appliances
- Included: Disposal, Energy Star Qualified Dryer, Energy Star Qualified Dishwasher, Energy Star Qualified Refrigerator, Energy Star Qualified Washer, Free Standing Gas Range, Microwave, Refrigerator Under Counter Drawer
- Laundry: Laundry Room
Features
- Programmable Thermostat
- Basement: Finished,Full
- Has fireplace: No
Interior area
- Total interior livable area: 1,777 sqft
- Finished area above ground: 1,050
- Finished area below ground: 727
Property
Parking
- Total spaces: 1
- Parking features: One Car Garage, Detached, Electricityin Garage, Garage Door Opener
- Garage spaces: 1
Features
- Levels: One
- Stories: 1
- Entry location: GroundLevelwSteps
- Patio & porch: Patio, Porch
- Pool features: None
- Fencing: Fenced
Lot
- Size: 9,583 Square Feet
- Dimensions: 64.67 x 144.8
Details
- Parcel number: 2506453013
- Special conditions: Short Sale No,Standard
- Other equipment: Dehumidifier
Construction
Type & style
- Home type: SingleFamily
- Architectural style: Ranch
- Property subtype: Single Family Residence
Materials
- Brick
- Foundation: Basement, Block
- Roof: Asphalt
Condition
- New construction: No
- Year built: 1950
- Major remodel year: 2025
Utilities & green energy
- Sewer: Public Sewer
- Water: Public
Green energy
- Energy efficient items: Appliances
Community & HOA
Community
- Security: Fire Alarm
- Subdivision: KENSINGTON HIGHLANDS
HOA
- Has HOA: No
Location
- Region: Royal Oak
Financial & listing details
- Price per square foot: $236/sqft
- Tax assessed value: $146,860
- Annual tax amount: $5,631
- Date on market: 9/18/2026
- Cumulative days on market: 32 days
- Listing agreement: Exclusive Right To Sell
- Listing terms: Cash,Conventional,FHA,Va Loan
Estimated market value
$412,800
$392,000 - $433,000
$2,974/mo
Price history
| Date | Event | Price |
|---|---|---|
| 10/9/2026 | Price change | $419,900-2.3%$236/sqft |
Source:  Realcomp II #20261073938 Report a problem Realcomp II #20261073938 Report a problem | ||
| 9/18/2026 | Listed for sale | $429,900+37.2%$242/sqft |
Source: Realcomp II #20261073938 Report a problem | ||
| 5/12/2022 | Sold | $313,400-0.5%$176/sqft |
Source: Realcomp II #2220026280 Report a problem | ||
| 4/23/2022 | Pending sale | $314,900$177/sqft |
Source: Realcomp II #2220026280 Report a problem | ||
| 4/14/2022 | Listed for sale | $314,900+48.5%$177/sqft |
Source: Realcomp II #2220026280 Report a problem | ||
| 9/9/2016 | Sold | $212,000$119/sqft |
Source: Agent Provided Report a problem | ||
| 1/8/2016 | Sold | $212,000-3.6%$119/sqft |
Source:  MiRealSource #31261851 Report a problem MiRealSource #31261851 Report a problem | ||
| 11/27/2015 | Pending sale | $219,900$124/sqft |
Source: RE/MAX Classic Bloomfield Hills #31261851 Report a problem | ||
| 9/10/2015 | Listed for sale | $219,900+10%$124/sqft |
Source: RE/MAX Classic Bloomfield Hills #31261851 Report a problem | ||
| 12/3/2013 | Listing removed | $200,000$113/sqft |
Source: RE/MAX in the Hills #31151213 Report a problem | ||
| 7/12/2013 | Price change | $200,000-2.4%$113/sqft |
Source: RE/MAX in the Hills #31151213 Report a problem | ||
| 6/1/2013 | Listed for sale | $205,000+17.1%$115/sqft |
Source: RE/MAX in the Hills #31151213 Report a problem | ||
| 3/26/2001 | Sold | $175,000$98/sqft |
Source: Public Record Report a problem | ||
Public tax history
| Year | Property taxes | Tax assessment |
|---|---|---|
| 2025 | -- | $153,770 +7.3% |
| 2024 | -- | $143,330 +5.6% |
| 2023 | -- | $135,670 +9% |
| 2022 | -- | $124,460 +2.6% |
| 2021 | -- | $121,300 +2% |
| 2020 | -- | $118,880 +6.8% |
| 2019 | -- | $111,330 +2.3% |
| 2018 | -- | $108,800 |
| 2017 | -- | $108,800 +8.9% |
| 2015 | -- | $99,950 +8% |
| 2014 | -- | $92,540 +22.7% |
| 2011 | -- | $75,390 -3.7% |
| 2010 | $2,824 -12.7% | $78,250 -13.7% |
| 2009 | $3,234 +8.1% | $90,630 -55.4% |
| 2005 | $2,992 | $203,050 +101.6% |
| 2003 | -- | $100,700 +9.4% |
| 2002 | -- | $92,050 +14% |
| 2001 | $2,862 +2.4% | $80,780 +3.2% |
| 2000 | $2,793 | $78,280 |
Find assessor info on the county website
Monthly payment
Est. payment
Payment breakdown
Explore the cost of this home by adjusting the details. Changes won't be saved.Climate risks
Neighborhood: 48073

Similar homes
- $375,0003 bd1 ba1.3k sqft2323 Elmhurst Ave, Royal Oak, MI 48073For Sale

 MLS ID #20261073543, Joan K Brown, The Agency Hall & Hunter. Realcomp II
 - $419,9003 bd2 ba1.5k sqft455 Donegal Dr, Rochester Hills, MI 48309For Sale
 MLS ID #20261060426, Magan Malkiewicz Williams, @properties Christie's Int'l R E Rochester. Realcomp II
 - $379,0003 bd2 ba1.1k sqft2060 Royal Ave, Berkley, MI 48072For Sale
 MLS ID #20261063721, Brooke Bocquet-Azimi, DOBI Real Estate. Realcomp II
 - $329,9004 bd2 ba2k sqft29936 Westbrook Pkwy, Southfield, MI 48076For Sale
 MLS ID #20261081167, Erick Howard, Amin Realty. Realcomp II
 - $369,0003 bd2 ba1.2k sqft5660 Wright Dr, Troy, MI 48098For SaleMLS ID #20261063448, Salwan Jameel, St Jude Realty. Realcomp II
- $239,9003 bd1 ba1.4k sqft4500 Rochester Rd, Royal Oak, MI 48073For SaleMLS ID #20261072514, Holly Bowers, @properties Christie's Int'l R.E. Royal Oak. Realcomp II
- $359,9994 bd2 ba2.3k sqft3067 Avalon Rd, Rochester Hills, MI 48309For SaleMLS ID #20261076983, Jaimie Seitz, Home HeadQuarters. Realcomp II
- $589,9004 bd4 ba2.5k sqft1033 Maplegrove Ave, Royal Oak, MI 48067For SaleMLS ID #20261082119, Nicolas Petrucci, @properties Christie's Int'l R.E. Birmingham. Realcomp II
- $290,0003 bd1 ba1.8k sqft1113 Ferris Ave, Royal Oak, MI 48067For SaleMLS ID #20261074589, Kimberly Nagy Street, EXP Realty Nagy Group. Realcomp II
- $289,9003 bd3 ba1.2k sqft22121 Whitmore Ave, Oak Park, MI 48237For SaleMLS ID #20261081529, John Graham, John Graham Realty, LLC. Realcomp II
- $370,0003 bd2 ba1.4k sqft24474 Springbrook Dr, Farmington Hills, MI 48336For SaleMLS ID #20261047388, Shannon Beaver, Keller Williams Ann Arbor Market Center. Realcomp II
- $419,0003 bd3 ba1.8k sqft456 Farmridge Ct, Rochester Hills, MI 48307For SaleMLS ID #20261068832, Rajasekaran Mohan, eHomes Realty. Realcomp II
- $399,9993 bd2 ba1.4k sqft1960 Glen Iris Dr, Commerce Township, MI 48382For SaleMLS ID #20261074624, Katrina Kamenetski, KVK Realty Group LLC. Realcomp II
- $329,9004 bd3 ba1.7k sqft2341 McDowell St, Ferndale, MI 48220For SaleMLS ID #20261072919, Mike D Cottle, Real Broker, LLC Birmingham. Realcomp II
- $399,9993 bd2 ba2.1k sqft22501 E Eleven Mile Rd, Saint Clair Shores, MI 48081For SaleMLS ID #20261074777, Danny O'Brien, Wentworth Real Estate Group. Realcomp II
- $329,9003 bd2 ba2k sqft20145 Renfrew Rd, Detroit, MI 48221For SaleMLS ID #20261080847, Katie Wheeler, Match Realty. Realcomp II
- $425,0004 bd2 ba2k sqft924 Allen Dr, Northville, MI 48167For SaleMLS ID #20261067472, Michael Perna, EXP Realty The Perna Team. Realcomp II
- $424,9003 bd2 ba1.4k sqft618 N Inkster Rd, Dearborn Heights, MI 48127For SaleMLS ID #20261069256, Layth Alomary, Pro Realty Group. Realcomp II
- $410,0003 bd2 ba1.6k sqft200 Rosemary St, Dearborn Heights, MI 48127For SaleMLS ID #20261074332, Thergam Alshara, Keller Williams Legacy. Realcomp II
- $364,5004 bd2 ba2.1k sqft15546 Liverpool St, Livonia, MI 48154For SaleMLS ID #20261080166, Haifa Baydoun, Keller Williams Legacy. Realcomp II
