Stunning 1920's Dutch Colonial located in the heart of Vinsetta Park with impressive curb-appeal and tastefully updated while preserving its original character and historic charm! Featuring an ideal open floor plan and countless recent improvements throughout, this home offers a freshly painted exterior (2025) with new gutters and new front landscaping (2025), an updated kitchen with clean white cabinets, quartz counters, breakfast bar, new stainless steel appliances (2022-2024), subway tile backsplash, premium light fixtures and a hidden pantry, stained and leaded glass windows, curved archways and refinished original hardwood floors throughout, private entrance foyer with elegant wainscoting and an accent-wall, two fireplaces, tall rear addition accommodating a sprawling family room with coffered ceilings, a decorative fireplace mantle with built-in shelves, an updated half bathroom and a door leading out to a partially covered deck overlooking a lush back yard with new fencing (2026)! The upper level features a true Primary suite with vaulted ceilings, a large walk-in closet - fully built-out with organized shelves and hanging, an updated Primary bathroom with a quartz vanity, new tile with stylish inlays, built-in tub, walk-in shower and floating shelves, three spacious additional bedrooms and an updated secondary full bathroom with a double vanity and shower/tub combo, plus plenty of storage! Finished basement with additional living space and a second half bathroom, new washer and dryer (2023), new water heater (2023) and locker cabinets/cubbies for daily use! Dual heating and cooling zones with two furnaces and two air conditioning units and a finished 1.5 car garage. Conveniently located near Woodward Avenue, Downtown Royal Oak, major freeways and several daily amenities - an incredible value in Royal Oak's most desirable neighborhood!
For sale
Price cut: $40K (10/9)
$589,900
1033 Maplegrove Ave, Royal Oak, MI 48067
4beds
2,522sqft
Single Family Residence
Built in 1925
6,969 Square Feet Lot
$577,900 Zestimate®
$234/sqft
$-- HOA
What's special
- 8 days
- 917
- 93
Likely to sell faster than
Zillow last checked:
Listing updated:
Listed by:
Nicolas Petrucci 248-787-3240,
@properties Christie's Int'l R.E. Birmingham 248-850-8632
Source: Realcomp II,MLS#: 20261082119
Facts & features
Interior
Bedrooms & bathrooms
- Bedrooms: 4
- Bathrooms: 4
- Full bathrooms: 2
- 1/2 bathrooms: 2
Primary bedroom
- Level: Second
- Area: 240
- Dimensions: 12 X 20
Bedroom
- Level: Second
- Area: 56
- Dimensions: 7 X 8
Bedroom
- Level: Second
- Area: 132
- Dimensions: 11 X 12
Bedroom
- Level: Second
- Area: 110
- Dimensions: 11 X 10
Primary bathroom
- Level: Second
- Area: 77
- Dimensions: 11 X 7
Other
- Level: Second
- Area: 64
- Dimensions: 8 X 8
Other
- Level: Entry
- Area: 30
- Dimensions: 6 X 5
Other
- Level: Basement
- Area: 12
- Dimensions: 3 X 4
Dining room
- Level: Entry
- Area: 132
- Dimensions: 11 X 12
Family room
- Level: Entry
- Area: 260
- Dimensions: 13 X 20
Flex room
- Level: Basement
- Area: 506
- Dimensions: 22 X 23
Kitchen
- Level: Entry
- Area: 100
- Dimensions: 10 X 10
Laundry
- Level: Basement
- Area: 48
- Dimensions: 8 X 6
Living room
- Level: Entry
- Area: 228
- Dimensions: 19 X 12
Heating
- Forced Air, Natural Gas
Cooling
- Ceiling Fans, Central Air
Appliances
- Included: Dishwasher, Disposal, Dryer, Free Standing Electric Range, Free Standing Refrigerator, Microwave, Stainless Steel Appliances, Washer
- Laundry: Laundry Room
Features
- Programmable Thermostat
- Basement: Daylight,Finished
- Has fireplace: Yes
- Fireplace features: Family Room, Gas, Living Room, Wood Burning
Interior area
- Total interior livable area: 2,522 sqft
- Finished area above ground: 2,012
- Finished area below ground: 510
Property
Parking
- Total spaces: 1.5
- Parking features: Oneand Half Car Garage, Detached, Driveway, Electricityin Garage, Garage Door Opener
- Garage spaces: 1.5
Features
- Levels: Two
- Stories: 2
- Entry location: GroundLevelwSteps
- Patio & porch: Deck, Porch
- Exterior features: Lighting
- Pool features: None
- Fencing: Back Yard
Lot
- Size: 6,969 Square Feet
- Dimensions: 50 x 136 x 51 x 136
Details
- Parcel number: 2516155022
- Special conditions: Short Sale No,Standard
Construction
Type & style
- Home type: SingleFamily
- Architectural style: Colonial
- Property subtype: Single Family Residence
Materials
- Cedar, Vinyl Siding
- Foundation: Basement, Block, Crawl Space
- Roof: Asphalt
Condition
- New construction: No
- Year built: 1925
- Major remodel year: 2022
Utilities & green energy
- Electric: Circuit Breakers
- Sewer: Public Sewer
- Water: Public
- Utilities for property: Cable Available
Community & HOA
Community
- Security: Smoke Detectors
- Subdivision: VINSETTA PARK - ROYAL OAK
HOA
- Has HOA: No
Location
- Region: Royal Oak
Financial & listing details
- Price per square foot: $234/sqft
- Tax assessed value: $243,950
- Annual tax amount: $9,353
- Date on market: 10/9/2026
- Cumulative days on market: 31 days
- Listing agreement: Exclusive Right To Sell
- Listing terms: Cash,Conventional
Estimated market value
$577,900
$549,000 - $607,000
$3,273/mo
Price history
| Date | Event | Price |
|---|---|---|
| 10/9/2026 | Price change | $589,900-6.4%$234/sqft |
Source:  Realcomp II #20261082119 Report a problem Realcomp II #20261082119 Report a problem | ||
| 9/28/2026 | Listed for sale | $629,900$250/sqft |
Source: Realcomp II #20261078330 Report a problem | ||
| 9/28/2026 | Listing removed | $629,900$250/sqft |
Source: Realcomp II #20261073054 Report a problem | ||
| 9/18/2026 | Listed for sale | $629,900+22.3%$250/sqft |
Source: Realcomp II #20261073054 Report a problem | ||
| 5/4/2022 | Sold | $515,000+12%$204/sqft |
Source: Realcomp II #2220019184 Report a problem | ||
| 4/3/2022 | Pending sale | $460,000$182/sqft |
Source: Realcomp II #2220019184 Report a problem | ||
| 3/31/2022 | Listed for sale | $460,000+13.6%$182/sqft |
Source: Realcomp II #2220019184 Report a problem | ||
| 7/5/2017 | Sold | $405,000+1.3%$161/sqft |
Source: Public Record Report a problem | ||
| 4/21/2017 | Pending sale | $399,900$159/sqft |
Source: RE/MAX Vision #217026480 Report a problem | ||
| 4/18/2017 | Price change | $399,900-5.9%$159/sqft |
Source: RE/MAX Vision #217026480 Report a problem | ||
| 3/29/2017 | Listed for sale | $424,900+112.5%$168/sqft |
Source: Owner Report a problem | ||
| 1/13/2010 | Sold | $200,000+51.5%$79/sqft |
Source: Public Record Report a problem | ||
| 8/17/2009 | Sold | $132,000-40.6%$52/sqft |
Source: Public Record Report a problem | ||
| 12/11/2008 | Sold | $222,200-39.8%$88/sqft |
Source: Public Record Report a problem | ||
| 5/26/2008 | Listing removed | $369,000$146/sqft |
Source: Homes.com #28052607 Report a problem | ||
| 4/26/2008 | Price change | $369,000-2.6%$146/sqft |
Source: Homes.com #28052607 Report a problem | ||
| 4/22/2008 | Listed for sale | $379,000+62%$150/sqft |
Source: Homes.com #28052607 Report a problem | ||
| 4/6/2001 | Sold | $234,000$93/sqft |
Source: Public Record Report a problem | ||
Public tax history
| Year | Property taxes | Tax assessment |
|---|---|---|
| 2025 | -- | $264,510 +10.3% |
| 2024 | -- | $239,720 +6.4% |
| 2023 | -- | $225,360 +8.6% |
| 2022 | -- | $207,460 +5.9% |
| 2021 | -- | $195,880 +3.4% |
| 2020 | -- | $189,530 +1.4% |
| 2019 | -- | $186,840 +47% |
| 2018 | -- | $127,090 |
| 2017 | -- | $127,090 +2.8% |
| 2015 | -- | $123,650 +5.2% |
| 2014 | -- | $117,520 +16.9% |
| 2011 | -- | $100,490 -2% |
| 2010 | $3,721 -19% | $102,540 -20.4% |
| 2009 | $4,596 +19.3% | $128,810 -50.9% |
| 2005 | $3,852 | $262,340 +98.6% |
| 2003 | -- | $132,070 +20.6% |
| 2002 | -- | $109,470 +89.8% |
| 2001 | $2,043 +2.4% | $57,670 +3.2% |
| 2000 | $1,994 | $55,890 |
Find assessor info on the county website
Monthly payment
Est. payment
Payment breakdown
Explore the cost of this home by adjusting the details. Changes won't be saved.Climate risks
Neighborhood: 48067
Similar homes
- $699,9004 bd3 ba3.2k sqft601 Catalpa Dr, Royal Oak, MI 48067For Sale
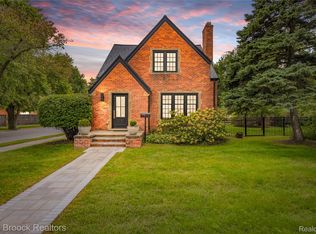
 MLS ID #20261075049, Linda Singer, Max Broock Realtors. Realcomp II
 - $599,9004 bd3 ba2.7k sqft215 La Plaza Ct, Royal Oak, MI 48073For Sale
 MLS ID #20261064039, Ayat Sleiman, Empire Realty Group Fawaz & Associates. Realcomp II
 - $469,9002 bd3 ba1.6k sqft304 Gardenia Ave, Royal Oak, MI 48067For Sale
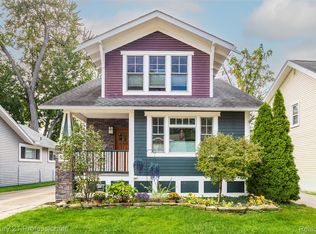 MLS ID #20261078364, Scott Rose, Century 21 Professionals Troy. Realcomp II
 - $558,0004 bd3 ba2.2k sqft4190 Arlington Dr, Royal Oak, MI 48073For Sale
 MLS ID #20261076151, Jim Shaffer, Good Company. Realcomp II
 - $529,0003 bd2 ba2.6k sqft4151 Arlington Dr, Royal Oak, MI 48073For SaleMLS ID #20261077381, Jan Hays, Max Broock, REALTORS®-Bloomfield Hills. Realcomp II
- $539,0003 bd3 ba2.6k sqft88 Amherst Rd, Pleasant Ridge, MI 48069For SaleMLS ID #20261075008, Craig Bailey, Urban Ridge Realty LLC. Realcomp II
- $399,9994 bd3 ba1.9k sqft121 S Edison Ave, Royal Oak, MI 48067For SaleMLS ID #20261072531, Kristjan Dodaj, Powell Real Estate. Realcomp II
- $319,9003 bd2 ba1.6k sqft1118 Oxford Rd, Berkley, MI 48072For SaleMLS ID #20261080328, Brenda Meeuwenberg, Coldwell Banker Professionals-Northville. Realcomp II
- $559,9004 bd3 ba2.4k sqft1875 Fordham Dr, Troy, MI 48098For SaleMLS ID #20261073076, Miguel Arzate Gonzalez, Century 21 Professionals Livonia. Realcomp II
- $600,0003 bd3 ba2.8k sqft5355 W Doherty Dr, West Bloomfield, MI 48323For SaleMLS ID #20261080695, Eljona Lilaj, Keller Williams Advantage. Realcomp II
- $320,0003 bd2 ba1.6k sqft807 N Vermont Ave, Royal Oak, MI 48067For SaleMLS ID #20261067762, Tonya Newberry, Max Broock, REALTORS®-Birmingham. Realcomp II
- $419,9003 bd2 ba1.7k sqft3721 Ravena Ave, Royal Oak, MI 48073For SaleMLS ID #20261073938, Laura J Cilia, Berkshire Hathaway HS Kee Realty FH. Realcomp II
- $389,9003 bd2 ba2k sqft333 E Maplehurst St, Ferndale, MI 48220For SaleMLS ID #20261071172, Nicolas Petrucci, @properties Christie's Int'l R.E. Birmingham. Realcomp II
- $490,0004 bd4 ba3.2k sqft18944 Warrington Dr, Detroit, MI 48221For SaleMLS ID #20261064348, Austin Black II, @properties Christie's Int'l R.E. Detroit. Realcomp II
- $599,9004 bd4 ba3.6k sqft530 Lexington Dr, Rochester Hills, MI 48307For SaleMLS ID #20261079414, Robin R Wilson, The Agency Hall & Hunter. Realcomp II
- $475,0003 bd2 ba2.2k sqft1533 Mansfield Rd, Birmingham, MI 48009For SaleMLS ID #20261071584, Andrea B Carollo, Max Broock, REALTORS®-Birmingham. Realcomp II
- $580,0003 bd3 ba2.2k sqft2385 Avondale St W, Sylvan Lake, MI 48320For SaleMLS ID #20261062813, William Brundage, Coldwell Banker Professionals-Birm. Realcomp II
- $585,0003 bd3 ba2.3k sqft29 Hampton Rd, Grosse Pointe Shores, MI 48236For SaleMLS ID #20261063892, Samuel Genna, Jim Saros Real Estate Services. Realcomp II
- $549,9004 bd3 ba2.5k sqft5963 Cliffside Dr, Troy, MI 48085For SaleMLS ID #20261056191, Charles N Tamou, Top Agent Realty. Realcomp II
- $655,0003 bd3 ba3.6k sqft1257 Audubon Rd, Grosse Pointe Park, MI 48230For Sale
 MLS ID #50224742, Thomas Youngblood Jr, Real Estate One Grosse Pointe. MiRealSource
