Welcome Home to a Fantastic Community! This beautifully updated 3-bedroom, 3-bath home offers the perfect combination of comfortable living, entertaining space, and an unbeatable community setting. Featuring a new addition with a spacious primary suite, this home provides the extra room and privacy you've been looking for. Enjoy an abundance of natural light throughout and a large back room that offers flexible space for relaxing, entertaining, working from home, or gathering with family and friends. Step outside to an oversized aggregate patio complete with a hot tub, creating an incredible outdoor entertaining area. The large 2+ car garage features a generous overhang—perfect for grilling, relaxing, and enjoying the outdoors. Location is everything, and this home delivers! Take a short walk to the community pool and community center, with nearby parks featuring tennis courts and pickleball. Situated on a quiet dead-end street, you'll enjoy a peaceful neighborhood setting while still being conveniently close to downtown Ferndale, downtown Royal Oak, major highways, shopping, dining, and entertainment. A wonderful home in a great community with space to live, entertain, and enjoy everything the area has to offer!
For sale
$560,000
88 Amherst Rd, Pleasant Ridge, MI 48069
3beds
2,630sqft
Single Family Residence
Built in 1941
6,098 Square Feet Lot
$545,700 Zestimate®
$213/sqft
$-- HOA
What's special
- 11 days
- 783
- 64
Zillow last checked:
Listing updated:
Listed by:
Craig Bailey 248-230-8767,
Urban Ridge Realty LLC 248-230-8767
Source: Realcomp II,MLS#: 20261075008
Facts & features
Interior
Bedrooms & bathrooms
- Bedrooms: 3
- Bathrooms: 3
- Full bathrooms: 3
Primary bedroom
- Level: Second
- Area: 280
- Dimensions: 20 X 14
Bedroom
- Level: Entry
- Area: 130
- Dimensions: 13 X 10
Bedroom
- Level: Entry
- Area: 168
- Dimensions: 14 X 12
Primary bathroom
- Level: Second
Other
- Level: Entry
Other
- Level: Second
Dining room
- Level: Entry
- Area: 126
- Dimensions: 14 X 9
Family room
- Level: Entry
- Area: 308
- Dimensions: 22 X 14
Kitchen
- Level: Entry
- Area: 100
- Dimensions: 10 X 10
Library
- Level: Entry
- Area: 140
- Dimensions: 14 X 10
Living room
- Level: Entry
- Area: 192
- Dimensions: 16 X 12
Heating
- Forced Air, Natural Gas
Cooling
- Central Air
Features
- Basement: Partially Finished
- Has fireplace: No
Interior area
- Total interior livable area: 2,630 sqft
- Finished area above ground: 2,030
- Finished area below ground: 600
Property
Parking
- Total spaces: 2
- Parking features: Two Car Garage, Detached, Driveway, Electricityin Garage, Garage Faces Front, Garage Door Opener, Oversized
- Garage spaces: 2
Features
- Levels: Two
- Stories: 2
- Entry location: GroundLevelwSteps
- Patio & porch: Patio
- Exterior features: Chimney Caps, Spa Hottub
- Pool features: Community, In Ground
Lot
- Size: 6,098 Square Feet
- Dimensions: 50 x 119.95
Details
- Parcel number: 2527132021
- Special conditions: Agent Owned,Short Sale No
Construction
Type & style
- Home type: SingleFamily
- Architectural style: Other
- Property subtype: Single Family Residence
Materials
- Vinyl Siding
- Foundation: Basement, Block
Condition
- New construction: No
- Year built: 1941
- Major remodel year: 2021
Utilities & green energy
- Sewer: Public Sewer
- Water: Public
Community & HOA
Community
- Subdivision: SYLVAN GARDENS- PLEASANT RIDGE
HOA
- Has HOA: No
Location
- Region: Pleasant Ridge
Financial & listing details
- Price per square foot: $213/sqft
- Tax assessed value: $194,880
- Annual tax amount: $9,055
- Date on market: 9/18/2026
- Cumulative days on market: 11 days
- Listing agreement: Exclusive Right To Sell
- Listing terms: Cash,Conventional,FHA,Va Loan
Estimated market value
$545,700
$518,000 - $573,000
$2,662/mo
Price history
| Date | Event | Price |
|---|---|---|
| 9/18/2026 | Listed for sale | $560,000+112.5%$213/sqft |
Source:  Realcomp II #20261075008 Report a problem Realcomp II #20261075008 Report a problem | ||
| 1/6/2017 | Sold | $263,500+21.4%$100/sqft |
Source: Public Record Report a problem | ||
| 8/17/2007 | Sold | $217,000+8.5%$83/sqft |
Source:  MiRealSource #701273 Report a problem MiRealSource #701273 Report a problem | ||
| 9/2/2003 | Sold | $200,000$76/sqft |
Source: Public Record Report a problem | ||
Public tax history
| Year | Property taxes | Tax assessment |
|---|---|---|
| 2025 | $8,887 +5.3% | $233,240 +0.4% |
| 2024 | $8,442 +4.8% | $232,340 +0.6% |
| 2023 | $8,055 +4.5% | $230,970 +8.9% |
| 2022 | $7,709 +15.4% | $212,040 +4% |
| 2021 | $6,682 | $203,980 +38.4% |
| 2020 | -- | $147,350 +2.4% |
| 2019 | $6,552 +3.9% | $143,840 +2.2% |
| 2018 | $6,307 +11.4% | $140,690 +4.7% |
| 2017 | $5,660 | $134,380 +9% |
| 2016 | $5,660 | $123,320 +15.3% |
| 2015 | -- | $106,950 +12.7% |
| 2014 | -- | $94,930 +12.2% |
| 2011 | -- | $84,610 -1.9% |
| 2010 | $3,613 -16.5% | $86,240 -16.4% |
| 2009 | $4,328 -1.1% | $103,210 -54.4% |
| 2005 | $4,375 | $226,270 +105.2% |
| 2003 | -- | $110,250 +12.6% |
| 2002 | -- | $97,920 +50.3% |
| 2001 | $2,692 +5.3% | $65,160 +3.2% |
| 2000 | $2,557 | $63,140 |
Find assessor info on the county website
Monthly payment
Est. payment
Payment breakdown
Explore the cost of this home by adjusting the details. Changes won't be saved.Climate risks
Neighborhood: 48069
Similar homes
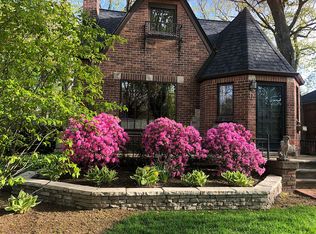
- $600,0004 bd3 ba2.3k sqft23 Hanover Rd, Pleasant Ridge, MI 48069For Sale

 MLS ID #20261064344, Jim Shaffer, Good Company. Realcomp II
 - $558,0004 bd3 ba2.2k sqft4190 Arlington Dr, Royal Oak, MI 48073For Sale
 MLS ID #20261076151, Jim Shaffer, Good Company. Realcomp II
 - $529,0003 bd2 ba2.6k sqft4151 Arlington Dr, Royal Oak, MI 48073For Sale
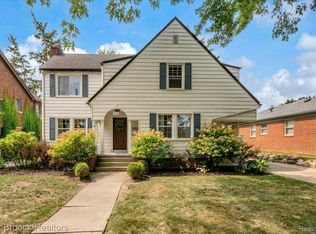 MLS ID #20261077381, Jan Hays, Max Broock, REALTORS®-Bloomfield Hills. Realcomp II
 - $629,9004 bd4 ba2.5k sqft1033 Maplegrove Ave, Royal Oak, MI 48067For Sale
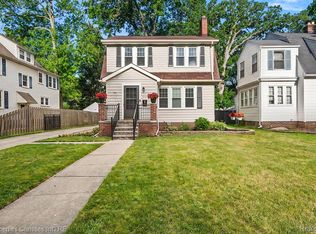 MLS ID #20261073054, Nicolas Petrucci, @properties Christie's Int'l R.E. Birmingham. Realcomp II
 - $509,0003 bd2 ba2k sqft4444 Samoset Rd, Royal Oak, MI 48073For SaleMLS ID #20261077633, Christine Lynn, The Agency Hall & Hunter. Realcomp II
- $425,0004 bd2 ba1.8k sqft1024 Wyandotte Ave, Royal Oak, MI 48067For SaleMLS ID #20261070285, Jim Shaffer, Good Company. Realcomp II
- $589,6003 bd3 ba2.4k sqft369 Norborne Ave, Dearborn Heights, MI 48127For SaleMLS ID #20261076944, Ali M Beydoun, Got Key'D Realty. Realcomp II
- $299,9004 bd3 ba1.7k sqft2341 McDowell St, Ferndale, MI 48220For SaleMLS ID #20261072919, Mike D Cottle, Real Broker, LLC Birmingham. Realcomp II
- $464,9003 bd2 ba2.2k sqft321 Aqua Ct, Royal Oak, MI 48073For SaleMLS ID #20261054560, Amy Azzo, Powerhouse Realty. Realcomp II
- $389,9003 bd2 ba2.2k sqft134 S Connecticut Ave, Royal Oak, MI 48067For SaleMLS ID #20261061795, Courtney Bates, Front Page Properties. Realcomp II
- $455,0002 bd3 ba2.4k sqft4187 Kenmore Rd, Berkley, MI 48072For SaleMLS ID #20261074063, Barbara J Miller, The Agency Hall & Hunter. Realcomp II
- $499,9003 bd4 ba3.5k sqft2749 Nicole Ct, West Bloomfield, MI 48324For SaleMLS ID #20261076857, Carol Price, The Agency Hall & Hunter. Realcomp II
- $350,0003 bd2 ba2.2k sqft637 Kenyon Dr, Troy, MI 48083For SaleMLS ID #20261075985, Catherine Waligora, KW Metro. Realcomp II
- $300,0003 bd1 ba1.8k sqft1113 Ferris Ave, Royal Oak, MI 48067For SaleMLS ID #20261074589, Kimberly Nagy Street, EXP Realty Nagy Group. Realcomp II
- $400,0003 bd2 ba2.1k sqft1037 W Selfridge Blvd, Clawson, MI 48017For SaleMLS ID #20261074267, Brittany Linville, Base Real Estate. Realcomp II
- $499,5004 bd3 ba3k sqft2669 McClintock Rd, Bloomfield Hills, MI 48302For SaleMLS ID #20261069850, Alfred M Block, RE/MAX First. Realcomp II
- $475,0003 bd2 ba2.2k sqft1533 Mansfield Rd, Birmingham, MI 48009For SaleMLS ID #20261071584, Andrea B Carollo, Max Broock, REALTORS®-Birmingham. Realcomp II
- $599,9005 bd3 ba3.9k sqft2007 W Boston Blvd, Detroit, MI 48206For SaleMLS ID #20261055227, Erik Hill, Nika & Co. Realcomp II
- $480,0005 bd3 ba2.5k sqft2400 Edison St, Detroit, MI 48206For SaleMLS ID #20261061659, Christopher Wallington, KW Domain. Realcomp II
- $475,0003 bd3 ba2.3k sqft31600 Trestain St, Farmington Hills, MI 48336For SaleMLS ID #20261057417, Richard Pryor, Real Estate One-Southgate. Realcomp II
