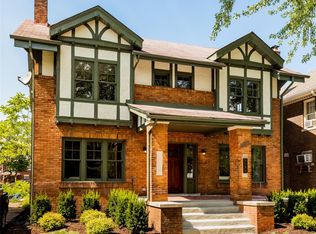
Welcome to 2007 W Boston Boulevard in Detroit's Historic Boston-Edison neighborhood. Located on a gorgeous tree-lined boulevard, this 1919 all-brick colonial stands out with modern comforts & amenities while maintaining incredible historic curb appeal. Step into approximately 3,900 square feet of classic living in one of Detroit's most celebrated historic neighborhoods. This sun-soaked, 5-bedroom, 2.1-bath home features rich hardwood floors and large archways creating a comfortable layout. A beautiful leaded glass and marble entryway welcome you into a home that perfectly balances historic prestige with modern comfort. The main level features an updated kitchen with stainless steel appliances, a butler's pantry, a convenient mudroom, and expansive living and dining spaces perfect for entertaining or everyday comfort. A charming sun porch adds a bright, relaxed spot to unwind. Upstairs, four spacious bedrooms offer flexibility for family, guests, or home-office needs — an easy, family-friendly layout throughout. The third floor serves as an expansive retreat, featuring a family/game room and another generous bedroom. Step outside to a private, fence-lined backyard, perfect for entertaining or relaxing, complemented by a large 3-car garage for ample parking and storage. Nestled on a picturesque, tree-lined boulevard street, this home sits on one of the best locations in the Boston-Edison Historic District — just minutes to neighborhood favorite, The Congregation, Midtown, New Center, and the Cultural District.
For sale
$599,900
2007 W Boston Blvd, Detroit, MI 48206
5beds
3,900sqft
Single Family Residence
Built in 1919
8,276 Square Feet Lot
$586,200 Zestimate®
$154/sqft
$-- HOA
What's special
- 58 days
- 929
- 56
Zillow last checked:
Listing updated:
Listed by:
Erik Hill 248-884-8078,
Nika & Co 313-858-6580
Source: Realcomp II,MLS#: 20261055227
Facts & features
Interior
Bedrooms & bathrooms
- Bedrooms: 5
- Bathrooms: 3
- Full bathrooms: 2
- 1/2 bathrooms: 1
Primary bedroom
- Level: Second
- Area: 308
- Dimensions: 22 X 14
Bedroom
- Level: Second
- Area: 132
- Dimensions: 12 X 11
Bedroom
- Level: Second
- Area: 195
- Dimensions: 15 X 13
Bedroom
- Level: Second
- Area: 169
- Dimensions: 13 X 13
Bedroom
- Level: Third
- Area: 132
- Dimensions: 12 X 11
Primary bathroom
- Level: Second
- Area: 80
- Dimensions: 10 X 8
Other
- Level: Second
- Area: 40
- Dimensions: 8 X 5
Other
- Level: Entry
- Area: 24
- Dimensions: 6 X 4
Other
- Level: Entry
- Area: 36
- Dimensions: 6 X 6
Other
- Level: Entry
- Area: 60
- Dimensions: 12 X 5
Dining room
- Level: Entry
- Area: 210
- Dimensions: 15 X 14
Family room
- Level: Third
- Area: 528
- Dimensions: 24 X 22
Kitchen
- Level: Entry
- Area: 120
- Dimensions: 12 X 10
Library
- Level: Entry
- Area: 169
- Dimensions: 13 X 13
Living room
- Level: Entry
- Area: 325
- Dimensions: 25 X 13
Other
- Level: Entry
- Area: 247
- Dimensions: 13 X 19
Heating
- Forced Air, Natural Gas
Cooling
- Central Air
Appliances
- Included: Dishwasher, Free Standing Gas Oven, Free Standing Refrigerator, Microwave, Stainless Steel Appliances
Features
- Basement: Unfinished
- Has fireplace: Yes
- Fireplace features: Living Room
Interior area
- Total interior livable area: 3,900 sqft
- Finished area above ground: 3,900
Property
Parking
- Total spaces: 3
- Parking features: Three Car Garage, Detached
- Garage spaces: 3
Features
- Levels: Three
- Stories: 3
- Entry location: GroundLevelwSteps
- Patio & porch: Porch
- Exterior features: Balcony
- Pool features: None
- Fencing: Back Yard,Fenced
Lot
- Size: 8,276 Square Feet
- Dimensions: 50 x 167.5
Details
- Parcel number: W08I003081S
- Special conditions: Short Sale No,Standard
Construction
Type & style
- Home type: SingleFamily
- Architectural style: Colonial
- Property subtype: Single Family Residence
Materials
- Brick
- Foundation: Basement, Block
- Roof: Asphalt
Condition
- New construction: No
- Year built: 1919
- Major remodel year: 2018
Utilities & green energy
- Sewer: Public Sewer, Sewer At Street
- Water: Public, Waterat Street
Community & HOA
Community
- Subdivision: JOY FARM SUB
HOA
- Has HOA: No
Location
- Region: Detroit
Financial & listing details
- Price per square foot: $154/sqft
- Tax assessed value: $7,893
- Annual tax amount: $731
- Date on market: 8/15/2026
- Cumulative days on market: 58 days
- Listing agreement: Exclusive Right To Sell
- Listing terms: Cash,Conventional
Estimated market value
$586,200
$557,000 - $616,000
$2,751/mo
Price history
| Date | Event | Price |
|---|---|---|
| 8/15/2026 | Listed for sale | $599,900+44.6%$154/sqft |
Source:  Realcomp II #20261055227 Report a problem Realcomp II #20261055227 Report a problem | ||
| 6/16/2021 | Sold | $415,000-4.7%$106/sqft |
Source: Public Record Report a problem | ||
| 4/30/2021 | Pending sale | $435,500$112/sqft |
Source: Realcomp II #2200083514 Report a problem | ||
| 4/12/2021 | Price change | $435,500-3.2%$112/sqft |
Source: Realcomp II #2200083514 Report a problem | ||
| 3/22/2021 | Price change | $450,000-4.3%$115/sqft |
Source: Realcomp II #2200083514 Report a problem | ||
| 11/20/2020 | Price change | $470,000-3.1%$121/sqft |
Source: Realcomp II #2200083514 Report a problem | ||
| 10/8/2020 | Listed for sale | $485,000+16.9%$124/sqft |
Source: KW Metro #2200083514 Report a problem | ||
| 5/23/2019 | Listing removed | $414,900$106/sqft |
Source: Reozom Real Estate Services #219015073 Report a problem | ||
| 12/11/2018 | Price change | $414,900-1.2%$106/sqft |
Source: Keller Williams Realty West Bloomfield Market Center #218111358 Report a problem | ||
| 10/15/2018 | Price change | $420,000-1.2%$108/sqft |
Source: KW Metro #218071393 Report a problem | ||
| 9/26/2018 | Price change | $424,999-0.2%$109/sqft |
Source: KW Metro #218071393 Report a problem | ||
| 9/18/2018 | Price change | $425,999-0.9%$109/sqft |
Source: KW Metro #218071393 Report a problem | ||
| 9/4/2018 | Price change | $429,999-1.1%$110/sqft |
Source: KW Metro #218071393 Report a problem | ||
| 7/27/2018 | Listed for sale | $435,000+163.6%$112/sqft |
Source: KW Metro #218071393 Report a problem | ||
| 12/1/2017 | Sold | $165,000-17.1%$42/sqft |
Source: Public Record Report a problem | ||
| 7/5/2017 | Listed for sale | $199,000$51/sqft |
Source: Front Page Properties #217048563 Report a problem | ||
| 7/5/2017 | Pending sale | $199,000$51/sqft |
Source: Front Page Properties #217048563 Report a problem | ||
| 6/8/2017 | Price change | $199,000-0.5%$51/sqft |
Source: Front Page Properties #217048563 Report a problem | ||
| 6/5/2017 | Listed for sale | $199,900$51/sqft |
Source: Front Page Properties #215116362 Report a problem | ||
| 3/6/2017 | Listing removed | $199,900$51/sqft |
Source: Front Page Properties #215116362 Report a problem | ||
| 7/20/2016 | Listed for sale | $199,900$51/sqft |
Source: Front Page Properties #215116362 Report a problem | ||
| 5/12/2016 | Listing removed | $199,900$51/sqft |
Source: Front Page Properties #215116362 Report a problem | ||
| 2/3/2016 | Price change | $199,900-14.9%$51/sqft |
Source: Front Page Properties #215116362 Report a problem | ||
| 10/31/2015 | Listed for sale | $235,000$60/sqft |
Source: Realcomp II Ltd #215116362 Report a problem | ||
Public tax history
| Year | Property taxes | Tax assessment |
|---|---|---|
| 2025 | -- | $8,400 -96.3% |
| 2024 | -- | $227,500 +20.9% |
| 2023 | -- | $188,100 +34% |
| 2022 | -- | $140,400 +30.8% |
| 2021 | -- | $107,300 |
| 2020 | $10,138 +144.1% | $107,300 +25.9% |
| 2019 | $4,154 | $85,200 +18.8% |
| 2018 | $4,154 | $71,700 +12.2% |
| 2017 | -- | $63,900 -15.1% |
| 2016 | $3,289 | $75,300 +18.8% |
| 2015 | $3,289 -38.8% | $63,400 -14.5% |
| 2013 | $5,373 +63.4% | $74,179 -28% |
| 2010 | $3,289 | $102,958 -18% |
| 2009 | -- | $125,558 -14.5% |
| 2008 | -- | $146,852 -3.5% |
| 2007 | -- | $152,178 |
| 2005 | $538 | $152,178 +3% |
| 2004 | -- | $147,746 |
Find assessor info on the county website
Monthly payment
Est. payment
Payment breakdown
Explore the cost of this home by adjusting the details. Changes won't be saved.Climate risks
Neighborhood: Boston Edison

Similar homes
- $597,5005 bd5 ba3k sqft1530 Longfellow St, Detroit, MI 48206For Sale
 MLS ID #20261058440, Bill Swanson, O'Connor Realty Detroit, LLC. Realcomp II
 - $480,0005 bd3 ba2.5k sqft2400 Edison St, Detroit, MI 48206For Sale
 MLS ID #20261061659, Christopher Wallington, KW Domain. Realcomp II
 - $450,0006 bd3 ba3.7k sqft1474 W Boston Blvd, Detroit, MI 48206For Sale
 MLS ID #20261070687, Erik Hill, Nika & Co. Realcomp II
 - $535,0004 bd5 ba2.9k sqft8177 La Salle Blvd, Detroit, MI 48206For Sale
 MLS ID #20261070596, Elizabeth D Tintinalli, @properties Christie's Int'l R.E. Detroit. Realcomp II
 - $349,0005 bd5 ba3.9k sqft1517 Edison St, Detroit, MI 48206For SaleMLS ID #20261058526, Zena Berri, U.S. Investor Group. Realcomp II
- $339,0006 bd3 ba2.1k sqft1936 Atkinson St, Detroit, MI 48206For SaleMLS ID #20261060370, Lakeisha Ross, EXP Realty Main. Realcomp II
- $475,0006 bd5 ba4.1k sqft900 Taylor St, Detroit, MI 48202For SaleMLS ID #20261073905, Alexander Zachary, Berkshire Hathaway HomeServices The Loft Warehouse. Realcomp II
- $674,9005 bd4 ba4.7k sqft535 Arden Park Blvd, Detroit, MI 48202For SaleMLS ID #20261041371, Katie Wheeler, Match Realty. Realcomp II
- $589,9006 bd4 ba3.3k sqft3515 Burns St, Detroit, MI 48214For SaleMLS ID #20261077476, Lindsay L Gorman, Crain Homes. Realcomp II
- $575,0004 bd3 ba4.3k sqft18430 Fairfield St, Detroit, MI 48221For SaleMLS ID #20261058595, Erik Hill, Nika & Co. Realcomp II
- $375,0004 bd5 ba3.5k sqft2769 Oakman Blvd, Detroit, MI 48238For SaleMLS ID #20261069731, Lashawn Peterson, EXP Realty Main. Realcomp II
- $629,9004 bd4 ba2.5k sqft1033 Maplegrove Ave, Royal Oak, MI 48067For SaleMLS ID #20261078330, Nicolas Petrucci, @properties Christie's Int'l R.E. Birmingham. Realcomp II
- $599,9004 bd3 ba2.7k sqft215 La Plaza Ct, Royal Oak, MI 48073For SaleMLS ID #20261064039, Ayat Sleiman, Empire Realty Group Fawaz & Associates. Realcomp II
- $669,9004 bd3 ba3.5k sqft2768 Homewood Dr, Troy, MI 48098For SaleMLS ID #20261079510, Jennifer Stillwagon, Real Broker, LLC Troy. Realcomp II
- $590,0004 bd3 ba3.1k sqft22555 Shadowglen Dr, Farmington Hills, MI 48335For SaleMLS ID #20261070838, Jennie Avis, Berkshire Hathaway HS Kee Realty FH. Realcomp II
- $609,9003 bd3 ba2.2k sqft615 Lakepointe St, Grosse Pointe Park, MI 48230For SaleMLS ID #20261045816, Spencer Ray, Jim Saros Real Estate Services. Realcomp II
- $549,0003 bd3 ba2.6k sqft88 Amherst Rd, Pleasant Ridge, MI 48069For SaleMLS ID #20261075008, Craig Bailey, Urban Ridge Realty LLC. Realcomp II
- $565,0004 bd3 ba3.7k sqft37967 W Meadowhill Dr, Northville, MI 48167For SaleMLS ID #20261066047, Byron Suggs, Woodward Square Realty, LLC. Realcomp II
- $674,9005 bd3 ba3.8k sqft1373 Stonetree Dr, Troy, MI 48083For SaleMLS ID #20261070354, Yousef Abbass, Empire Realty Group. Realcomp II
- $479,9004 bd3 ba3.8k sqft429 Moran Rd, Grosse Pointe Farms, MI 48236For SaleMLS ID #20261078848, Zaid Kassab, EXP Realty Main. Realcomp II
