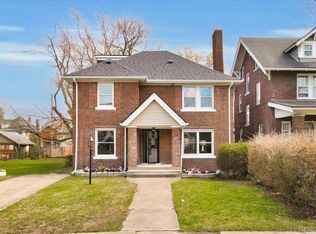
Come experience 900 Taylor, a stately Detroit center entrance colonial where timeless historic elegance meets polished modern updating. Beautifully maintained and thoughtfully renovated by its long-term owner to preserve its original character, this impressive residence has over 4000 square feet of expansive finished living space, spanning four levels, featuring 6 large bedrooms, 3 full bathrooms, and 2 half bathrooms. The main level is designed for effortless holiday and formal entertaining, with a modernized kitchen complete with farm sink and butler’s pantry. A formal living room with oversized brick fireplace leads to a bright sunroom, which opens directly onto a lovely deck with awning for indoor-outdoor living. Upstairs, the second floor has four generous bedrooms, a beautifully remodeled full bathroom, and an enclosed sun porch. The third floor easily can easily serve as a beautiful primary/owners suite featuring two large rooms and full bath creating an oasis at home! The finished lower level adds even more versatility, creating the perfect space for game nights or casual group gatherings. Outdoors, the fully fenced private backyard features a covered back porch, deck, and patio. Off the alley, you will find a newer two-car garage alongside a secure electric gate that opens to an additional off-street parking pad. This home is well located just steps from local favorites like Tenacity Craft Brewery, The Congregation coffee shop, and the neighborhood food co-op and all the shops, restaurants, and businesses in Detroit's New Center area. Enjoy effortless commutes with major expressways nearby—placing you 3 minutes from New Center by car, 4 minutes from Henry Ford Hospital, and just 8 minutes from Wayne State University, Midtown, and Downtown Detroit. Schedule your private showing today to experience this exceptional historic property in person.
For sale
$475,000
900 Taylor St, Detroit, MI 48202
6beds
4,112sqft
Single Family Residence
Built in 1914
6,534 Square Feet Lot
$463,900 Zestimate®
$116/sqft
$-- HOA
What's special
- 23 days
- 1,035
- 115
Zillow last checked:
Listing updated:
Listed by:
Alexander Zachary 313-658-6400,
Berkshire Hathaway HomeServices The Loft Warehouse 313-658-6400
Source: Realcomp II,MLS#: 20261073905
Facts & features
Interior
Bedrooms & bathrooms
- Bedrooms: 6
- Bathrooms: 5
- Full bathrooms: 3
- 1/2 bathrooms: 2
Primary bedroom
- Level: Second
- Area: 224
- Dimensions: 14 X 16
Bedroom
- Level: Third
- Area: 322
- Dimensions: 14 X 23
Bedroom
- Level: Third
- Area: 273
- Dimensions: 13 X 21
Bedroom
- Level: Second
- Area: 156
- Dimensions: 13 X 12
Bedroom
- Level: Second
- Area: 110
- Dimensions: 10 X 11
Bedroom
- Level: Second
- Area: 154
- Dimensions: 14 X 11
Other
- Level: Third
- Area: 63
- Dimensions: 7 X 9
Other
- Level: Second
- Area: 70
- Dimensions: 10 X 7
Other
- Level: Basement
- Area: 45
- Dimensions: 9 X 5
Other
- Level: Basement
- Area: 49
- Dimensions: 7 X 7
Other
- Level: Entry
- Area: 20
- Dimensions: 4 X 5
Bonus room
- Level: Basement
- Area: 750
- Dimensions: 30 X 25
Other
- Level: Entry
- Area: 35
- Dimensions: 7 X 5
Dining room
- Level: Entry
- Area: 169
- Dimensions: 13 X 13
Other
- Level: Entry
- Area: 130
- Dimensions: 13 X 10
Kitchen
- Level: Entry
- Area: 169
- Dimensions: 13 X 13
Living room
- Level: Entry
- Area: 308
- Dimensions: 22 X 14
Heating
- Natural Gas, Radiant
Features
- Basement: Finished
- Has fireplace: Yes
- Fireplace features: Wood Burning
Interior area
- Total interior livable area: 4,112 sqft
- Finished area above ground: 3,196
- Finished area below ground: 916
Property
Parking
- Total spaces: 2
- Parking features: Two Car Garage, Detached, Electricityin Garage, Garage Door Opener, Parking Pad
- Garage spaces: 2
Features
- Levels: Three
- Stories: 3
- Entry location: GroundLevelwSteps
- Pool features: None
Lot
- Size: 6,534 Square Feet
- Dimensions: 50 x 128.97
Details
- Parcel number: W04I002403S
- Special conditions: Short Sale No,Standard
Construction
Type & style
- Home type: SingleFamily
- Architectural style: Colonial
- Property subtype: Single Family Residence
Materials
- Brick, Brick Veneer
- Foundation: Basement, Block
Condition
- New construction: No
- Year built: 1914
Utilities & green energy
- Sewer: Public Sewer
- Water: None
Community & HOA
Community
- Subdivision: TAYLORS DEWITTH
HOA
- Has HOA: No
Location
- Region: Detroit
Financial & listing details
- Price per square foot: $116/sqft
- Tax assessed value: $38,969
- Annual tax amount: $2,720
- Date on market: 9/15/2026
- Cumulative days on market: 23 days
- Listing agreement: Exclusive Right To Sell
- Listing terms: Cash,Conventional
Estimated market value
$463,900
$441,000 - $487,000
$5,431/mo
Price history
| Date | Event | Price |
|---|---|---|
| 9/15/2026 | Listed for sale | $475,000+400%$116/sqft |
Source:  Realcomp II #20261073905 Report a problem Realcomp II #20261073905 Report a problem | ||
| 9/21/2018 | Sold | $95,000+31.9%$23/sqft |
Source: Agent Provided Report a problem | ||
| 9/29/2015 | Sold | $72,000-9.9%$18/sqft |
Source:  MiRealSource #31260230 Report a problem MiRealSource #31260230 Report a problem | ||
| 9/22/2015 | Pending sale | $79,900$19/sqft |
Source: Keller Williams - Great Lakes #31260230 Report a problem | ||
| 9/17/2015 | Listed for sale | $79,900$19/sqft |
Source: Keller Williams - Great Lakes #31260230 Report a problem | ||
| 9/11/2015 | Pending sale | $79,900$19/sqft |
Source: Keller Williams - Great Lakes #31260230 Report a problem | ||
| 8/28/2015 | Listed for sale | $79,900$19/sqft |
Source: Keller Williams Great Lks Rlty #215093719 Report a problem | ||
Public tax history
| Year | Property taxes | Tax assessment |
|---|---|---|
| 2025 | -- | $112,400 +24.5% |
| 2024 | -- | $90,300 +40% |
| 2023 | -- | $64,500 +21% |
| 2022 | -- | $53,300 +13.4% |
| 2021 | -- | $47,000 |
| 2020 | $1,392 -40.2% | $47,000 +33.9% |
| 2019 | $2,326 | $35,100 +10.4% |
| 2018 | $2,326 | $31,800 -3.6% |
| 2017 | -- | $33,000 -26.8% |
| 2016 | $1,309 | $45,100 +56.6% |
| 2015 | $1,309 -9.5% | $28,800 -15.3% |
| 2013 | $1,448 +10.6% | $34,005 -24.6% |
| 2010 | $1,309 | $45,096 -12% |
| 2009 | -- | $51,246 -13.5% |
| 2008 | -- | $59,244 |
| 2007 | -- | $59,244 +5.5% |
| 2005 | $145 | $56,155 +3% |
| 2004 | -- | $54,519 |
Find assessor info on the county website
Monthly payment
Est. payment
Payment breakdown
Explore the cost of this home by adjusting the details. Changes won't be saved.Climate risks
Neighborhood: Piety Hill
Similar homes
- $450,0006 bd3 ba3.7k sqft1474 W Boston Blvd, Detroit, MI 48206For Sale

 MLS ID #20261070687, Erik Hill, Nika & Co. Realcomp II
 - $480,0005 bd3 ba2.5k sqft2400 Edison St, Detroit, MI 48206For Sale
 MLS ID #20261061659, Christopher Wallington, KW Domain. Realcomp II
 - $349,0005 bd5 ba3.9k sqft1517 Edison St, Detroit, MI 48206For Sale
 MLS ID #20261058526, Zena Berri, U.S. Investor Group. Realcomp II
 - $599,9005 bd3 ba3.9k sqft2007 W Boston Blvd, Detroit, MI 48206For Sale
 MLS ID #20261055227, Erik Hill, Nika & Co. Realcomp II
 - $597,5005 bd5 ba3k sqft1530 Longfellow St, Detroit, MI 48206For SaleMLS ID #20261058440, Bill Swanson, O'Connor Realty Detroit, LLC. Realcomp II
- $535,0004 bd5 ba2.9k sqft8177 La Salle Blvd, Detroit, MI 48206For SaleMLS ID #20261070596, Elizabeth D Tintinalli, @properties Christie's Int'l R.E. Detroit. Realcomp II
- $350,0004 bd2 ba2.5k sqft451 Horton St, Detroit, MI 48202For SaleMLS ID #20261073936, Sarah Cox, O'Connor Realty Detroit, LLC. Realcomp II
- $339,0006 bd3 ba2.1k sqft1936 Atkinson St, Detroit, MI 48206For SaleMLS ID #20261060370, Lakeisha Ross, EXP Realty Main. Realcomp II
- $375,0004 bd5 ba3.5k sqft2769 Oakman Blvd, Detroit, MI 48238For SaleMLS ID #20261069731, Lashawn Peterson, EXP Realty Main. Realcomp II
- $589,9006 bd4 ba3.3k sqft3515 Burns St, Detroit, MI 48214For SaleMLS ID #20261077476, Lindsay L Gorman, Crain Homes. Realcomp II
- $479,9004 bd3 ba3.8k sqft429 Moran Rd, Grosse Pointe Farms, MI 48236For SaleMLS ID #20261078848, Zaid Kassab, EXP Realty Main. Realcomp II
- $249,9006 bd2 ba2.3k sqft1735 Clairmount St, Detroit, MI 48206For SaleMLS ID #20261039921, Michael Perna, EXP Realty The Perna Team. Realcomp II
- $250,0008 bd4 ba4.2k sqft1699 Atkinson St, Detroit, MI 48206For SaleMLS ID #20261074198, James Duncanson, eXp Realty Best Life and Company. Realcomp II
- $575,0004 bd3 ba4.3k sqft18430 Fairfield St, Detroit, MI 48221For SaleMLS ID #20261058595, Erik Hill, Nika & Co. Realcomp II
- $575,0004 bd3 ba2.3k sqft23 Hanover Rd, Pleasant Ridge, MI 48069For SaleMLS ID #20261080799, Jim Shaffer, Good Company. Realcomp II
- $425,0003 bd2 ba3k sqft4199 Bishop St, Detroit, MI 48224For SaleMLS ID #20261071385, Denise L Bellore, Keller Williams Paint Creek. Realcomp II
- $499,9994 bd4 ba3.1k sqft475 Belanger St, Grosse Pointe Farms, MI 48236For SaleMLS ID #20261078662, Tamika Moore, EXP Realty Main. Realcomp II
- $489,0004 bd3 ba2.5k sqft743 Rivard Blvd, Grosse Pointe, MI 48230For SaleMLS ID #20261071845, Bradford Morgan, Jim Saros Real Estate Services. Realcomp II
- $425,0005 bd2 ba2.1k sqft1046 Oakridge Ave, Royal Oak, MI 48067For SaleMLS ID #20261073908, Michael Perna, EXP Realty The Perna Team. Realcomp II
- $380,0005 bd4 ba2.9k sqft16580 Westmoreland Rd, Detroit, MI 48219For SaleMLS ID #20261075510, Michael Perna, EXP Realty The Perna Team. Realcomp II
