Historic elegance meets modern infrastructure at 535 Arden Park Boulevard. This impressive 5-bedroom, 3.1-bath residence offers over 4,000 square feet of living space in Detroit’s prestigious Arden Park Historic District. Major updates completed between 2018-2020 include a new roof, HVAC system, and electrical upgrades, providing a strong foundation for the next owner. Rich with character and architectural detail, the home offers expansive living areas, generously sized bedrooms, and endless potential. While some trim and cosmetic finishing touches remain, the hard work has already been completed. A rare opportunity to own a grand historic Detroit home with modern mechanicals in one of the city’s most sought-after neighborhoods. The 3 car attached garage offering tons of extra space sitting in the large backyard. The doors on the garage will need replacing and sellers have estimates for repair.
For sale
Price cut: $25K (8/13)
$674,900
535 Arden Park Blvd, Detroit, MI 48202
5beds
4,761sqft
Single Family Residence
Built in 1922
0.31 Acres Lot
$642,400 Zestimate®
$142/sqft
$-- HOA
What's special
- 129 days
- 514
- 48
Zillow last checked:
Listing updated:
Listed by:
Katie Wheeler 313-627-1819,
Match Realty 313-482-7432
Source: Realcomp II,MLS#: 20261041371
Facts & features
Interior
Bedrooms & bathrooms
- Bedrooms: 5
- Bathrooms: 4
- Full bathrooms: 3
- 1/2 bathrooms: 1
Primary bedroom
- Level: Second
- Area: 360
- Dimensions: 18 X 20
Bedroom
- Level: Second
- Area: 168
- Dimensions: 14 X 12
Bedroom
- Level: Second
- Area: 182
- Dimensions: 14 X 13
Bedroom
- Level: Second
- Area: 168
- Dimensions: 14 X 12
Bedroom
- Level: Second
- Area: 156
- Dimensions: 12 X 13
Other
- Level: Second
- Area: 40
- Dimensions: 5 X 8
Other
- Level: Second
- Area: 80
- Dimensions: 10 X 8
Other
- Level: Second
- Area: 91
- Dimensions: 7 X 13
Other
- Level: Entry
- Area: 48
- Dimensions: 8 X 6
Dining room
- Level: Entry
- Area: 306
- Dimensions: 17 X 18
Kitchen
- Level: Entry
- Area: 340
- Dimensions: 17 X 20
Laundry
- Level: Entry
- Area: 120
- Dimensions: 10 X 12
Library
- Level: Entry
- Area: 156
- Dimensions: 12 X 13
Living room
- Level: Entry
- Area: 504
- Dimensions: 18 X 28
Heating
- Forced Air, Natural Gas
Cooling
- Ceiling Fans, Central Air
Features
- Basement: Partially Finished
- Has fireplace: No
Interior area
- Total interior livable area: 4,761 sqft
- Finished area above ground: 4,061
- Finished area below ground: 700
Property
Parking
- Total spaces: 3
- Parking features: Three Car Garage, Attached
- Garage spaces: 3
Features
- Levels: Two
- Stories: 2
- Entry location: GroundLevel
- Pool features: None
Lot
- Size: 0.31 Acres
- Dimensions: 75 x 178.85
Details
- Parcel number: W03I002668S
- Special conditions: Short Sale No,Standard
Construction
Type & style
- Home type: SingleFamily
- Architectural style: Colonial,Historic
- Property subtype: Single Family Residence
Materials
- Brick
- Foundation: Basement, Brick Mortar
Condition
- New construction: No
- Year built: 1922
Utilities & green energy
- Sewer: Public Sewer
- Water: Public
Community & HOA
Community
- Subdivision: MC LAUGHLIN & OWENS
HOA
- Has HOA: No
Location
- Region: Detroit
Financial & listing details
- Price per square foot: $142/sqft
- Tax assessed value: $63,800
- Annual tax amount: $8,535
- Date on market: 6/23/2026
- Cumulative days on market: 130 days
- Listing agreement: Exclusive Right To Sell
- Listing terms: Cash,Conventional,FHA,FHA 203K,Va Loan
- Exclusions: Exclusion(s) Do Not Exist
Estimated market value
$642,400
$610,000 - $675,000
$3,762/mo
Price history
| Date | Event | Price |
|---|---|---|
| 8/13/2026 | Price change | $674,900-3.6%$142/sqft |
Source:  Realcomp II #20261041371 Report a problem Realcomp II #20261041371 Report a problem | ||
| 6/23/2026 | Listed for sale | $699,900+324.2%$147/sqft |
Source: Realcomp II #20261041371 Report a problem | ||
| 1/13/2017 | Sold | $165,000+6.5%$35/sqft |
Source: Public Record Report a problem | ||
| 9/9/2016 | Listing removed | $155,000$33/sqft |
Source: The Loft Warehouse #216087761 Report a problem | ||
| 9/2/2016 | Listed for sale | $155,000$33/sqft |
Source: The Loft Warehouse #216087761 Report a problem | ||
Public tax history
| Year | Property taxes | Tax assessment |
|---|---|---|
| 2025 | -- | $224,900 +24.1% |
| 2024 | -- | $181,200 +4.9% |
| 2023 | -- | $172,800 +84.8% |
| 2022 | -- | $93,500 +1.1% |
| 2021 | -- | $92,500 |
| 2020 | $4,008 +7% | $92,500 +29.9% |
| 2019 | $3,747 | $71,200 +19.9% |
| 2018 | $3,747 | $59,400 +18.1% |
| 2017 | -- | $50,300 -39.1% |
| 2016 | $3,385 | $82,600 +116.2% |
| 2015 | $3,385 -25.1% | $38,200 -15.5% |
| 2013 | $4,520 +33.5% | $45,199 -28% |
| 2010 | $3,385 | $62,735 -18% |
| 2009 | -- | $76,506 -9.5% |
| 2008 | -- | $84,537 -5% |
| 2007 | -- | $88,986 |
| 2005 | $1,080 | $88,986 +3% |
| 2004 | -- | $86,394 |
Find assessor info on the county website
Monthly payment
Est. payment
Payment breakdown
Explore the cost of this home by adjusting the details. Changes won't be saved.Climate risks
Neighborhood: Arden Park
Similar homes
- $575,0005 bd3 ba3.9k sqft2007 W Boston Blvd, Detroit, MI 48206For Sale

 MLS ID #20261055227, Erik Hill, Nika & Co. Realcomp II
 - $475,0006 bd5 ba4.1k sqft900 Taylor St, Detroit, MI 48202For Sale
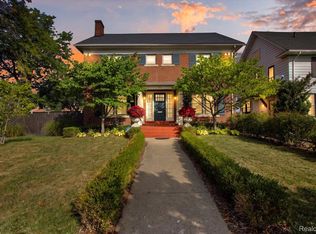 MLS ID #20261073905, Alexander Zachary, Berkshire Hathaway HomeServices The Loft Warehouse. Realcomp II
 - $597,5005 bd5 ba3k sqft1530 Longfellow St, Detroit, MI 48206For Sale
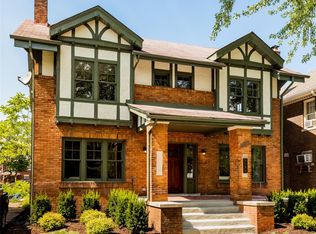 MLS ID #20261058440, Bill Swanson, O'Connor Realty Detroit, LLC. Realcomp II
 - $499,9006 bd4 ba4.6k sqft1448 Longfellow St, Detroit, MI 48206For Sale
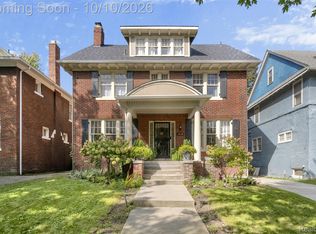 MLS ID #20261079076, Erik Hill, Nika & Co. Realcomp II
 - $449,0006 bd3 ba3.7k sqft1474 W Boston Blvd, Detroit, MI 48206For SaleMLS ID #20261070687, Erik Hill, Nika & Co. Realcomp II
- $675,0005 bd5 ba4.8k sqft622 Sunningdale Dr, Grosse Pointe Woods, MI 48236For SaleMLS ID #20261048896, Drake O'Donnell, NATOD Management. Realcomp II
- $589,9006 bd4 ba3.3k sqft3515 Burns St, Detroit, MI 48214For SaleMLS ID #20261077476, Lindsay L Gorman, Crain Homes. Realcomp II
- $464,0005 bd3 ba2.5k sqft2400 Edison St, Detroit, MI 48206For SaleMLS ID #20261061659, Christopher Wallington, KW Domain. Realcomp II
- $570,0004 bd3 ba4.3k sqft18430 Fairfield St, Detroit, MI 48221For SaleMLS ID #20261058595, Erik Hill, Nika & Co. Realcomp II
- $349,0005 bd5 ba3.9k sqft1517 Edison St, Detroit, MI 48206For SaleMLS ID #20261058526, Zena Berri, U.S. Investor Group. Realcomp II
- $655,0003 bd3 ba3.6k sqft1257 Audubon Rd, Grosse Pointe Park, MI 48230For Sale
 MLS ID #50224742, Thomas Youngblood Jr, Real Estate One Grosse Pointe. MiRealSource
 - $675,0004 bd4 ba3k sqft3588 Scott Dr, Troy, MI 48084For SaleMLS ID #20261080421, Christina Gennari, KW Domain. Realcomp II
- $360,0004 bd5 ba3.5k sqft2769 Oakman Blvd, Detroit, MI 48238For SaleMLS ID #20261069731, Lashawn Peterson, EXP Realty Main. Realcomp II
- $674,9995 bd3 ba3.8k sqft1373 Stonetree Dr, Troy, MI 48083For SaleMLS ID #20261070354, Yousef Abbass, Empire Realty Group. Realcomp II
- $350,0006 bd3 ba2.6k sqft2055 Evaline St, Hamtramck, MI 48212For SaleMLS ID #20261079720, Victoria Cooper, KW Domain. Realcomp II
- $699,0004 bd3 ba4.2k sqft11390 Silverlake Ct, Shelby Township, MI 48317For SaleMLS ID #20261073086, Laura Pazdzierz, Brookstone, Realtors LLC. Realcomp II
- $580,0004 bd3 ba3.5k sqft6775 Cedarbrook Dr, Bloomfield Hills, MI 48301For SaleMLS ID #20261082888, Corey McCray, Real Broker, LLC. Realcomp II
- $699,9004 bd3 ba3.2k sqft601 Catalpa Dr, Royal Oak, MI 48067For SaleMLS ID #20261075049, Linda Singer, Max Broock Realtors. Realcomp II
- $739,9004 bd4 ba4.5k sqft5832 Naneva Ct, West Bloomfield, MI 48322For SaleMLS ID #20261081249, Pamela Owen, Keller Williams Paint Creek. Realcomp II
- $589,9004 bd4 ba2.5k sqft1033 Maplegrove Ave, Royal Oak, MI 48067For SaleMLS ID #20261082119, Nicolas Petrucci, @properties Christie's Int'l R.E. Birmingham. Realcomp II
