Tucked into one of Grosse Pointe Woods' most desirable streets, this five-bedroom, four-and-a-half-bath home delivers space, style, and a setting that's tough to beat. The kitchen has been updated with granite countertops and stainless steel appliances and opens naturally into bright, roomy living areas that make both quiet nights and big gatherings feel easy. The primary suite is a true retreat with its own en-suite bath and plenty of closet space, and the four additional bedrooms leave you room for kids, guests, a home office, or all three. The finished basement is the heart of the entertaining here, built around a stunning custom wood built-in bar with its own tap, dual sinks, and every detail dialed in for hosting, all warmed by a fireplace and finished with an egress window. Out back, a generous lot with a lush yard and a four-season patio gives you a private spot to unwind or entertain in any season. Just as appealing is where it puts you. Grosse Pointe North High School sits right down the street within easy walking distance, and you're moments from Lochmoor Club, one of Detroit's premier private country clubs, home to an 18-hole championship golf course, indoor and outdoor tennis, a fitness center, an outdoor pool, and a full social calendar. With Lake St. Clair, the Village shops, neighborhood parks, and lakeside dining all close at hand, this one captures the best of Grosse Pointe Woods. Come see it for yourself.
For sale
Price cut: $35K (7/23)
$675,000
622 Sunningdale Dr, Grosse Pointe Woods, MI 48236
5beds
4,844sqft
Single Family Residence
Built in 1940
0.4 Acres Lot
$651,900 Zestimate®
$139/sqft
$-- HOA
What's special
- 53 days |
- 889 |
- 38 |
Zillow last checked:
Listing updated:
Listed by:
Drake O'Donnell 248-609-7108,
NATOD Management 248-609-7108
Source: Realcomp II,MLS#: 20261048896
Facts & features
Interior
Bedrooms & bathrooms
- Bedrooms: 5
- Bathrooms: 5
- Full bathrooms: 4
- 1/2 bathrooms: 1
Bedroom
- Level: Entry
- Area: 156
- Dimensions: 12 X 13
Bedroom
- Level: Entry
- Area: 240
- Dimensions: 16 X 15
Bedroom
- Level: Second
- Area: 130
- Dimensions: 13 X 10
Bedroom
- Level: Second
- Area: 156
- Dimensions: 13 X 12
Bedroom
- Level: Entry
- Area: 180
- Dimensions: 15 X 12
Other
- Level: Entry
Other
- Level: Second
Other
- Level: Entry
Other
- Level: Second
Other
- Level: Entry
Dining room
- Level: Entry
- Area: 169
- Dimensions: 13 X 13
Family room
- Level: Entry
- Area: 340
- Dimensions: 20 X 17
Kitchen
- Level: Entry
- Area: 360
- Dimensions: 20 X 18
Living room
- Level: Entry
- Area: 510
- Dimensions: 30 X 17
Heating
- Forced Air, Natural Gas
Appliances
- Included: Dishwasher, Free Standing Gas Oven, Free Standing Refrigerator, Microwave, Range Hood
- Laundry: Electric Dryer Hookup, Gas Dryer Hookup, Washer Hookup
Features
- Basement: Finished
- Has fireplace: Yes
- Fireplace features: Basement, Family Room, Gas
Interior area
- Total interior livable area: 4,844 sqft
- Finished area above ground: 3,219
- Finished area below ground: 1,625
Property
Parking
- Total spaces: 2
- Parking features: Two Car Garage, Attached
- Attached garage spaces: 2
Features
- Levels: Two
- Stories: 2
- Entry location: GroundLevelwSteps
- Patio & porch: Enclosed, Patio, Porch
- Pool features: None
- Fencing: Fenced
Lot
- Size: 0.4 Acres
- Dimensions: 105 x 167
Details
- Additional structures: Sheds
- Parcel number: 40010010017000
- Special conditions: Short Sale No,Standard
Construction
Type & style
- Home type: SingleFamily
- Architectural style: Other
- Property subtype: Single Family Residence
Materials
- Brick
- Foundation: Basement, Brick Mortar
Condition
- New construction: No
- Year built: 1940
Utilities & green energy
- Sewer: Public Sewer
- Water: Public
Community & HOA
Community
- Features: Clubhouse, Golf, Sidewalks, Tennis Courts
- Subdivision: LOCHMOOR SUB-GPTE WDS
HOA
- Has HOA: No
Location
- Region: Grosse Pointe Woods
Financial & listing details
- Price per square foot: $139/sqft
- Tax assessed value: $178,495
- Annual tax amount: $9,958
- Date on market: 6/29/2026
- Cumulative days on market: 54 days
- Listing agreement: Exclusive Right To Sell
- Listing terms: Cash,Conventional
Estimated market value
$651,900
$619,000 - $684,000
$6,253/mo
Price history
| Date | Event | Price |
|---|---|---|
| 7/23/2026 | Price change | $675,000-4.9%$139/sqft |
Source:  Realcomp II #20261048896 Report a problem Realcomp II #20261048896 Report a problem | ||
| 6/29/2026 | Listed for sale | $710,000-5.3%$147/sqft |
Source: Realcomp II #20261048896 Report a problem | ||
| 5/24/2026 | Listing removed | $749,900$155/sqft |
Source: Realcomp II #20251001287 Report a problem | ||
| 5/23/2025 | Listed for sale | $749,900+33.9%$155/sqft |
Source: Realcomp II #20251001287 Report a problem | ||
| 3/24/2021 | Listing removed | -- |
Source: Owner Report a problem | ||
| 5/19/2020 | Listing removed | $560,000$116/sqft |
Source: Owner Report a problem | ||
| 10/30/2019 | Price change | $560,000-2.6%$116/sqft |
Source: Owner Report a problem | ||
| 7/11/2019 | Listed for sale | $575,000+4.7%$119/sqft |
Source: Owner Report a problem | ||
| 1/20/2016 | Listing removed | $549,000$113/sqft |
Source: Owner Report a problem | ||
| 10/22/2015 | Price change | $549,000+22.3%$113/sqft |
Source: Owner Report a problem | ||
| 5/6/2015 | Listed for sale | $449,000+303.4%$93/sqft |
Source: Owner Report a problem | ||
| 9/23/2011 | Sold | $111,300-28.6%$23/sqft |
Source: Public Record Report a problem | ||
| 8/21/2011 | Price change | $155,900+523.6%$32/sqft |
Source: CENTURY 21 ROW #211003054 Report a problem | ||
| 8/17/2011 | Price change | $25,000-35.9%$5/sqft |
Source: Auction.com Report a problem | ||
| 8/10/2011 | Price change | $39,000-75%$8/sqft |
Source: Auction.com Report a problem | ||
| 6/14/2011 | Price change | $155,900-6.9%$32/sqft |
Source: Row #211003054 Report a problem | ||
| 5/17/2011 | Price change | $167,500-3.5%$35/sqft |
Source: Row #211003054 Report a problem | ||
| 4/12/2011 | Price change | $173,500-5.4%$36/sqft |
Source: Row #211003054 Report a problem | ||
| 3/15/2011 | Price change | $183,500-1.9%$38/sqft |
Source: CENTURY 21 Row #211003054 Report a problem | ||
| 2/18/2011 | Price change | $187,000-6%$39/sqft |
Source: CENTURY 21 Row #211003054 Report a problem | ||
| 1/10/2011 | Price change | $198,900+2%$41/sqft |
Source: CENTURY 21 ROW #211003054 Report a problem | ||
| 1/8/2011 | Listed for sale | -- |
Source: foreclosure.com Report a problem | ||
| 11/16/2010 | Listing removed | $195,000$40/sqft |
Source: RED CARPET KEIM UNLIMITED #210113590 Report a problem | ||
| 11/1/2010 | Price change | $195,000-7.1%$40/sqft |
Source: RED CARPET KEIM UNLIMITED #210113590 Report a problem | ||
| 10/25/2010 | Listed for sale | $209,900$43/sqft |
Source: RED CARPET KEIM UNLIMITED #210113590 Report a problem | ||
Public tax history
| Year | Property taxes | Tax assessment |
|---|---|---|
| 2025 | -- | $281,000 +3.8% |
| 2024 | -- | $270,800 +9.9% |
| 2023 | -- | $246,500 +10.1% |
| 2022 | -- | $223,900 +0.9% |
| 2021 | -- | $221,900 |
| 2020 | $8,703 +11.3% | $221,900 +6.5% |
| 2019 | $7,818 | $208,300 +8% |
| 2018 | -- | $192,900 +1.8% |
| 2017 | $7,896 | $189,400 +4.6% |
| 2016 | -- | $181,100 +1.7% |
| 2015 | -- | $178,100 +9.9% |
| 2013 | $13,260 | $162,100 +24.7% |
| 2012 | -- | $130,000 +5.4% |
| 2011 | -- | $123,300 -35.8% |
| 2010 | -- | $192,100 -2.2% |
| 2009 | -- | $196,400 -14.5% |
| 2008 | -- | $229,700 -10.1% |
| 2007 | -- | $255,400 +0.5% |
| 2004 | $6,918 +15.8% | $254,050 +88.9% |
| 2001 | $5,974 +6.3% | $134,460 +3.2% |
| 2000 | $5,621 | $130,290 |
Find assessor info on the county website
Monthly payment
Est. payment
Payment breakdown
Explore the cost of this home by adjusting the details. Changes won't be saved.Climate risks
Neighborhood: 48236
Nearby schools
GreatSchools rating
- 7/10Ferry Elementary SchoolGrades: K-4Distance: 0.7 mi
- 7/10Parcells Middle SchoolGrades: 5-8Distance: 1.1 mi
- 8/10Grosse Pointe North High SchoolGrades: 9-12Distance: 0.2 mi
- $1,069,4005 bd4 ba4.2k sqft642 Sunningdale Dr, Grosse Pointe Woods, MI 48236Off Market

- $483,6003 bd2 ba2k sqft605 Hidden Ln, Grosse Pointe Woods, MI 48236Off Market
- $808,5005 bd4 ba2.8k sqft586 Sunningdale Dr, Grosse Pointe Woods, MI 48236Off Market
- $440,8003 bd2 ba1.8k sqft625 Hidden Ln, Grosse Pointe Woods, MI 48236Off Market
- $867,1005 bd3 ba4.2k sqft662 Sunningdale Dr, Grosse Pointe Woods, MI 48236Off Market
- $507,1003 bd2 ba2.4k sqft575 Hidden Ln, Grosse Pointe Woods, MI 48236Off Market
- $632,7003 bd3 ba2.9k sqft647 Hidden Ln, Grosse Pointe Woods, MI 48236Off Market
- $951,1004 bd5 ba3.4k sqft633 Sunningdale Dr, Grosse Pointe Woods, MI 48236Off Market
A local agent can set up tours, give advice and negotiate with sellers.
Similar homes
- $749,9004 bd3 ba4.1k sqft19984 Fairway Dr, Grosse Pointe Woods, MI 48236For Sale
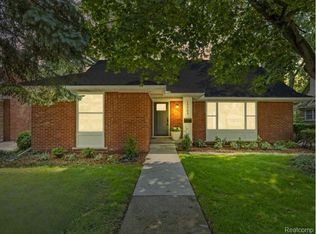
 MLS ID #20261062346, Natalie Rogan, DOBI Real Estate. Realcomp II
 - $549,0004 bd3 ba2.6k sqft657 Hawthorne Rd, Grosse Pointe Woods, MI 48236For Sale
 MLS ID #20261063189, Myles A Beaver, KW Platinum. Realcomp II
 - $550,0004 bd4 ba3.1k sqft475 Belanger St, Grosse Pointe Farms, MI 48236For Sale
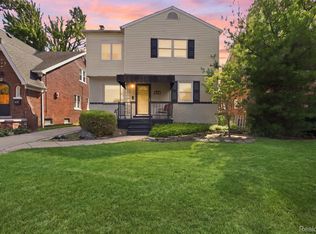 MLS ID #20261063661, Tamika Moore, EXP Realty Main. Realcomp II
 - $850,0004 bd4 ba4.2k sqft276 Lewiston Rd, Grosse Pointe Farms, MI 48236For Sale
 MLS ID #20261058858, Tom Wash, EXP Realty Main. Realcomp II
 - $674,9005 bd4 ba4.7k sqft535 Arden Park Blvd, Detroit, MI 48202For SaleMLS ID #20261041371, Katie Wheeler, Match Realty. Realcomp II
- $799,0006 bd5 ba5.8k sqft1051 Devonshire Rd, Grosse Pointe Park, MI 48230For SaleMLS ID #20261046700, Lisa Debs, Tower Real Estate. Realcomp II
- $529,0004 bd3 ba2.6k sqft641 Fisher Rd, Grosse Pointe, MI 48230For SaleMLS ID #20261061657, Bradford Morgan, Jim Saros Real Estate Services. Realcomp II
- $549,0003 bd4 ba2.8k sqft16845 Maumee Ave, Grosse Pointe, MI 48230For SaleMLS ID #20261063468, James B Saros, Jim Saros Real Estate Services. Realcomp II
- $624,9003 bd2 ba3.6k sqft24450 Chapman Rd, Macomb, MI 48042For SaleMLS ID #20261064524, Selma Yonan, Realty Executives Home Towne. Realcomp II
- $725,0004 bd5 ba4.7k sqft6725 Michael Dr, Troy, MI 48098For SaleMLS ID #20261062639, Stephanie Bahoura, REMAX City Centre. Realcomp II
- $549,9003 bd2 ba2.6k sqft22451 Bayview Dr, Saint Clair Shores, MI 48081For SaleMLS ID #20261060737, Jonathan Clapper, Max Broock, REALTORS-Royal Oak. Realcomp II
- $649,9004 bd4 ba3.3k sqft53134 Alyssa Ct, Shelby Township, MI 48315For SaleMLS ID #20261060738, Sarah Monzo, Keller Williams Realty-Great Lakes. Realcomp II
- $599,9005 bd3 ba3.9k sqft2007 W Boston Blvd, Detroit, MI 48206For SaleMLS ID #20261055227, Erik Hill, Nika & Co. Realcomp II
- $589,9004 bd3 ba4.3k sqft18430 Fairfield St, Detroit, MI 48221For SaleMLS ID #20261058595, Erik Hill, Nika & Co. Realcomp II
- $675,0004 bd3 ba4.2k sqft5133 Allison Dr, Troy, MI 48085For SaleMLS ID #20261056515, Laura M Bell, Signature Sotheby's International Realty Bham. Realcomp II
- $574,9005 bd4 ba4k sqft23386 Angel Park Dr, Macomb, MI 48042For SaleMLS ID #20261061555, Brennan A Sanger, SANGER. Luxury Real Estate. Realcomp II
- $649,9003 bd4 ba2.9k sqft32312 Arlington Dr, Beverly Hills, MI 48025For SaleMLS ID #20261063409, Mary Kay Buckley, RE/MAX Showcase Homes. Realcomp II
- $519,0003 bd3 ba3.3k sqft1305 Bedford Rd, Grosse Pointe Park, MI 48230For SaleMLS ID #20261061909, John W Lambrecht Jr, Lambrecht Realty LLC. Realcomp II
- $599,0004 bd4 ba4.2k sqft14973 River View Ct, Sterling Heights, MI 48313For SaleMLS ID #20261052024, Emi Cross, Good Company. Realcomp II
- $799,9994 bd5 ba6.1k sqft49501 Sandra Dr, Shelby Township, MI 48315For SaleMLS ID #20261062106, Dany Ori, Golden Key Realty Group LLC. Realcomp II
