Set along a peaceful canal on the Nautical Mile, this charming home offers the perfect blend of comfort, character, and year-round waterfront living.
Inside, you’ll find 3 spacious bedrooms, 2 full baths, and a finished basement with plenty of space for entertaining, relaxing, and gathering with family and friends. The inviting living room features a fireplace, creating a warm and cozy atmosphere during the cooler months. Throughout the home, brand-new hardwood floors add a fresh, timeless feel while complementing the home’s original character. The brand-new, spacious kitchen opens seamlessly to the dining area, creating a wonderful space for everyday living and entertaining. Two generously sized bedrooms and a full bath complete the main level.
A beautiful wood staircase leads to the upper level, where you’ll find a private bedroom suite with a brand-new ensuite bath, along with a new cozy sitting area and a large custom-built in closet.
Another magical feature of this home is outside. Enjoy canal-front living with a steel seawall, covered boat hoist, and a two car garage. Spend summer days boating, fishing, swimming, or simply relaxing on the water. With quick access to Lake St. Clair, this property puts endless waterfront recreation right at your doorstep.
Come experience the charm, character, and unbeatable lifestyle this special waterfront property has to offer. Your Lake St. Clair retreat awaits!
Pending
$549,900
22451 Bayview Dr, Saint Clair Shores, MI 48081
3beds
2,656sqft
Single Family Residence
Built in 1952
7,405 Square Feet Lot
$541,100 Zestimate®
$207/sqft
$17/mo HOA
What's special
- 17 days
- 903
- 59
Zillow last checked:
Listing updated:
Listed by:
Jonathan Clapper 248-720-9368,
Max Broock, REALTORS-Royal Oak 248-548-9100
Source: Realcomp II,MLS#: 20261060737
Facts & features
Interior
Bedrooms & bathrooms
- Bedrooms: 3
- Bathrooms: 2
- Full bathrooms: 2
Primary bedroom
- Level: Second
- Area: 210
- Dimensions: 15 X 14
Bedroom
- Level: Entry
- Area: 121
- Dimensions: 11 X 11
Bedroom
- Level: Entry
- Area: 132
- Dimensions: 12 X 11
Other
- Level: Entry
- Area: 63
- Dimensions: 9 X 7
Other
- Level: Second
- Area: 84
- Dimensions: 6 X 14
Other
- Level: Entry
- Area: 80
- Dimensions: 8 X 10
Dining room
- Level: Entry
- Area: 143
- Dimensions: 11 X 13
Game room
- Level: Basement
- Area: 748
- Dimensions: 34 X 22
Kitchen
- Level: Entry
- Area: 168
- Dimensions: 14 X 12
Living room
- Level: Entry
- Area: 192
- Dimensions: 16 X 12
Sitting room
- Level: Second
- Area: 70
- Dimensions: 10 X 7
Heating
- Forced Air, Natural Gas
Cooling
- Central Air
Appliances
- Included: Dishwasher, Disposal, Free Standing Gas Range, Free Standing Refrigerator, Microwave
Features
- Basement: Finished,Full
- Has fireplace: Yes
- Fireplace features: Living Room
Interior area
- Total interior livable area: 2,656 sqft
- Finished area above ground: 1,668
- Finished area below ground: 988
Property
Parking
- Total spaces: 2
- Parking features: Two Car Garage, Detached
- Garage spaces: 2
Features
- Levels: Two
- Stories: 2
- Entry location: GroundLevelwSteps
- Patio & porch: Deck
- Pool features: None
- On waterfront: Yes
- Waterfront features: Canal Front, Lake Privileges
- Body of water: Lake St Clair
Lot
- Size: 7,405 Square Feet
- Dimensions: 50 x 162.38
Details
- Parcel number: 1423307039
- Special conditions: Short Sale No,Standard
Construction
Type & style
- Home type: SingleFamily
- Architectural style: Bungalow
- Property subtype: Single Family Residence
Materials
- Brick
- Foundation: Basement, Block, Brick Mortar
Condition
- New construction: No
- Year built: 1952
Utilities & green energy
- Sewer: Public Sewer
- Water: Public
Community & HOA
Community
- Subdivision: KAYS BAY VIEW
HOA
- Has HOA: Yes
- HOA fee: $200 annually
Location
- Region: Saint Clair Shores
Financial & listing details
- Price per square foot: $207/sqft
- Tax assessed value: $191,800
- Annual tax amount: $9,222
- Date on market: 8/15/2026
- Cumulative days on market: 17 days
- Listing agreement: Exclusive Right To Sell
- Listing terms: Cash,Conventional,FHA,Va Loan
- Exclusions: Exclusion(s) Exist
Estimated market value
$541,100
$514,000 - $568,000
$2,455/mo
Price history
| Date | Event | Price |
|---|---|---|
| 8/29/2026 | Pending sale | $549,900$207/sqft |
Source:  Realcomp II #20261060737 Report a problem Realcomp II #20261060737 Report a problem | ||
| 8/15/2026 | Listed for sale | $549,900+29.4%$207/sqft |
Source: Realcomp II #20261060737 Report a problem | ||
| 11/6/2024 | Sold | $425,000-3.4%$160/sqft |
Source:  MiRealSource #50156759 Report a problem MiRealSource #50156759 Report a problem | ||
| 10/15/2024 | Pending sale | $439,900$166/sqft |
Source: MiRealSource #50156759 Report a problem | ||
| 9/30/2024 | Listed for sale | $439,900$166/sqft |
Source: MiRealSource #50156759 Report a problem | ||
| 5/29/2024 | Listing removed | $439,900$166/sqft |
Source: MiRealSource #50141102 Report a problem | ||
| 5/6/2024 | Listed for sale | $439,900$166/sqft |
Source: MiRealSource #50141102 Report a problem | ||
| 5/6/2024 | Listing removed | $439,900$166/sqft |
Source: MiRealSource #50133112 Report a problem | ||
| 4/22/2024 | Price change | $439,900-2.2%$166/sqft |
Source: MiRealSource #50133112 Report a problem | ||
| 3/22/2024 | Price change | $449,900-3.4%$169/sqft |
Source: MiRealSource #50133112 Report a problem | ||
| 2/29/2024 | Price change | $465,900-2.9%$175/sqft |
Source: MiRealSource #50133112 Report a problem | ||
| 2/8/2024 | Listed for sale | $479,900+106.9%$181/sqft |
Source: MiRealSource #50133112 Report a problem | ||
| 9/29/2006 | Sold | $232,000$87/sqft |
Source: Public Record Report a problem | ||
| 7/25/2006 | Sold | $232,000$87/sqft |
Source: MiRealSource #725286 Report a problem | ||
Public tax history
| Year | Property taxes | Tax assessment |
|---|---|---|
| 2025 | $5,057 +2.6% | $191,800 +12.3% |
| 2024 | $4,929 +5.5% | $170,800 +11.9% |
| 2023 | $4,673 +1.9% | $152,700 +7.8% |
| 2022 | $4,587 -0.6% | $141,700 +1.7% |
| 2021 | $4,614 | $139,300 +0.7% |
| 2020 | $4,614 +4.4% | $138,400 +12.8% |
| 2019 | $4,420 -46.4% | $122,700 +17.9% |
| 2018 | $8,246 +117.5% | $104,100 +2.6% |
| 2017 | $3,791 | $101,500 |
| 2016 | $3,791 | $101,500 -3% |
| 2015 | $3,791 | $104,600 +10.9% |
| 2013 | -- | $94,300 +18.5% |
| 2012 | -- | $79,600 -17.8% |
| 2011 | -- | $96,800 +8.8% |
| 2010 | -- | $89,000 -23.7% |
| 2009 | -- | $116,600 -78.2% |
| 2008 | -- | $534,300 +0.5% |
| 2007 | -- | $531,600 +3.3% |
| 2006 | -- | $514,500 +6.1% |
| 2005 | -- | $485,100 +289% |
| 2004 | -- | $124,700 +50.1% |
| 2001 | $2,847 +14.9% | $83,100 +3.2% |
| 2000 | $2,477 | $80,525 |
Find assessor info on the county website
Monthly payment
Est. payment
Payment breakdown
Explore the cost of this home by adjusting the details. Changes won't be saved.Climate risks
Neighborhood: 48081
- $515,0002 bd2 ba1.7k sqft22447 Bayview Dr, Saint Clair Shores, MI 48081Sold

- $381,1004 bd2 ba1.7k sqft22443 Bayview Dr, Saint Clair Shores, MI 48081Off Market
- $402,7003 bd1 ba1.4k sqft22455 Bayview Dr, Saint Clair Shores, MI 48081Off Market
- $697,1003 bd3 ba2.5k sqft22461 Bayview Dr, Saint Clair Shores, MI 48081Off Market
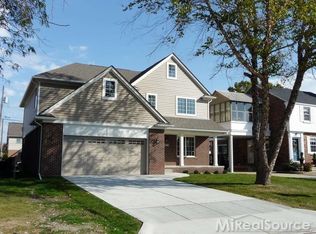
Similar homes
- $499,0003 bd2 ba2.2k sqft22510 Ardmore Park Dr, Saint Clair Shores, MI 48081For Sale

 MLS ID #20261054136, Jeffrey Meldrum, Jim Saros Real Estate Services. Realcomp II
 - $499,9003 bd2 ba2.6k sqft22596 Lange St, Saint Clair Shores, MI 48080For Sale
 MLS ID #20261058784, Jonathan Clapper, Max Broock, REALTORS-Royal Oak. Realcomp II
 - $449,9004 bd2 ba1.9k sqft22482 Beach St, Saint Clair Shores, MI 48081For Sale
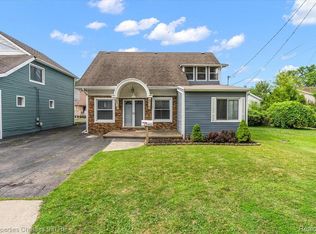 MLS ID #20261048297, Thomas Apap, @properties Christie's Int'l R.E. Birmingham. Realcomp II
 - $549,0003 bd4 ba2.8k sqft16845 Maumee Ave, Grosse Pointe, MI 48230For Sale
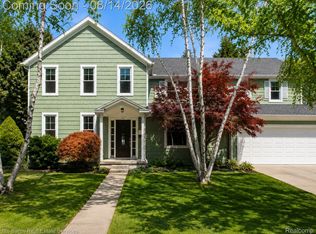 MLS ID #20261063468, James B Saros, Jim Saros Real Estate Services. Realcomp II
 - $339,9003 bd2 ba1.6k sqft22502 Beach St, Saint Clair Shores, MI 48081For SaleMLS ID #20261044071, Charles A Siciliano, @properties Christie's Int'l R.E. Birmingham. Realcomp II
- $674,9003 bd3 ba2.3k sqft29 Hampton Rd, Grosse Pointe Shores, MI 48236For SaleMLS ID #20261063892, Samuel Genna, Jim Saros Real Estate Services. Realcomp II
- $529,0004 bd3 ba2.6k sqft641 Fisher Rd, Grosse Pointe, MI 48230For SaleMLS ID #20261061657, Bradford Morgan, Jim Saros Real Estate Services. Realcomp II
- $529,0003 bd2 ba2k sqft4444 Samoset Rd, Royal Oak, MI 48073For SaleMLS ID #20261067942, Christine Lynn, The Agency Hall & Hunter. Realcomp II
- $575,0003 bd3 ba2.2k sqft21797 Sabrina Dr, Macomb, MI 48044For SaleMLS ID #20261058482, Jeffrey Karam, Market Elite Inc. Realcomp II
- $419,0003 bd2 ba1.9k sqft276 Moran Rd, Grosse Pointe Farms, MI 48236For SaleMLS ID #20261068029, James B Saros, Jim Saros Real Estate Services. Realcomp II
- $629,9003 bd3 ba2.4k sqft3202 Prairie Ave, Royal Oak, MI 48073For SaleMLS ID #20261067921, Robert Coburn, RE/MAX First. Realcomp II
- $475,0003 bd3 ba3.1k sqft2330 N Washington Ave, Royal Oak, MI 48073For SaleMLS ID #20261067084, Joanna Darmanin, KW Metro. Realcomp II
- $329,9003 bd2 ba1.6k sqft23730 Glenbrook St, Saint Clair Shores, MI 48082For SaleMLS ID #20261062141, Spencer Ray, Jim Saros Real Estate Services. Realcomp II
- $585,0004 bd3 ba2.7k sqft1327 Alicia Ct, Royal Oak, MI 48073For SaleMLS ID #20261043716, Joseph Venditti, Sine & Monaghan, LLC. Realcomp II
- $549,9004 bd3 ba2.5k sqft5963 Cliffside Dr, Troy, MI 48085For SaleMLS ID #20261056191, Charles N Tamou, Top Agent Realty. Realcomp II
- $325,0003 bd3 ba2k sqft37899 Hayes Rd, Sterling Heights, MI 48313For SaleMLS ID #20261067789, Michael Perna, EXP Realty The Perna Team. Realcomp II
- $624,9003 bd3 ba2.2k sqft615 Lakepointe St, Grosse Pointe Park, MI 48230For SaleMLS ID #20261045816, Spencer Ray, Jim Saros Real Estate Services. Realcomp II
- $450,0003 bd3 ba2.9k sqft5214 Daniels Dr, Troy, MI 48098For SaleMLS ID #20261068027, Casey A Matteson, Real Broker, LLC. Realcomp II
- $515,0004 bd3 ba3.3k sqft48952 Forest Dr, Shelby Township, MI 48317For SaleMLS ID #20261063669, Shakir Uddin, NPG Real Estate. Realcomp II
- $575,0003 bd2 ba2.1k sqft611 W 4th St, Royal Oak, MI 48067For SaleMLS ID #20261052821, Andrea B Carollo, Max Broock, REALTORS®-Birmingham. Realcomp II
