615 Lakepointe presents an exceptional 3-bedroom, 2.1-bath colonial showcasing an inviting open-concept design with substantial, tasteful updates throughout. Step into the distinctive circular floor plan, where the updated kitchen—featuring Viking appliances—flows seamlessly to the breakfast nook and extends naturally into the formal living room and family room. The family room is lined with windows, creating a bright and airy ambiance.
The formal living room offers a beautiful natural fireplace, serving as a timeless focal point. Adding to the home’s versatility, the main level includes desirable first-floor living highlighted by a stunning primary suite with a walk-in closet and a completely renovated ensuite. Upstairs, you’ll find two generously sized bedrooms and an additional updated full bathroom.
A flexible first-floor office/flex space completes the main level—ideal for today’s lifestyle and equally suited for use as an additional bedroom if desired. Outside, enjoy a lovely back porch and the convenience of a new two-car garage.
Perfectly positioned near residential-only waterfront parks, award-winning schools, and the vibrant shops and nightlife of West Park, this home offers both elegance and an outstanding location. Schedule your private showing today.
For sale
Price cut: $25K (8/5)
$624,900
615 Lakepointe St, Grosse Pointe Park, MI 48230
3beds
2,250sqft
Single Family Residence
Built in 1952
10,454 Square Feet Lot
$610,800 Zestimate®
$278/sqft
$-- HOA
What's special
- 83 days
- 955
- 80
Likely to sell faster than
Zillow last checked:
Listing updated:
Listed by:
Spencer Ray 313-924-8384,
Jim Saros Real Estate Services 313-886-9030
Source: Realcomp II,MLS#: 20261045816
Facts & features
Interior
Bedrooms & bathrooms
- Bedrooms: 3
- Bathrooms: 3
- Full bathrooms: 2
- 1/2 bathrooms: 1
Primary bedroom
- Level: Entry
- Area: 180
- Dimensions: 12 X 15
Bedroom
- Level: Second
- Area: 198
- Dimensions: 18 X 11
Bedroom
- Level: Second
- Area: 154
- Dimensions: 14 X 11
Primary bathroom
- Level: Entry
- Area: 120
- Dimensions: 12 X 10
Other
- Level: Second
- Area: 80
- Dimensions: 10 X 8
Other
- Level: Entry
- Area: 12
- Dimensions: 4 X 3
Other
- Level: Entry
- Area: 88
- Dimensions: 8 X 11
Family room
- Level: Entry
- Area: 187
- Dimensions: 11 X 17
Kitchen
- Level: Entry
- Area: 176
- Dimensions: 16 X 11
Living room
- Level: Entry
- Area: 238
- Dimensions: 17 X 14
Heating
- Forced Air, Natural Gas
Cooling
- Central Air
Appliances
- Included: Dishwasher, Disposal, Dryer, Exhaust Fan, Free Standing Gas Oven, Free Standing Gas Range, Free Standing Refrigerator, Microwave, Stainless Steel Appliances, Washer
Features
- Basement: Unfinished
- Has fireplace: Yes
- Fireplace features: Living Room
Interior area
- Total interior livable area: 2,250 sqft
- Finished area above ground: 2,250
Property
Parking
- Total spaces: 2
- Parking features: Two Car Garage, Detached
- Garage spaces: 2
Features
- Levels: Two
- Stories: 2
- Entry location: GroundLevelwSteps
- Patio & porch: Porch
- Pool features: Community
Lot
- Size: 10,454 Square Feet
- Dimensions: 75 x 139
Details
- Parcel number: 39009020537000
- Special conditions: Short Sale No,Standard
Construction
Type & style
- Home type: SingleFamily
- Architectural style: Colonial
- Property subtype: Single Family Residence
Materials
- Brick
- Foundation: Basement, Block, Crawl Space
Condition
- New construction: No
- Year built: 1952
- Major remodel year: 2022
Utilities & green energy
- Sewer: Public Sewer
- Water: Public
Community & HOA
Community
- Subdivision: WINDMILL POINTE SUB
HOA
- Has HOA: No
Location
- Region: Grosse Pointe Park
Financial & listing details
- Price per square foot: $278/sqft
- Tax assessed value: $208,715
- Annual tax amount: $9,818
- Date on market: 6/19/2026
- Cumulative days on market: 83 days
- Listing agreement: Exclusive Right To Sell
- Listing terms: Cash,Conventional
Estimated market value
$610,800
$580,000 - $641,000
$2,381/mo
Price history
| Date | Event | Price |
|---|---|---|
| 8/5/2026 | Price change | $624,900-3.8%$278/sqft |
Source:  Realcomp II #20261045816 Report a problem Realcomp II #20261045816 Report a problem | ||
| 6/19/2026 | Listed for sale | $649,900+11.4%$289/sqft |
Source: Realcomp II #20261045816 Report a problem | ||
| 1/30/2023 | Listing removed | -- |
Source: Realcomp II #58050032248 Report a problem | ||
| 2/4/2022 | Sold | $583,500+0.6%$259/sqft |
Source: Public Record Report a problem | ||
| 12/17/2021 | Pending sale | $579,900$258/sqft |
Source: Realcomp II #2210094987 Report a problem | ||
| 11/19/2021 | Price change | $579,9000%$258/sqft |
Source: Realcomp II #2210094987 Report a problem | ||
| 11/17/2021 | Listed for sale | $579,999+116.8%$258/sqft |
Source: Realcomp II #2210094987 Report a problem | ||
| 1/29/2021 | Sold | $267,500+7%$119/sqft |
Source:  MiRealSource #50032248 Report a problem MiRealSource #50032248 Report a problem | ||
| 1/17/2021 | Pending sale | $250,000$111/sqft |
Source: MiRealSource #50032248 Report a problem | ||
| 1/15/2021 | Listed for sale | $250,000$111/sqft |
Source: MiRealSource #50032248 Report a problem | ||
Public tax history
| Year | Property taxes | Tax assessment |
|---|---|---|
| 2025 | -- | $212,900 +10.4% |
| 2024 | -- | $192,800 +10.9% |
| 2023 | -- | $173,800 -0.5% |
| 2022 | -- | $174,600 +0.9% |
| 2021 | -- | $173,000 |
| 2020 | $8,055 +1.7% | $173,000 +7.4% |
| 2019 | $7,917 | $161,100 +18.1% |
| 2018 | -- | $136,400 +64.3% |
| 2017 | $7,437 | $83,000 -35.7% |
| 2016 | $7,437 +138.2% | $129,100 +4.1% |
| 2015 | $3,122 -71.9% | $124,000 +9.8% |
| 2013 | $11,110 +255.9% | $112,900 -3.9% |
| 2012 | $3,122 | $117,500 -8.7% |
| 2010 | -- | $128,700 -5.3% |
| 2009 | -- | $135,900 -3.8% |
| 2008 | -- | $141,300 -13% |
| 2007 | -- | $162,400 -14.3% |
| 2005 | $2,618 | $189,600 +0.7% |
| 2003 | -- | $188,200 +67% |
| 2001 | -- | $112,665 +3.2% |
| 2000 | $5,887 | $109,172 |
Find assessor info on the county website
Monthly payment
Est. payment
Payment breakdown
Explore the cost of this home by adjusting the details. Changes won't be saved.Climate risks
Neighborhood: 48230
- $627,2003 bd3 ba2.4k sqft623 Lakepointe St, Grosse Pointe Park, MI 48230Off Market
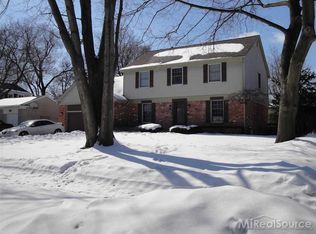
- $707,3004 bd4 ba2.6k sqft607 Lakepointe St, Grosse Pointe Park, MI 48230Off Market
- $531,2005 bd3 ba2k sqft629 Lakepointe St, Grosse Pointe Park, MI 48230Off Market
- $587,100-- bd-- ba-- sqft629 Lakepointe St, Grosse Pointe Park, MI 48230Off Market
Similar homes
- $549,0003 bd4 ba2.8k sqft16845 Maumee Ave, Grosse Pointe, MI 48230For Sale
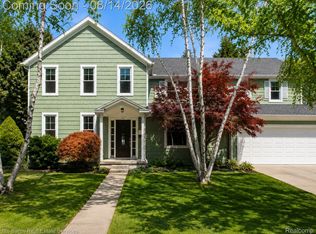
 MLS ID #20261063468, James B Saros, Jim Saros Real Estate Services. Realcomp II
 - $489,0003 bd2 ba1.7k sqft788 Rivard Blvd, Grosse Pointe, MI 48230For Sale
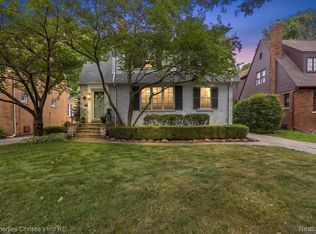 MLS ID #20261070201, Catherine Harber, @properties Christie's Int'l RE Grosse Pointe. Realcomp II
 - $529,0004 bd3 ba2.6k sqft641 Fisher Rd, Grosse Pointe, MI 48230For Sale
 MLS ID #20261061657, Bradford Morgan, Jim Saros Real Estate Services. Realcomp II
 - $674,9003 bd3 ba2.3k sqft29 Hampton Rd, Grosse Pointe Shores, MI 48236For Sale
 MLS ID #20261063892, Samuel Genna, Jim Saros Real Estate Services. Realcomp II
 - $599,8003 bd4 ba2k sqft378 Notre Dame St, Grosse Pointe, MI 48230For SaleMLS ID #20261063423, James B Saros, Jim Saros Real Estate Services. Realcomp II
- $425,0004 bd4 ba2.2k sqft37 Cranford Ln, Grosse Pointe, MI 48230For SaleMLS ID #20261067848, Catherine Harber, @properties Christie's Int'l RE Grosse Pointe. Realcomp II
- $339,9005 bd2 ba2.3k sqft712 Chalmers St, Detroit, MI 48215For SaleMLS ID #20261031482, Erik Hill, Nika & Co. Realcomp II
- $399,9003 bd2 ba2.4k sqft1160 Torrey Rd, Grosse Pointe Woods, MI 48236For SaleMLS ID #20261067265, Raphael D Fazzolari, Rondo Investment LLC. Realcomp II
- $499,0003 bd2 ba2.2k sqft22510 Ardmore Park Dr, Saint Clair Shores, MI 48081For SaleMLS ID #20261054136, Jeffrey Meldrum, Jim Saros Real Estate Services. Realcomp II
- $404,9993 bd2 ba1.4k sqft451 Moran Rd, Grosse Pointe Farms, MI 48236For SaleMLS ID #20261043336, Spencer Ray, Jim Saros Real Estate Services. Realcomp II
- $585,0004 bd3 ba2.7k sqft1327 Alicia Ct, Royal Oak, MI 48073For SaleMLS ID #20261043716, Joseph Venditti, Sine & Monaghan, LLC. Realcomp II
- $619,0004 bd3 ba2.7k sqft215 La Plaza Ct, Royal Oak, MI 48073For SaleMLS ID #20261064039, Ayat Sleiman, Empire Realty Group Fawaz & Associates. Realcomp II
- $425,0004 bd2 ba1.9k sqft22482 Beach St, Saint Clair Shores, MI 48081For SaleMLS ID #20261070790, Thomas Apap, @properties Christie's Int'l R.E. Birmingham. Realcomp II
- $649,9993 bd3 ba2.4k sqft1444 Holland St, Birmingham, MI 48009For SaleMLS ID #20261065369, Raphael Roufail, Signature Sotheby's International Realty Bham. Realcomp II
- $649,0003 bd3 ba3k sqft2226 Whitefield St, Dearborn Heights, MI 48127For SaleMLS ID #20261056567, Zeinab Issa, Keller Williams Legacy. Realcomp II
- $499,9003 bd2 ba2.6k sqft22596 Lange St, Saint Clair Shores, MI 48080For SaleMLS ID #20261058784, Jonathan Clapper, Max Broock, REALTORS-Royal Oak. Realcomp II
- $480,0005 bd3 ba2.5k sqft2400 Edison St, Detroit, MI 48206For SaleMLS ID #20261061659, Christopher Wallington, KW Domain. Realcomp II
- $469,9993 bd3 ba2.2k sqft15690 Deepwood Ct E, Fraser, MI 48026For SaleMLS ID #20261063935, Michael Biondo, Keller Williams Realty-Great Lakes. Realcomp II
- $539,0003 bd2 ba2.6k sqft4151 Arlington Dr, Royal Oak, MI 48073For SaleMLS ID #20261067524, Jan Hays, Max Broock, REALTORS®-Bloomfield Hills. Realcomp II
- $450,0003 bd3 ba2.8k sqft318 Chippewa St, Clawson, MI 48017For SaleMLS ID #20261071465, Mark Whitehead, EXP Realty - Mark White & Associates. Realcomp II
