Welcome home to this stunning Grosse Pointe Park 5 bedroom colonial! This home is nestled on a tree lined street just over a block from one of two private, waterfront parks. Filled with charm and character, it's hard not to fall in love. First floor boasts large living and family rooms with a pass through fireplace, a large bonus room area with wet bar perfect for entertaining, gorgeous formal dining room, refreshed kitchen with newer appliances, mudroom area (with laundry hookups), powder room and an elegant office filled with windows, original woodwork and loads of natural light. On the second floor you will find a primary bedroom with a newly remodeled bathroom boasting a gorgeous shower and large walk-in closet with built-in storage. 4 additional bedrooms, all with large closets and two additional full baths provide plenty of room for a second home office if needed. Basement offers high end epoxy floors, a finished area easily used for recreation, workout or playroom. Huge laundry room, separate workshop, lavatory and plenty of storage areas throughout. The private, fully fenced backyard provides room for lounging, playing and entertaining. Attached 2 car garage and a large shed for additional outdoor storage. Additional improvements and updates include - backflow preventer (2022) and Water Guard perimeter water system in basement (2015), new high efficiency furnace (2021), sprinkler system update and patio pavers installed (2019), ceramic tile kitchen flooring (2018), new shingle roof (2015) and flat roof (2017), 12 inches of blown in attic insulation (2015) and new electrical panel (2015). This home has been meticulously cared for and will be sure to delight its new owner. Grosse Pointe Park provides its residents access to both Windmill Pointe and Patterson Parks, which offer pools, splash pad, marina, tennis, pickleball, kayak storage and launch, waterfront boardwalk and piers, 2 movie theaters, gym, full court basketball, playgrounds, community center available to rent for events, concession stand and so much more. Community programming also offers residents both adult and youth enrichment, exercise/sport classes, themed events, holiday celebrations and more. Grosse Pointe Park also offers a multitude of shopping and dining options, award winning schools, quick commute to downtown Detroit and Belle Isle.
Sold for $620,000
Zillow last checked:
Listing updated:
Bought with:
Andrew J Kesteloot, 6501309015
Sine & Monaghan LLC
Source: MiRealSource,MLS#: 50142204 Originating MLS: MiRealSource
Originating MLS: MiRealSourcePrice history
| Date | Event | Price |
|---|---|---|
| 7/19/2024 | Sold | $620,000-6.8%$142/sqft |
Source:  MiRealSource #50142204 Report a problem MiRealSource #50142204 Report a problem | ||
| 6/22/2024 | Pending sale | $665,000$152/sqft |
Source: MiRealSource #50142204 Report a problem | ||
| 6/4/2024 | Price change | $665,000-4.3%$152/sqft |
Source: MiRealSource #50142204 Report a problem | ||
| 5/16/2024 | Listed for sale | $695,000$159/sqft |
Source: MiRealSource #50142204 Report a problem | ||
| 5/16/2024 | Listing removed | $695,000$159/sqft |
Source: MiRealSource #50134468 Report a problem | ||
| 4/29/2024 | Price change | $695,000-4.1%$159/sqft |
Source: MiRealSource #50134468 Report a problem | ||
| 4/9/2024 | Price change | $725,000-2.6%$166/sqft |
Source: MiRealSource #50134468 Report a problem | ||
| 3/14/2024 | Price change | $744,000-3.3%$170/sqft |
Source: MiRealSource #50134468 Report a problem | ||
| 2/29/2024 | Listed for sale | $769,000+231.5%$176/sqft |
Source: MiRealSource #50134468 Report a problem | ||
| 4/3/2015 | Sold | $232,000-0.4%$53/sqft |
Source: Public Record Report a problem | ||
| 2/9/2015 | Price change | $232,900-4.8%$53/sqft |
Source: Adams Realty Services #214121147 Report a problem | ||
| 1/18/2015 | Price change | $244,600-4.8%$56/sqft |
Source: Adams Realty Services #214121147 Report a problem | ||
| 1/1/2015 | Price change | $256,900-4.7%$59/sqft |
Source: Adams Realty Services #214121147 Report a problem | ||
| 11/27/2014 | Listed for sale | $269,500-11.9%$62/sqft |
Source: Adams Realty Services #214121147 Report a problem | ||
| 5/13/2014 | Sold | $306,000$70/sqft |
Source: Public Record Report a problem | ||
Nearby homes
- $740,0004 bd5 ba2.9k sqft614 Pemberton Rd, Grosse Pointe Park, MI 48230Sold
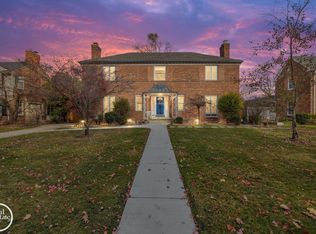
- $730,5004 bd4 ba2.6k sqft607 Lakepointe St, Grosse Pointe Park, MI 48230Off Market
- $643,3004 bd3 ba2.7k sqft588 Pemberton Rd, Grosse Pointe Park, MI 48230Off Market
- $623,9004 bd3 ba2.5k sqft622 Pemberton Rd, Grosse Pointe Park, MI 48230Off Market
Get a cash offer in 3 minutes
Find out how much your home could sell for in as little as 3 minutes with a no-obligation cash offer.
Estimated market value
$782,600
