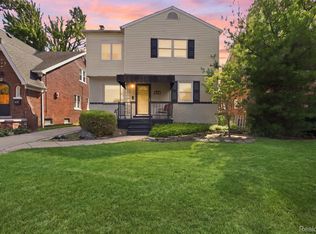
Welcome to your new home, a beautifully updated 4-bedroom, 2.5-bath Colonial in the heart of Grosse Pointe Woods. This home blends classic character with modern updates, featuring refinished hardwood floors, custom moldings, built-in shelving and an abundance of natural light throughout. The spacious living room is anchored by the fireplace, while the formal dining room provides the perfect setting for entertaining. The updated kitchen features granite countertops and stainless-steel appliances and flows into a bright family room overlooking the backyard and brick patio. Upstairs, the generous primary suite offers a walk-in closet and beautifully updated private bath with dual vanity and glass-enclosed shower. Three additional bedrooms and a second full bath complete the upper level. The partially finished basement provides additional living and entertaining space along with plenty of storage. Outside, enjoy a fully fenced backyard, brick patio and detached two-car garage. A wonderful combination of space, character and updates in a fantastic Grosse Pointe Woods location. Residents also get to enjoy access to Lake Front Park, with amenities such as a pool, tennis courts, and club house. Just a short walk from the Grosse Pointe Yacht Club and views of the beautiful Lake St. Clair.
For sale
Price cut: $20K (9/1)
$529,000
657 Hawthorne Rd, Grosse Pointe Woods, MI 48236
4beds
2,664sqft
Single Family Residence
Built in 1941
7,405 Square Feet Lot
$520,400 Zestimate®
$199/sqft
$-- HOA
What's special
- 41 days
- 1,269
- 57
Zillow last checked:
Listing updated:
Listed by:
Myles A Beaver 586-949-0200,
KW Platinum 586-949-0200
Source: Realcomp II,MLS#: 20261063189
Facts & features
Interior
Bedrooms & bathrooms
- Bedrooms: 4
- Bathrooms: 3
- Full bathrooms: 2
- 1/2 bathrooms: 1
Primary bedroom
- Level: Second
- Area: 255
- Dimensions: 17 X 15
Bedroom
- Level: Second
- Area: 162
- Dimensions: 9 X 18
Bedroom
- Level: Second
- Area: 99
- Dimensions: 9 X 11
Bedroom
- Level: Second
- Area: 140
- Dimensions: 10 X 14
Other
- Level: Second
- Area: 80
- Dimensions: 10 X 8
Other
- Level: Second
- Area: 90
- Dimensions: 9 X 10
Other
- Level: Entry
- Area: 24
- Dimensions: 6 X 4
Dining room
- Level: Entry
- Area: 132
- Dimensions: 11 X 12
Family room
- Level: Entry
- Area: 176
- Dimensions: 11 X 16
Kitchen
- Level: Entry
- Area: 110
- Dimensions: 10 X 11
Library
- Level: Entry
- Area: 130
- Dimensions: 10 X 13
Living room
- Level: Entry
- Area: 242
- Dimensions: 11 X 22
Heating
- Forced Air, Natural Gas
Cooling
- Ceiling Fans, Central Air
Features
- Basement: Partially Finished
- Has fireplace: Yes
- Fireplace features: Living Room
Interior area
- Total interior livable area: 2,664 sqft
- Finished area above ground: 2,296
- Finished area below ground: 368
Property
Parking
- Total spaces: 2.5
- Parking features: Twoand Half Car Garage, Detached
- Garage spaces: 2.5
Features
- Levels: Two
- Stories: 2
- Entry location: GroundLevel
- Pool features: None
Lot
- Size: 7,405 Square Feet
- Dimensions: 55 x 133
Details
- Parcel number: 40006030027000
- Special conditions: Short Sale No,Standard
Construction
Type & style
- Home type: SingleFamily
- Architectural style: Colonial
- Property subtype: Single Family Residence
Materials
- Brick, Vinyl Siding
- Foundation: Basement, Block
- Roof: Asphalt
Condition
- New construction: No
- Year built: 1941
Utilities & green energy
- Sewer: Public Sewer
- Water: Public
Community & HOA
Community
- Subdivision: HAWTHORNE PARK SUB
HOA
- Has HOA: No
Location
- Region: Grosse Pointe Woods
Financial & listing details
- Price per square foot: $199/sqft
- Tax assessed value: $172,377
- Annual tax amount: $9,810
- Date on market: 8/14/2026
- Cumulative days on market: 41 days
- Listing agreement: Exclusive Right To Sell
- Listing terms: Cash,Conventional,FHA
Estimated market value
$520,400
$494,000 - $546,000
$4,117/mo
Price history
| Date | Event | Price |
|---|---|---|
| 9/1/2026 | Price change | $529,000-3.6%$199/sqft |
Source:  Realcomp II #20261063189 Report a problem Realcomp II #20261063189 Report a problem | ||
| 8/14/2026 | Listed for sale | $549,000+22%$206/sqft |
Source: Realcomp II #20261063189 Report a problem | ||
| 3/21/2023 | Sold | $450,000-2.2%$169/sqft |
Source: Realcomp II #20230007598 Report a problem | ||
| 2/12/2023 | Pending sale | $460,000$173/sqft |
Source: Realcomp II #20230007598 Report a problem | ||
| 2/9/2023 | Listed for sale | $460,000+3.4%$173/sqft |
Source: Realcomp II #20230007598 Report a problem | ||
| 9/30/2022 | Sold | $445,000$167/sqft |
Source: Realcomp II #20221037776 Report a problem | ||
| 9/14/2022 | Pending sale | $445,000$167/sqft |
Source: Realcomp II #20221037776 Report a problem | ||
| 9/8/2022 | Listed for sale | $445,000+9.2%$167/sqft |
Source: Realcomp II #20221037776 Report a problem | ||
| 5/29/2020 | Sold | $407,500+4%$153/sqft |
Source: Public Record Report a problem | ||
| 5/5/2020 | Pending sale | $392,000$147/sqft |
Source: Johnstone and Johnstone #2200026827 Report a problem | ||
| 4/22/2020 | Listed for sale | $392,000$147/sqft |
Source: Johnstone and Johnstone #2200019917 Report a problem | ||
| 3/24/2020 | Pending sale | $392,000$147/sqft |
Source: Johnstone and Johnstone #2200019917 Report a problem | ||
| 3/12/2020 | Listed for sale | $392,000+17%$147/sqft |
Source: Johnstone and Johnstone #2200019917 Report a problem | ||
| 1/11/2018 | Sold | $335,000-4.3%$126/sqft |
Source: Public Record Report a problem | ||
| 11/20/2017 | Pending sale | $350,000$131/sqft |
Source: Keller Williams Rlty Northville Mkt Ctr #217096689 Report a problem | ||
| 10/27/2017 | Price change | $350,000+0.3%$131/sqft |
Source: Keller Williams Rlty Northville Mkt Ctr #217096689 Report a problem | ||
| 10/9/2017 | Price change | $349,000-3.1%$131/sqft |
Source: USRealty.com, LLP #217086678 Report a problem | ||
| 9/7/2017 | Listed for sale | $360,000+35.8%$135/sqft |
Source: Owner Report a problem | ||
| 6/6/2013 | Sold | $265,000-3.6%$99/sqft |
Source: Public Record Report a problem | ||
| 4/24/2013 | Listed for sale | $275,000$103/sqft |
Source: Adlhoch & Associates, Realtors #31144666 Report a problem | ||
Public tax history
| Year | Property taxes | Tax assessment |
|---|---|---|
| 2025 | -- | $162,800 +6.3% |
| 2024 | -- | $153,200 +7.9% |
| 2023 | -- | $142,000 +4.6% |
| 2022 | -- | $135,700 +2.2% |
| 2021 | -- | $132,800 |
| 2020 | $7,157 +42.9% | $132,800 +9.8% |
| 2019 | $5,009 | $121,000 +19.8% |
| 2018 | -- | $101,000 |
| 2017 | $5,059 | $101,000 +5.6% |
| 2016 | -- | $95,600 -3.8% |
| 2015 | -- | $99,400 +23.5% |
| 2013 | $8,050 | $80,500 -1.9% |
| 2012 | -- | $82,100 +4.5% |
| 2011 | -- | $78,600 -7.6% |
| 2010 | -- | $85,100 -15.6% |
| 2009 | -- | $100,800 -15.9% |
| 2008 | -- | $119,800 -11.9% |
| 2007 | -- | $136,000 +0.7% |
| 2004 | $4,626 +15.8% | $135,050 +50.2% |
| 2001 | $3,995 +6.3% | $89,930 +3.2% |
| 2000 | $3,760 | $87,150 |
Find assessor info on the county website
Monthly payment
Est. payment
Payment breakdown
Explore the cost of this home by adjusting the details. Changes won't be saved.Climate risks
Neighborhood: 48236
- $340,9003 bd1 ba1.6k sqft645 Hawthorne Rd, Grosse Pointe Woods, MI 48236Off Market
- $293,7003 bd1 ba1.4k sqft681 Hawthorne Rd, Grosse Pointe Woods, MI 48236Off Market
- $355,7003 bd1 ba1.7k sqft646 Anita Ave, Grosse Pointe Woods, MI 48236Off Market
- $347,5003 bd1 ba1.8k sqft693 Hawthorne Rd, Grosse Pointe Woods, MI 48236Off Market
Similar homes
- $550,0004 bd4 ba3.1k sqft475 Belanger St, Grosse Pointe Farms, MI 48236For Sale
 MLS ID #20261063661, Tamika Moore, EXP Realty Main. Realcomp II
 - $529,0004 bd3 ba2.6k sqft641 Fisher Rd, Grosse Pointe, MI 48230For Sale
 MLS ID #20261061657, Bradford Morgan, Jim Saros Real Estate Services. Realcomp II
 - $399,9003 bd2 ba2.4k sqft1160 Torrey Rd, Grosse Pointe Woods, MI 48236For Sale
 MLS ID #20261067265, Raphael D Fazzolari, Rondo Investment LLC. Realcomp II
 - $459,0003 bd2 ba2.2k sqft22510 Ardmore Park Dr, Saint Clair Shores, MI 48081For Sale
 MLS ID #20261076180, Jeffrey Meldrum, Jim Saros Real Estate Services. Realcomp II
 - $549,0003 bd4 ba2.8k sqft16845 Maumee Ave, Grosse Pointe, MI 48230For SaleMLS ID #20261063468, James B Saros, Jim Saros Real Estate Services. Realcomp II
- $295,0003 bd2 ba1.6k sqft1168 Vernier Rd, Grosse Pointe Woods, MI 48236For SaleMLS ID #20261048890, DaShawn Redd, Coldwell Banker Professionals-AA. Realcomp II
- $499,0003 bd3 ba3.3k sqft1305 Bedford Rd, Grosse Pointe Park, MI 48230For SaleMLS ID #20261061909, John W Lambrecht Jr, Lambrecht Realty LLC. Realcomp II
- $570,0004 bd3 ba2.7k sqft1327 Alicia Ct, Royal Oak, MI 48073For SaleMLS ID #20261074514, Joseph Venditti, Sine & Monaghan, LLC. Realcomp II
- $420,0004 bd3 ba2.5k sqft1405 Wellesley Dr, Mount Clemens, MI 48043For SaleMLS ID #20261071630, Dawn Sztaba, Keller Williams Paint Creek. Realcomp II
- $384,9003 bd2 ba1.4k sqft451 Moran Rd, Grosse Pointe Farms, MI 48236For SaleMLS ID #20261043336, Spencer Ray, Jim Saros Real Estate Services. Realcomp II
- $499,0004 bd2 ba2.7k sqft306 Jeffrey Ave, Royal Oak, MI 48073For SaleMLS ID #20261072699, Lisa M Lipari, DOBI Real Estate. Realcomp II
- $369,9003 bd2 ba1.7k sqft461 Manor St, Grosse Pointe Farms, MI 48236For SaleMLS ID #20261046796, Katie Wheeler, Match Realty. Realcomp II
- $519,9003 bd2 ba2.6k sqft446 W Drayton St, Ferndale, MI 48220For SaleMLS ID #20261068901, Bill Ristov, Real Broker, LLC. Realcomp II
- $624,9003 bd3 ba2.2k sqft615 Lakepointe St, Grosse Pointe Park, MI 48230For SaleMLS ID #20261045816, Spencer Ray, Jim Saros Real Estate Services. Realcomp II
- $500,0005 bd2 ba2.8k sqft915 E 6th St, Royal Oak, MI 48067For SaleMLS ID #20261070824, Amy Osterbeck, KW Domain. Realcomp II
- $275,0003 bd2 ba2.9k sqft20552 Huntington Ave, Harper Woods, MI 48225For SaleMLS ID #20261050189, Shane Parker, S&P Realty. Realcomp II
- $659,9003 bd3 ba3.6k sqft1257 Audubon Rd, Grosse Pointe Park, MI 48230For SaleMLS ID #20261036817, Hayley Steinkopf Bonafede, @properties Christie's Int'l RE Grosse Pointe. Realcomp II
- $515,0004 bd3 ba3.3k sqft48952 Forest Dr, Shelby Township, MI 48317For SaleMLS ID #20261063669, Shakir Uddin, NPG Real Estate. Realcomp II
- $549,9004 bd3 ba2.5k sqft5963 Cliffside Dr, Troy, MI 48085For SaleMLS ID #20261056191, Charles N Tamou, Top Agent Realty. Realcomp II
- $539,0003 bd2 ba2.6k sqft4151 Arlington Dr, Royal Oak, MI 48073For SaleMLS ID #20261067524, Jan Hays, Max Broock, REALTORS®-Bloomfield Hills. Realcomp II
