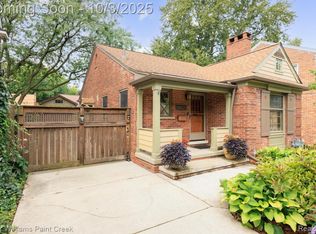
Craftsmanship You Can See. Character You Can Feel. Welcome to a truly special home in Detroit’s beloved East English Village—where exceptional craftsmanship, character and thoughtful updates come together beautifully. Lovingly maintained and enhanced by its current owner, a professional builder, the attention to quality is evident throughout, from the beautiful hardwood floors and detailed finishes to the updated kitchen and laundry. A cozy wood-burning fireplace brings warmth and character to the heart of the home, while the inviting four season sunroom offers the perfect place to relax and enjoy the surroundings. Outside, the award-winning landscaping and beautifully maintained exterior reflect years of pride and care, creating curb appeal that has been recognized with numerous neighborhood beautification awards. And then there are the unexpected extras that make this home truly one-of-a-kind. Step out onto the upper balcony and unwind in the hot tub or imagine the possibilities in the spacious heated garage with roughed in living space above—studio, office, guest quarters, creative space or whatever best fits your lifestyle. Every corner offers something interesting, useful or simply enjoyable. This is more than a beautifully maintained home—it is a home created with skill, personality and an unmistakable commitment to quality. In addition, it is conveniently located near Grosse Pointe with access to dining, shopping and only 15 minutes from Downtown Detroit to enjoy everything the City has to offer.
For sale
$425,000
4199 Bishop St, Detroit, MI 48224
3beds
3,067sqft
Single Family Residence
Built in 1936
4,791 Square Feet Lot
$418,400 Zestimate®
$139/sqft
$-- HOA
What's special
- 26 days
- 1,293
- 165
Zillow last checked:
Listing updated:
Listed by:
Denise L Bellore 248-609-8000,
Keller Williams Paint Creek 248-609-8000
Source: Realcomp II,MLS#: 20261071385
Facts & features
Interior
Bedrooms & bathrooms
- Bedrooms: 3
- Bathrooms: 2
- Full bathrooms: 1
- 1/2 bathrooms: 1
Primary bedroom
- Level: Second
- Area: 168
- Dimensions: 14 X 12
Bedroom
- Level: Second
- Area: 120
- Dimensions: 10 X 12
Bedroom
- Level: Second
- Area: 80
- Dimensions: 10 X 8
Other
- Level: Second
- Area: 56
- Dimensions: 8 X 7
Other
- Level: Entry
- Area: 15
- Dimensions: 5 X 3
Dining room
- Level: Entry
- Area: 72
- Dimensions: 9 X 8
Other
- Level: Entry
- Area: 154
- Dimensions: 14 X 11
Kitchen
- Level: Entry
- Area: 180
- Dimensions: 18 X 10
Laundry
- Level: Basement
- Area: 190
- Dimensions: 19 X 10
Living room
- Level: Entry
- Area: 304
- Dimensions: 19 X 16
Sitting room
- Level: Entry
- Area: 130
- Dimensions: 13 X 10
Heating
- Forced Air, Natural Gas, Wood
Cooling
- Ceiling Fans, Central Air
Appliances
- Included: Built In Gas Oven, Dishwasher, Disposal, Free Standing Refrigerator, Gas Cooktop, Microwave, Range Hood, Trash Compactor
Features
- Basement: Finished,Full
- Has fireplace: Yes
- Fireplace features: Living Room, Wood Burning
Interior area
- Total interior livable area: 3,067 sqft
- Finished area above ground: 2,317
- Finished area below ground: 750
Video & virtual tour
Property
Parking
- Total spaces: 2
- Parking features: Two Car Garage, Detached, Workshop In Garage
- Garage spaces: 2
Features
- Levels: Two
- Stories: 2
- Entry location: GroundLevelwSteps
- Patio & porch: Covered, Patio, Porch
- Exterior features: Awnings, Balcony, Spa Hottub
- Pool features: None
- Fencing: Back Yard,Fenced,Fencing Allowed
Lot
- Size: 4,791 Square Feet
- Dimensions: 40 x 122.04
Details
- Parcel number: W21I073824S
- Special conditions: Short Sale No,Standard
Construction
Type & style
- Home type: SingleFamily
- Architectural style: Colonial
- Property subtype: Single Family Residence
Materials
- Brick, Vinyl Siding
- Foundation: Basement, Block
- Roof: Composition
Condition
- New construction: No
- Year built: 1936
Utilities & green energy
- Electric: Generator
- Sewer: Public Sewer
- Water: Public
Community & HOA
Community
- Security: Exterior Video Surveillance, Security System Owned
- Subdivision: GROSSE POINTE VIEW
HOA
- Has HOA: No
Location
- Region: Detroit
Financial & listing details
- Price per square foot: $139/sqft
- Tax assessed value: $24,616
- Annual tax amount: $2,609
- Date on market: 9/22/2026
- Cumulative days on market: 26 days
- Listing agreement: Exclusive Right To Sell
- Listing terms: Cash,Conventional
Estimated market value
$418,400
$397,000 - $439,000
$1,607/mo
Price history
| Date | Event | Price |
|---|---|---|
| 9/22/2026 | Listed for sale | $425,000$139/sqft |
Source:  Realcomp II #20261071385 Report a problem Realcomp II #20261071385 Report a problem | ||
Public tax history
| Year | Property taxes | Tax assessment |
|---|---|---|
| 2025 | -- | $108,500 +27.5% |
| 2024 | -- | $85,100 +29.7% |
| 2023 | -- | $65,600 +55.5% |
| 2022 | -- | $42,200 +13.1% |
| 2021 | -- | $37,300 |
| 2020 | $1,656 +6.3% | $37,300 +31.8% |
| 2019 | $1,558 | $28,300 +26.9% |
| 2018 | $1,558 | $22,300 +18% |
| 2017 | -- | $18,900 -30.5% |
| 2016 | $2,864 | $27,200 |
| 2015 | $2,864 -24.1% | $27,200 -27.9% |
| 2013 | $3,771 +31.7% | $37,709 -28% |
| 2010 | $2,864 | $52,339 -18% |
| 2009 | -- | $63,828 -14% |
| 2008 | -- | $74,219 -3.4% |
| 2007 | -- | $76,866 +5.5% |
| 2005 | $456 | $72,859 +3% |
| 2004 | -- | $70,737 |
Find assessor info on the county website
Monthly payment
Est. payment
Payment breakdown
Explore the cost of this home by adjusting the details. Changes won't be saved.Climate risks
Neighborhood: East English Village

Similar homes
- $259,0003 bd2 ba2.4k sqft3956 Harvard Rd, Detroit, MI 48224For Sale
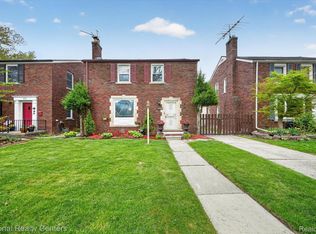
 MLS ID #20261077751, Lashonne Joe Hardy, National Realty Centers, Inc. Realcomp II
 - $464,9004 bd3 ba2.5k sqft743 Rivard Blvd, Grosse Pointe, MI 48230For Sale
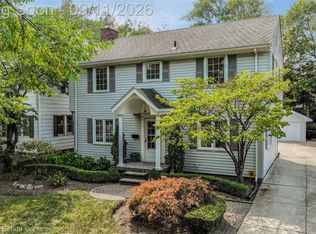 MLS ID #20261071845, Bradford Morgan, Jim Saros Real Estate Services. Realcomp II
 - $214,9003 bd3 ba2.2k sqft4418 Harvard Rd, Detroit, MI 48224For Sale
 MLS ID #20261038283, Paul Maiale, Jim Saros Real Estate Services. Realcomp II
 - $479,9004 bd3 ba3.8k sqft429 Moran Rd, Grosse Pointe Farms, MI 48236For Sale
 MLS ID #20261078848, Zaid Kassab, EXP Realty Main. Realcomp II
 - $399,9003 bd2 ba2.4k sqft1160 Torrey Rd, Grosse Pointe Woods, MI 48236For SaleMLS ID #20261067265, Raphael D Fazzolari, Rondo Investment LLC. Realcomp II
- $405,0003 bd2 ba1.8k sqft488 Bournemouth Rd, Grosse Pointe Farms, MI 48236For SaleMLS ID #20261068895, Jeffrey Meldrum, Jim Saros Real Estate Services. Realcomp II
- $499,0004 bd3 ba2.6k sqft641 Fisher Rd, Grosse Pointe, MI 48230For SaleMLS ID #20261061657, Bradford Morgan, Jim Saros Real Estate Services. Realcomp II
- $499,9994 bd4 ba3.1k sqft475 Belanger St, Grosse Pointe Farms, MI 48236For SaleMLS ID #20261078662, Tamika Moore, EXP Realty Main. Realcomp II
- $450,0006 bd3 ba3.7k sqft1474 W Boston Blvd, Detroit, MI 48206For SaleMLS ID #20261070687, Erik Hill, Nika & Co. Realcomp II
- $369,9003 bd2 ba1.7k sqft461 Manor St, Grosse Pointe Farms, MI 48236For SaleMLS ID #20261046796, Katie Wheeler, Match Realty. Realcomp II
- $525,0003 bd4 ba2.8k sqft16845 Maumee Ave, Grosse Pointe, MI 48230For SaleMLS ID #20261063468, James B Saros, Jim Saros Real Estate Services. Realcomp II
- $449,9003 bd2 ba2.6k sqft22596 Lange St, Saint Clair Shores, MI 48080For SaleMLS ID #20261058784, Jonathan Clapper, Max Broock, REALTORS-Royal Oak. Realcomp II
- $334,9005 bd2 ba2.3k sqft712 Chalmers St, Detroit, MI 48215For SaleMLS ID #20261031482, Erik Hill, Nika & Co. Realcomp II
- $375,0004 bd5 ba3.5k sqft2769 Oakman Blvd, Detroit, MI 48238For SaleMLS ID #20261069731, Lashawn Peterson, EXP Realty Main. Realcomp II
- $399,9993 bd2 ba2.1k sqft22501 E Eleven Mile Rd, Saint Clair Shores, MI 48081For SaleMLS ID #20261074777, Danny O'Brien, Wentworth Real Estate Group. Realcomp II
- $464,0005 bd3 ba2.5k sqft2400 Edison St, Detroit, MI 48206For SaleMLS ID #20261061659, Christopher Wallington, KW Domain. Realcomp II
- $389,9003 bd2 ba2k sqft333 E Maplehurst St, Ferndale, MI 48220For SaleMLS ID #20261071172, Nicolas Petrucci, @properties Christie's Int'l R.E. Birmingham. Realcomp II
- $424,9004 bd3 ba3.1k sqft21019 Birchwood Ln, Macomb, MI 48044For SaleMLS ID #20261075097, Fady Hayaly, Keller Williams Advantage. Realcomp II
- $300,0003 bd2 ba2.5k sqft13120 Broadstreet Ave, Detroit, MI 48238For SaleMLS ID #20261079083, Jillian Gallant, Keller Williams Advantage. Realcomp II
- $419,9003 bd2 ba1.7k sqft3721 Ravena Ave, Royal Oak, MI 48073For SaleMLS ID #20261073938, Laura J Cilia, Berkshire Hathaway HS Kee Realty FH. Realcomp II
