Skip main navigation
Sold for $265,000
  • $265,000

    4207 Bishop St, Detroit, MI 48224

    2beds
    1,800sqft
    Single Family Residence
    Built in 1940
    4,791.6 Square Feet Lot
    $273,100 Zestimate®
    $147/sqft
    $1,532 Estimated rent

    Home value

    $273,100

    $249,000 - $300,000

    $1,532/mo

    Zestimate® history
    Loading
    Loading...

    Owner options

    List your home for rent

    $1,532/mo

    Rent Zestimate®

    Find your next renter with Zillow Rental Manager. Plus, with online applications, you can quickly screen prospective tenants – for free.

    Learn more

    $1,532/mo

    Rent Zestimate®

    Refinance and save

    $1,818/mo

    Est. payment

    Refinancing to a lower rate could help reduce your monthly payments and save thousands over the life of the loan.

    See today's rates

    $1,818/mo

    Est. payment

    Explore your selling options

    Work with a Zillow partner agent

    Leverage their expertise and Zillow's premium Showcase listings to get your home seen by more buyers.

    Get started

    List with your own agent

    Get your home in front of millions of buyers by listing it on Zillow.

    Learn how to do it

    Sell it yourself

    Take full control of how buyers see your home on Zillow by listing For Sale by Owner (FSBO).

    List your home

    What's special

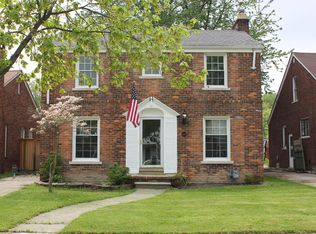
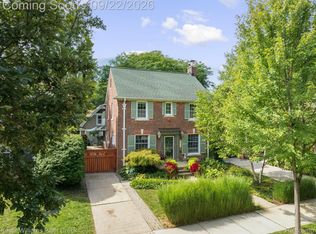
    This award-winning gem is more than just a house—it’s a lifestyle. Proudly honored with the Community Beautification Award multiple years running, and winner of the 2025 Home Pride Award, this home radiates care, pride, and character inside and out. Step inside and enjoy a bright, inviting interior featuring a cozy fireplace, abundant closet space, and a thoughtfully updated kitchen complete with a Samsung fridge/freezer, Kenmore stove & microwave, KitchenAid dishwasher, pantry, under-cabinet lighting, and garbage disposal. The finished basement expands your living space with a brand-new full bath, LG washer/dryer combo, commercial laundry table, and organized storage solutions. The outdoor living is second to none: a marble patio set beneath a retractable 12’x10’ awning, a privacy fence, and a secured gated drive with parking for 4 cars plus a garage. Gardeners will love the raised vegetable garden, composter, rainwater collection system with pump, and storage sheds, while tech-savvy buyers will appreciate the whole-house Generac generator, Ring doorbell, and keyed security gate. Community Charm:?East English Village is one of Detroit’s most beloved neighborhoods, known for its historic homes, tree-lined streets, and close-knit community vibe. With quick access to downtown Detroit, neighboring cities, great schools, shopping, dining, and recreation, it’s easy to see why EEV is such a desirable place to call home. Residents enjoy annual traditions like home tours, garden clubs, garage sales, holiday parties, and monthly neighborhood meetings that foster a true sense of connection and pride. This isn’t just a home—it’s your opportunity to join a neighborhood where history, charm, and community spirit flourish. Don’t miss your chance to own a piece of East English Village pride—schedule your showing today!

    Zillow last checked:

    Listing updated:

    Listed by:

    Denise L Bellore 248-609-8000,

    Keller Williams Paint Creek

    Bought with:

    Michelle Coleman, 6501383847

    Redfin Corporation

    Source: Realcomp II,MLS#: 20251032755MLS Logo

    Facts & features

    Interior

    Bedrooms & bathrooms
    • Bedrooms: 2
    • Bathrooms: 2
    • Full bathrooms: 2
    Primary bedroom
    • Level: Entry
    • Area: 120
    • Dimensions: 12 X 10
    Bedroom
    • Level: Entry
    • Area: 108
    • Dimensions: 12 X 9
    Other
    • Level: Entry
    • Area: 63
    • Dimensions: 9 X 7
    Other
    • Level: Basement
    • Area: 63
    • Dimensions: 9 X 7
    Dining room
    • Level: Entry
    • Area: 30
    • Dimensions: 6 X 5
    Flex room
    • Level: Basement
    • Area: 132
    • Dimensions: 11 X 12
    Kitchen
    • Level: Entry
    • Area: 132
    • Dimensions: 12 X 11
    Laundry
    • Level: Basement
    • Area: 110
    • Dimensions: 11 X 10
    Living room
    • Level: Entry
    • Area: 209
    • Dimensions: 19 X 11
    Heating
    • Forced Air, Natural Gas
    Cooling
    • Ceiling Fans, Central Air
    Appliances
    • Included: Dishwasher, Disposal, Dryer, Free Standing Gas Oven, Free Standing Refrigerator, Microwave, Range Hood, Washer
    Features
    • Basement: Partial,Partially Finished
    • Has fireplace: Yes
    • Fireplace features: Living Room, Wood Burning
    Interior area
    • Total interior livable area: 1,800 sqft
    • Finished area above ground: 1,200
    • Finished area below ground: 600

    Property

    Parking
    • Total spaces: 4.5
    • Parking features: Twoand Half Car Garage, Two Car Garage, Detached, Electricityin Garage, Oversized
    • Garage spaces: 4.5
    Features
    • Levels: One
    • Stories: 1
    • Entry location: GroundLevelwSteps
    • Pool features: None
    • Fencing: Back Yard,Fenced
    Lot
    • Size: 4,791 sqft
    • Dimensions: 40 x 122.08
    Details
    • Parcel number: W21I073823S
    • Special conditions: Short Sale No,Standard

    Construction

    Type & style
    • Home type: SingleFamily
    • Architectural style: Ranch
    • Property subtype: Single Family Residence
    Materials
    • Brick
    • Foundation: Basement, Block
    • Roof: Composition
    Condition
    • New construction: No
    • Year built: 1940

    Utilities & green energy

    • Sewer: Public Sewer
    • Water: Public

    Community & neighborhood

    Location
    • Region: Detroit
    • Subdivision: GROSSE POINTE VIEW

    Other

    Other facts
    • Listing agreement: Exclusive Right To Sell
    • Listing terms: Cash,Conventional,FHA

    Price history

    DateEventPrice
    11/17/2025Sold$265,000-3.6%$147/sqft
    Source: Realcomp II #20251032755 Report a problem
    10/25/2025Pending sale$275,000$153/sqft
    Source: Realcomp II #20251032755 Report a problem
    10/3/2025Listed for sale$275,000$153/sqft
    Source: Realcomp II #20251032755 Report a problem

    Public tax history

    YearProperty taxesTax assessment
    2025-- $63,000 +27%
    2024-- $49,600 +25.3%
    2023-- $39,600 +54.1%
    2022-- $25,700 +13.2%
    2021-- $22,700
    2020$1,475 +5.6%$22,700 +28.2%
    2019$1,397 $17,700 +14.9%
    2018$1,397 $15,400 +17.6%
    2017-- $13,100 -39.4%
    2016$2,194 $21,600
    2015$2,194 -26.8%$21,600 -27.9%
    2013$2,996 +36.6%$29,960 -28%
    2010$2,194 $41,584 -18%
    2009-- $50,712 -14%
    2008-- $58,967 -5%
    2007-- $62,070 +5.5%
    2005$345 $58,834 +3%
    2004-- $57,120 +121.8%
    2001$1,676 +12.2%$25,749 +3.2%
    2000$1,493 $24,950

    Find assessor info on the county website

    Neighborhood: East English Village

    Nearby schools

    GreatSchools rating
    Get a cash offer in 3 minutes
    Find out how much your home could sell for in as little as 3 minutes with a no-obligation cash offer.
    Estimated market value
    $273,100
    Get a cash offer in 3 minutes
    Find out how much your home could sell for in as little as 3 minutes with a no-obligation cash offer.
    Estimated market value
    $273,100