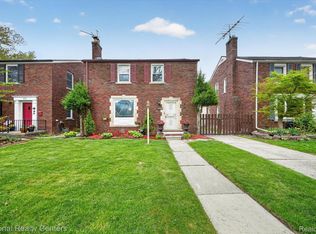
Embrace this beautiful, 3 bedroom brick Colonial home as your own! Situated in desirable East English Village, and neighboring Grosse Pointe, where shopping, parks, and restaurants are plenty, this abode is exceptionally attractive. The pristine hardwood floors throughout add elegance with a touch of class, reflecting a golden glow from the ageless fireplace. High grade granite countertops, paired with inclusive stainless steel appliances, deliver the kitchen's elevated appeal, while the formal dining room and breakfast nook provide opulent space for dining in. First floor lavatory bath delivers convenient opportunity for refreshing. The finished basement with an additional fireplace offer a great space for entertaining. Make your way up the sophisticated staircase to the second floor, where three spacious bedrooms await; one with a highlighted outdoor covered deck space. Second floor primary bath flaunts a shower surrounded in porcelain and glass stone, with a grand soaker tub. Step out back to be delighted by a wood deck along with a cozy sunporch. This residence is indeed move in ready!
Agent must be present at all showings!!
Seller contract available with acceptable terms!!!
Coming soon 10/17
$249,900
4191 Bishop St, Detroit, MI 48224
3beds
2,084sqft
Single Family Residence
Built in 1940
4,791 Square Feet Lot
$156,200 Zestimate®
$120/sqft
$-- HOA
What's special
- 2 days
- 91
- 4
Zillow last checked:
Listing updated:
Listed by:
Helen Hambrick 313-804-8058,
Real Estate by Rita 313-363-0389
Source: Realcomp II,MLS#: 20261082369
Facts & features
Interior
Bedrooms & bathrooms
- Bedrooms: 3
- Bathrooms: 2
- Full bathrooms: 1
- 1/2 bathrooms: 1
Primary bedroom
- Level: Second
- Area: 165
- Dimensions: 15 X 11
Bedroom
- Level: Second
- Area: 150
- Dimensions: 15 X 10
Bedroom
- Level: Second
- Area: 130
- Dimensions: 13 X 10
Other
- Level: Second
Other
- Level: Entry
Other
- Level: Entry
- Area: 72
- Dimensions: 9 X 8
Dining room
- Level: Entry
- Area: 140
- Dimensions: 10 X 14
Family room
- Level: Basement
- Area: 480
- Dimensions: 24 X 20
Kitchen
- Level: Entry
- Area: 110
- Dimensions: 11 X 10
Living room
- Level: Entry
- Area: 234
- Dimensions: 13 X 18
Heating
- Forced Air, Natural Gas
Features
- Basement: Partially Finished
- Has fireplace: Yes
- Fireplace features: Basement, Living Room
Interior area
- Total interior livable area: 2,084 sqft
- Finished area above ground: 1,604
- Finished area below ground: 480
Property
Parking
- Parking features: Driveway, No Garage
Features
- Levels: Two
- Stories: 2
- Entry location: GroundLevelwSteps
- Pool features: None
Lot
- Size: 4,791 Square Feet
- Dimensions: 40 x 122
Details
- Parcel number: W21I0738825S
- Special conditions: Short Sale No,Standard
Construction
Type & style
- Home type: SingleFamily
- Architectural style: Colonial
- Property subtype: Single Family Residence
Materials
- Brick
- Foundation: Basement, Block
Condition
- New construction: No
- Year built: 1940
Utilities & green energy
- Sewer: Public Sewer
- Water: Public
Community & HOA
HOA
- Has HOA: No
Location
- Region: Detroit
Financial & listing details
- Price per square foot: $120/sqft
- Tax assessed value: $22,401
- Annual tax amount: $2,071
- Date on market: 10/17/2026
- Cumulative days on market: 3 days
- Listing agreement: Exclusive Right To Sell
- Listing terms: Cash,Contract,Conventional,FHA,Va Loan
Estimated market value
$156,200
$112,000 - $200,000
$1,616/mo
Price history
| Date | Event | Price |
|---|---|---|
| 10/6/2014 | Listing removed | $900 |
Source: East English Village rentals Report a problem | ||
| 9/29/2014 | Listed for rent | $900 |
Source: East English Village rentals Report a problem | ||
| 4/8/2014 | Listing removed | $900 |
Source: East English Village rentals Report a problem | ||
| 1/17/2014 | Listed for rent | $900 |
Source: East English Village rentals Report a problem | ||
| 12/18/2008 | Sold | $20,000-83.6%$10/sqft |
Source: Public Record Report a problem | ||
| 9/11/2007 | Sold | $121,862-17.7%$58/sqft |
Source: Public Record Report a problem | ||
| 7/25/2005 | Sold | $148,000+11.3%$71/sqft |
Source: Public Record Report a problem | ||
| 7/14/2003 | Sold | $133,000$64/sqft |
Source: Public Record Report a problem | ||
Public tax history
| Year | Property taxes | Tax assessment |
|---|---|---|
| 2025 | -- | $83,000 +27.3% |
| 2024 | -- | $65,200 +25.4% |
| 2023 | -- | $52,000 +54.8% |
| 2022 | -- | $33,600 +13.1% |
| 2021 | -- | $29,700 |
| 2020 | $1,018 -29.3% | $29,700 +30.8% |
| 2019 | $1,439 | $22,700 +11.8% |
| 2018 | $1,439 | $20,300 +18% |
| 2017 | -- | $17,200 -37.5% |
| 2016 | $2,894 | $27,500 |
| 2015 | $2,894 -24.1% | $27,500 -27.9% |
| 2013 | $3,815 +31.8% | $38,145 -28% |
| 2010 | $2,894 | $52,944 -18% |
| 2009 | -- | $64,566 -14% |
| 2008 | -- | $75,077 -5% |
| 2007 | -- | $79,028 +5.5% |
| 2005 | $909 | $74,908 +3% |
| 2004 | -- | $72,726 |
Find assessor info on the county website
Monthly payment
Est. payment
Payment breakdown
Explore the cost of this home by adjusting the details. Changes won't be saved.Climate risks
Neighborhood: East English Village
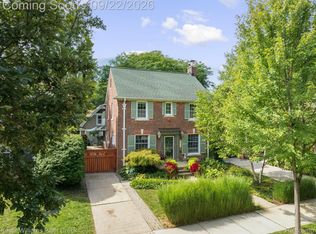
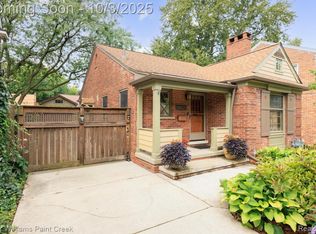

Similar homes
- $199,9003 bd2 ba2.3k sqft4015 Bedford St, Detroit, MI 48224For Sale
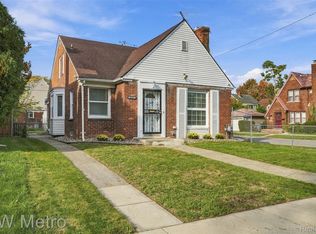
 MLS ID #20261081020, Aida Omidvar, KW Metro. Realcomp II
 - $250,0003 bd2 ba1.7k sqft4657 Courville St, Detroit, MI 48224For Sale
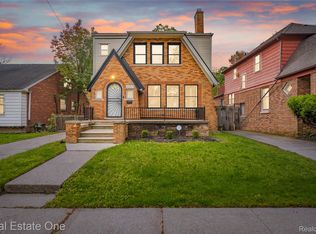 MLS ID #20261078344, Gino Tozzi Jr, Real Estate One-Clinton Twp. Realcomp II
 - $--4 bd3 ba2k sqft4706 Audubon Rd, Detroit, MI 48224AuctionXome
- $259,0003 bd2 ba2.4k sqft3956 Harvard Rd, Detroit, MI 48224For Sale
 MLS ID #20261077751, Lashonne Joe Hardy, National Realty Centers, Inc. Realcomp II
 - $219,0003 bd3 ba1.6k sqft3963 Yorkshire Rd, Detroit, MI 48224For SaleMLS ID #20261074800, Ron Otto, Real Broker, LLC Troy. Realcomp II
- $250,0004 bd3 ba1.8k sqft4875 Courville St, Detroit, MI 48224For SaleMLS ID #20261067001, Gharian Carver, KW Metro. Realcomp II
- $255,0003 bd2 ba1.6k sqft3914 Balfour Rd, Detroit, MI 48224For SaleMLS ID #20261072798, Tia Davis, Community Choice Realty Inc. Realcomp II
- $199,0003 bd2 ba1.8k sqft3480 Courville St, Detroit, MI 48224For SaleMLS ID #20261081814, Brianna Harris, Harris Ventures Real Estate. Realcomp II
- $250,0005 bd3 ba2.3k sqft3645 Devonshire Rd, Detroit, MI 48224For SaleMLS ID #20261075154, Marvis Burns, Metropolitan Gems. Realcomp II
- $249,9003 bd2 ba1.2k sqft5793 Grayton St, Detroit, MI 48224For SaleMLS ID #20261068668, Marissa G Kresch, Realtyflo Inc. Realcomp II
- $239,9005 bd3 ba2.9k sqft5275 Yorkshire Rd, Detroit, MI 48224For SaleMLS ID #20261078111, Zaid Kassab, EXP Realty Main. Realcomp II
- $214,9003 bd3 ba2.2k sqft4418 Harvard Rd, Detroit, MI 48224For SaleMLS ID #20261038283, Paul Maiale, Jim Saros Real Estate Services. Realcomp II
- $249,0003 bd2 ba2.1k sqft6174 Bishop St, Detroit, MI 48224For SaleMLS ID #20261053800, Arlita Lee, Urban Luxury Real Estate. Realcomp II
- $324,9003 bd3 ba2.2k sqft4401 Kensington Ave, Detroit, MI 48224For SaleMLS ID #20261079804, Spencer Ray, Jim Saros Real Estate Services. Realcomp II
- $125,0003 bd3 ba1.1k sqft3684 Buckingham Ave, Detroit, MI 48224For SaleMLS ID #20261082460, Fadi Jarrous, Century 21 Curran & Oberski. Realcomp II
- $214,9004 bd2 ba2.4k sqft5077 Grayton St, Detroit, MI 48224For Sale
 MLS ID #26046757, Shea Hicks-Whitfield, Prep Realty. MichRIC
 - $179,9003 bd1 ba1.5k sqft4391 Bishop St, Detroit, MI 48224For SaleMLS ID #20261081629, Jason Dabish, Max Broock Realtors. Realcomp II
