Welcome to 4401 Kensington, a spacious all-brick 3-bedroom, 2.1-bath Colonial showcasing timeless architectural character alongside thoughtful modern updates. Classic details, beautiful hardwood floors, and tasteful finishes create a warm and inviting atmosphere throughout this well-maintained home.
The first floor features a generous living room centered around a classic fireplace, an elegant formal dining room, beautifully updated kitchen, and tastefully updated half bath. The traditional floor plan offers comfortable flow between the main living spaces while maintaining the character and craftsmanship of the home.
Upstairs, three spacious bedrooms are complemented by an updated full bathroom with an additional access door from the primary bedroom, creating a convenient en-suite feel. A private second-floor balcony overlooks the beautifully maintained grounds and provides an inviting outdoor retreat.
The finished basement adds valuable living space and includes a newly added full bathroom, offering flexibility for a recreation room, playroom, family room, or additional entertaining space. Numerous improvements provide added convenience and peace of mind, including a newer water heater, roof within approximately five years, new doors, updated electrical panel, basement waterproofing, EV charging system, and new garage roof.
Outside, the spacious backyard features a beautiful deck, firepit area, and meticulously maintained landscaping, creating an ideal setting for outdoor entertaining and seasonal enjoyment. This exceptional all-brick Colonial combines classic Detroit architectural character with meaningful updates and versatile living space in East English Village.
For sale
Price increase: $99 (10/16)
$324,999
4401 Kensington Ave, Detroit, MI 48224
3beds
2,250sqft
Single Family Residence
Built in 1937
6,534 Square Feet Lot
$324,400 Zestimate®
$144/sqft
$-- HOA
What's special
- 20 days
- 1,262
- 166
Likely to sell faster than
Zillow last checked:
Listing updated:
Listed by:
Spencer Ray 313-924-8384,
Jim Saros Real Estate Services 313-886-9030
Source: Realcomp II,MLS#: 20261079804
Facts & features
Interior
Bedrooms & bathrooms
- Bedrooms: 3
- Bathrooms: 3
- Full bathrooms: 2
- 1/2 bathrooms: 1
Primary bedroom
- Level: Second
- Area: 192
- Dimensions: 12 X 16
Bedroom
- Level: Second
- Area: 132
- Dimensions: 11 X 12
Bedroom
- Level: Second
- Area: 143
- Dimensions: 11 X 13
Other
- Level: Second
- Area: 30
- Dimensions: 5 X 6
Other
- Level: Basement
- Area: 30
- Dimensions: 5 X 6
Other
- Level: Entry
- Area: 16
- Dimensions: 4 X 4
Dining room
- Level: Entry
- Area: 156
- Dimensions: 12 X 13
Kitchen
- Level: Entry
- Area: 176
- Dimensions: 11 X 16
Living room
- Level: Entry
- Area: 156
- Dimensions: 12 X 13
Heating
- Forced Air, Natural Gas
Cooling
- Ceiling Fans, Central Air
Features
- Basement: Partially Finished
- Has fireplace: Yes
- Fireplace features: Living Room
Interior area
- Total interior livable area: 2,250 sqft
- Finished area above ground: 1,800
- Finished area below ground: 450
Property
Parking
- Total spaces: 2
- Parking features: Two Car Garage, Detached
- Garage spaces: 2
Features
- Levels: Two
- Stories: 2
- Entry location: GroundLevelwSteps
- Patio & porch: Deck
- Pool features: None
Lot
- Size: 6,534 Square Feet
- Dimensions: 40 x 160.8
Details
- Parcel number: W21I073028S
- Special conditions: Short Sale No,Standard
Construction
Type & style
- Home type: SingleFamily
- Architectural style: Colonial
- Property subtype: Single Family Residence
Materials
- Brick
- Foundation: Basement, Block
Condition
- New construction: No
- Year built: 1937
Utilities & green energy
- Sewer: Public Sewer
- Water: Public
Community & HOA
Community
- Subdivision: EASTERN HEIGHTS LAND COS SUB
HOA
- Has HOA: No
Location
- Region: Detroit
Financial & listing details
- Price per square foot: $144/sqft
- Tax assessed value: $100,906
- Annual tax amount: $9,485
- Date on market: 10/2/2026
- Cumulative days on market: 20 days
- Listing agreement: Exclusive Right To Sell
- Listing terms: Cash,Conventional,FHA,Va Loan
Estimated market value
$324,400
$308,000 - $341,000
$2,500/mo
Price history
| Date | Event | Price |
|---|---|---|
| 10/16/2026 | Price change | $324,999+0%$144/sqft |
Source:  Realcomp II #20261079804 Report a problem Realcomp II #20261079804 Report a problem | ||
| 10/2/2026 | Listed for sale | $324,900+10.1%$144/sqft |
Source: Realcomp II #20261079804 Report a problem | ||
| 3/27/2023 | Sold | $295,000+1.7%$131/sqft |
Source: Realcomp II #20230013889 Report a problem | ||
| 3/13/2023 | Pending sale | $290,000$129/sqft |
Source: Realcomp II #20230013889 Report a problem | ||
| 3/1/2023 | Listed for sale | $290,000+52.6%$129/sqft |
Source: Realcomp II #20230013889 Report a problem | ||
| 1/30/2023 | Sold | $190,000+977.9%$84/sqft |
Source: Public Record Report a problem | ||
| 11/25/2008 | Sold | $17,627-79.7%$8/sqft |
Source: Public Record Report a problem | ||
| 1/7/2008 | Sold | $87,000-48.8%$39/sqft |
Source: Public Record Report a problem | ||
| 6/28/2007 | Sold | $170,000+79.9%$76/sqft |
Source: Public Record Report a problem | ||
| 1/11/2007 | Sold | $94,500-47.1%$42/sqft |
Source: Public Record Report a problem | ||
| 5/27/2005 | Sold | $178,500+8.2%$79/sqft |
Source: Public Record Report a problem | ||
| 8/1/2003 | Sold | $165,000+87.1%$73/sqft |
Source: Public Record Report a problem | ||
| 12/18/1997 | Sold | $88,189-19.8%$39/sqft |
Source: Public Record Report a problem | ||
| 7/11/1995 | Sold | $109,900$49/sqft |
Source: Public Record Report a problem | ||
Public tax history
| Year | Property taxes | Tax assessment |
|---|---|---|
| 2025 | -- | $95,300 +27.4% |
| 2024 | -- | $74,800 +27.4% |
| 2023 | -- | $58,700 +54.9% |
| 2022 | -- | $37,900 +13.1% |
| 2021 | -- | $33,500 |
| 2020 | $1,663 +6.3% | $33,500 +31.4% |
| 2019 | $1,565 | $25,500 +13.8% |
| 2018 | $1,565 | $22,400 +17.9% |
| 2017 | -- | $19,000 -35.8% |
| 2016 | $3,104 | $29,600 |
| 2015 | $3,104 -24.6% | $29,600 -28.1% |
| 2013 | $4,117 +32.6% | $41,167 -28% |
| 2010 | $3,104 | $57,139 -18% |
| 2009 | -- | $69,682 -14% |
| 2008 | -- | $81,026 -5% |
| 2007 | -- | $85,290 +5.5% |
| 2005 | $981 | $80,844 +3% |
| 2004 | -- | $78,489 +16.6% |
| 2001 | $4,383 +22.1% | $67,338 +12.3% |
| 2000 | $3,589 | $59,968 |
Find assessor info on the county website
Monthly payment
Est. payment
Payment breakdown
Explore the cost of this home by adjusting the details. Changes won't be saved.Climate risks
Neighborhood: East English Village
Similar homes
- $186,9003 bd2 ba1.5k sqft3945 Devonshire Rd, Detroit, MI 48224For Sale
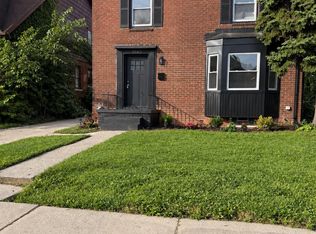
 MLS ID #20261079314, Jennifer C Chimienti, Heirloom House Co. Realcomp II
 - $179,9993 bd3 ba1.9k sqft4348 Somerset Ave, Detroit, MI 48224For Sale
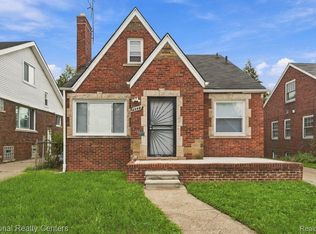 MLS ID #20261074520, Tramar Clay, National Realty Centers, Inc. Realcomp II
 - $355,0004 bd3 ba2.3k sqft4815 Iroquois St, Detroit, MI 48214For Sale
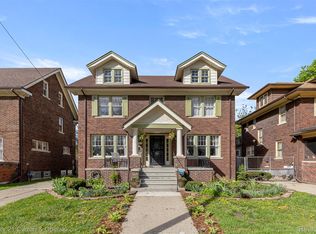 MLS ID #20261070106, Patrick Czech, Century 21 Curran & Oberski. Realcomp II
 - $299,8995 bd2 ba2.1k sqft2371 Allard Ave, Grosse Pointe Woods, MI 48236For Sale
 MLS ID #20261054423, Jeffrey Meldrum, Jim Saros Real Estate Services. Realcomp II
 - $179,0004 bd3 ba1.6k sqft5993 Lakewood St, Detroit, MI 48213For SaleMLS ID #20261083377, Alan Garbacik, Brookstone, Realtors LLC. Realcomp II
- $375,0004 bd2 ba1.9k sqft22482 Beach St, Saint Clair Shores, MI 48081For SaleMLS ID #20261085560, Thomas Apap, @properties Christie's Int'l R.E. Birmingham. Realcomp II
- $350,0004 bd3 ba2.4k sqft2559 Helen St, Detroit, MI 48207For SaleMLS ID #20261072489, Jennifer C Chimienti, Heirloom House Co. Realcomp II
- $389,9004 bd3 ba2k sqft476 Touraine Rd, Grosse Pointe Farms, MI 48236For SaleMLS ID #20261077481, Lindsay L Gorman, Crain Homes. Realcomp II
- $315,0004 bd3 ba2.4k sqft620 Emmons Blvd, Lincoln Park, MI 48146For SaleMLS ID #20261084624, Angie Sierra, REMAX City Centre. Realcomp II
- $297,5004 bd3 ba2.4k sqft20691 Wedgewood Dr, Grosse Pointe Woods, MI 48236For SaleMLS ID #20261058642, Heather Dell, RE/MAX Leading Edge. Realcomp II
- $299,0003 bd2 ba1.3k sqft564 E Lewiston Ave, Ferndale, MI 48220For SaleMLS ID #20261085067, Jim Shaffer, Good Company. Realcomp II
- $290,0003 bd4 ba1.8k sqft2533 Seyburn St, Detroit, MI 48214For SaleMLS ID #20261057950, Camila Gill Peris, Coldwell Banker Professionals-Birm. Realcomp II
- $369,9003 bd3 ba1.8k sqft2463 Cummings Ave, Berkley, MI 48072For SaleMLS ID #20261085688, Michael Cash, National Realty Centers, Inc. Realcomp II
- $314,9994 bd2 ba2k sqft219 Adams Ct, Ferndale, MI 48220For SaleMLS ID #20261081004, Joel R Dault, Ambassador Real Estate Inc. Realcomp II
- $249,9004 bd3 ba2k sqft21252 Huntington Ave, Harper Woods, MI 48225For SaleMLS ID #20261038562, Spencer Ray, Jim Saros Real Estate Services. Realcomp II
- $355,0006 bd3 ba2.8k sqft2571 Townsend St, Detroit, MI 48214For SaleMLS ID #20261039261, Brandon Curry, Signature Sotheby's International Realty Bham. Realcomp II
- $365,0003 bd2 ba1.7k sqft22816 Ridgeway St, Saint Clair Shores, MI 48080For SaleMLS ID #20261068146, Joseph Hammel, Keller Williams Somerset. Realcomp II
- $315,0003 bd2 ba2.3k sqft14400 Oak Park Blvd, Oak Park, MI 48237For SaleMLS ID #20261068155, Justin Cain, @properties Christie's Int'l R.E. Detroit. Realcomp II
- $265,0004 bd2 ba1.4k sqft15283 Couzens Ave, Eastpointe, MI 48021For SaleMLS ID #20261079742, Jack Gosselin, Five Star Real Estate-Commerce. Realcomp II
- $369,9004 bd2 ba2.9k sqft3412 Field St, Detroit, MI 48214For SaleMLS ID #20261056885, Adam W Soroka, @properties Christie's Int'l R.E. Detroit. Realcomp II
