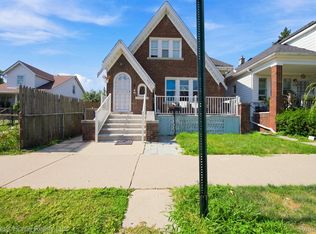
This updated historic home blends modern amenities with classic charm, making it perfect for families or anyone looking for a spacious, stylish residence close to green spaces. The covered front porch faces Pingree Park, provides beautiful views, easy access to outdoor activities, and welcomes you in to the original tiled vestibule and into a spacious living room with a cozy wood-burning fireplace ideal for gatherings. A generous dining room that accommodates large family meals or dinner parties. While the large completely updated chef's kitchen includes newer appliances, abundant counterspace and storage. Three large bedrooms and a full bath are conveniently located on the second floor providing ample space. The fourth bedroom / office is located on the finished third floor overlooking the park. Beautifully restored hardwood floors and built-ins throughout, add charm and character. There is a conveniently located half-bath on the main floor. The basement includes a newer washer and dryer set, a half-bath and ample storage. The yard has been transformed to a gardener's oasis, with perennial flowers returning to bloom every year and two raised garden beds. A two car garage offers parking and additional storage. 4815 Iroquois is walking distance to schools and historic Indian Village, located only a few miles from Downtown, and sits at the center of the amazing Pingree Park neighborhood. This sun-drenched, park-front home is a must-see!
Agent Only Remarks
For sale
$379,000
4815 Iroquois St, Detroit, MI 48214
4beds
2,334sqft
Single Family Residence
Built in 1923
4,791 Square Feet Lot
$375,500 Zestimate®
$162/sqft
$-- HOA
What's special
- 7 days
- 408
- 11
Zillow last checked:
Listing updated:
Listed by:
Patrick Czech 313-274-1700,
Century 21 Curran & Oberski 313-274-1700
Source: Realcomp II,MLS#: 20261070106
Facts & features
Interior
Bedrooms & bathrooms
- Bedrooms: 4
- Bathrooms: 3
- Full bathrooms: 1
- 1/2 bathrooms: 2
Bedroom
- Level: Second
- Area: 120
- Dimensions: 12 X 10
Bedroom
- Level: Second
- Area: 154
- Dimensions: 11 X 14
Bedroom
- Level: Second
- Area: 220
- Dimensions: 11 X 20
Bedroom
- Level: Third
- Area: 416
- Dimensions: 13 X 32
Other
- Level: Second
- Area: 72
- Dimensions: 9 X 8
Other
- Level: Entry
- Area: 15
- Dimensions: 3 X 5
Other
- Level: Basement
- Area: 12
- Dimensions: 4 X 3
Dining room
- Level: Entry
- Area: 154
- Dimensions: 11 X 14
Kitchen
- Level: Entry
- Area: 198
- Dimensions: 11 X 18
Laundry
- Level: Basement
- Area: 72
- Dimensions: 8 X 9
Living room
- Level: Entry
- Area: 275
- Dimensions: 11 X 25
Heating
- Hot Water, Natural Gas, Steam
Cooling
- Ceiling Fans, Central Air
Appliances
- Included: Dishwasher, Disposal, Dryer, Free Standing Gas Range, Free Standing Refrigerator, Washer
Features
- Basement: Unfinished
- Has fireplace: Yes
- Fireplace features: Living Room, Wood Burning
Interior area
- Total interior livable area: 2,334 sqft
- Finished area above ground: 2,334
Property
Parking
- Total spaces: 2
- Parking features: Two Car Garage, Detached, Electricityin Garage, Garage Door Opener
- Garage spaces: 2
Features
- Levels: Three
- Stories: 3
- Entry location: GroundLevelwSteps
- Patio & porch: Patio, Porch
- Exterior features: Lighting
- Pool features: None
- Fencing: Back Yard,Fenced
Lot
- Size: 4,791 Square Feet
- Dimensions: 45 x 110
Details
- Parcel number: W17I007414S
- Special conditions: Short Sale No,Standard
Construction
Type & style
- Home type: SingleFamily
- Architectural style: Colonial
- Property subtype: Single Family Residence
Materials
- Brick, Vinyl Siding
- Foundation: Basement, Block
- Roof: Asphalt
Condition
- New construction: No
- Year built: 1923
Utilities & green energy
- Electric: Circuit Breakers
- Sewer: Public Sewer
- Water: Public
- Utilities for property: Above Ground Utilities, Cable Available
Community & HOA
Community
- Security: Security System Owned
- Subdivision: COOK FARM P CS 153 155&18 0 BETW FOREST & GRATIOT
HOA
- Has HOA: No
Location
- Region: Detroit
Financial & listing details
- Price per square foot: $162/sqft
- Tax assessed value: $71,757
- Annual tax amount: $7,033
- Date on market: 9/1/2026
- Cumulative days on market: 131 days
- Listing agreement: Exclusive Right To Sell
- Listing terms: Cash,Conventional,FHA,Va Loan
Estimated market value
$375,500
$357,000 - $394,000
$2,955/mo
Price history
| Date | Event | Price |
|---|---|---|
| 9/1/2026 | Listed for sale | $379,000-1.5%$162/sqft |
Source:  Realcomp II #20261070106 Report a problem Realcomp II #20261070106 Report a problem | ||
| 8/31/2026 | Listing removed | $384,900$165/sqft |
Source: Realcomp II #20261058237 Report a problem | ||
| 8/20/2026 | Price change | $384,900-3.5%$165/sqft |
Source: Realcomp II #20261058237 Report a problem | ||
| 7/27/2026 | Listed for sale | $399,000-4.5%$171/sqft |
Source: Realcomp II #20261058237 Report a problem | ||
| 7/26/2026 | Listing removed | $418,000$179/sqft |
Source: Realcomp II #20261027271 Report a problem | ||
| 7/10/2026 | Price change | $418,000-2.6%$179/sqft |
Source: Realcomp II #20261027271 Report a problem | ||
| 7/1/2026 | Price change | $429,000-6.5%$184/sqft |
Source: Realcomp II #20261027271 Report a problem | ||
| 6/23/2026 | Price change | $459,000-1.3%$197/sqft |
Source: Realcomp II #20261027271 Report a problem | ||
| 5/2/2026 | Listed for sale | $465,000+31%$199/sqft |
Source: Realcomp II #20261027271 Report a problem | ||
| 12/14/2023 | Sold | $355,000+1.5%$152/sqft |
Source: Realcomp II #20230056248 Report a problem | ||
| 11/10/2023 | Pending sale | $349,900$150/sqft |
Source: Realcomp II #20230056248 Report a problem | ||
| 11/2/2023 | Price change | $349,900-2.8%$150/sqft |
Source: Realcomp II #20230056248 Report a problem | ||
| 9/28/2023 | Price change | $359,900-5.3%$154/sqft |
Source: Realcomp II #20230056248 Report a problem | ||
| 8/21/2023 | Price change | $379,900-4.5%$163/sqft |
Source: Realcomp II #20230056248 Report a problem | ||
| 7/15/2023 | Listed for sale | $397,900+136.8%$170/sqft |
Source: Realcomp II #20230056248 Report a problem | ||
| 8/19/2022 | Sold | $168,000+8.4%$72/sqft |
Source: Realcomp II #2220023469 Report a problem | ||
| 4/19/2022 | Pending sale | $155,000$66/sqft |
Source: Realcomp II #2220023469 Report a problem | ||
| 4/9/2022 | Contingent | $155,000$66/sqft |
Source: Realcomp II #2220023469 Report a problem | ||
| 4/5/2022 | Listed for sale | $155,000$66/sqft |
Source: Realcomp II #2220023469 Report a problem | ||
Public tax history
| Year | Property taxes | Tax assessment |
|---|---|---|
| 2025 | -- | $69,600 +50% |
| 2024 | -- | $46,400 +36.5% |
| 2023 | -- | $34,000 +26.4% |
| 2022 | -- | $26,900 -16.7% |
| 2021 | -- | $32,300 |
| 2020 | $651 -37.5% | $32,300 +28.7% |
| 2019 | $1,042 | $25,100 +20.1% |
| 2018 | $1,042 | $20,900 +7.7% |
| 2017 | -- | $19,400 +61.7% |
| 2016 | $1,299 | $12,000 |
| 2015 | $1,299 -7.7% | $12,000 -14.7% |
| 2013 | $1,407 +8.3% | $14,071 -31.8% |
| 2010 | $1,299 | $20,629 -12% |
| 2009 | -- | $23,442 -13.5% |
| 2008 | -- | $27,100 |
| 2007 | -- | $27,100 +5.5% |
| 2005 | $312 | $25,687 +3% |
| 2004 | -- | $24,939 |
Find assessor info on the county website
Monthly payment
Est. payment
Payment breakdown
Explore the cost of this home by adjusting the details. Changes won't be saved.Climate risks
Neighborhood: Pingree Park
Similar homes
- $369,9004 bd2 ba2.9k sqft3412 Field St, Detroit, MI 48214For Sale

 MLS ID #20261056885, Adam W Soroka, @properties Christie's Int'l R.E. Detroit. Realcomp II
 - $460,0003 bd3 ba1.9k sqft2144 Fischer St, Detroit, MI 48214For Sale
 MLS ID #20261063956, Adam W Soroka, @properties Christie's Int'l R.E. Detroit. Realcomp II
 - $349,0006 bd3 ba2.3k sqft5127 Harold St, Hamtramck, MI 48212For Sale
 MLS ID #20261061542, Aminul Islam, Express Home Realty LLC. Realcomp II
 - $249,0003 bd2 ba1.5k sqft3736 Iroquois St, Detroit, MI 48214For Sale
 MLS ID #20261060879, Camila Gill Peris, Coldwell Banker Professionals-Birm. Realcomp II
 - $394,9004 bd3 ba2k sqft476 Touraine Rd, Grosse Pointe Farms, MI 48236For SaleMLS ID #20261064886, Lindsay L Gorman, Nika & Co. Realcomp II
- $325,0004 bd2 ba1.9k sqft111 Moss St, Highland Park, MI 48203For SaleMLS ID #20261068605, Thomas Vetterli, Keller Williams Paint Creek. Realcomp II
- $369,0003 bd2 ba3.2k sqft24414 Lois Ln, Southfield, MI 48075For SaleMLS ID #20261070680, Michael Hermiz, RE/MAX New Trend. Realcomp II
- $358,0004 bd2 ba2.8k sqft18415 Lancashire St, Detroit, MI 48223For SaleMLS ID #20261042756, Erik Hill, Nika & Co. Realcomp II
- $369,0004 bd3 ba2k sqft8522 Hampton Rd, Grosse Ile, MI 48138For SaleMLS ID #20261068032, Michael Procissi, Power House Group Realty. Realcomp II
- $325,0005 bd2 ba2.5k sqft812 E George Ave, Hazel Park, MI 48030For SaleMLS ID #20261060746, Jim Shaffer, Good Company. Realcomp II
- $231,0004 bd3 ba1.9k sqft693 Calvert St, Detroit, MI 48202For SaleMLS ID #20261066234, Joseph Hammel, Keller Williams Somerset. Realcomp II
- $499,0005 bd3 ba2.7k sqft8129 E Lafayette St, Detroit, MI 48214For SaleMLS ID #20261062050, Sotero M Lopez II, EXP Realty Main. Realcomp II
- $365,0003 bd2 ba1.7k sqft22816 Ridgeway St, Saint Clair Shores, MI 48080For SaleMLS ID #20261068146, Joseph Hammel, Keller Williams Somerset. Realcomp II
- $390,0004 bd3 ba1.7k sqft822 W Breckenridge St, Ferndale, MI 48220For SaleMLS ID #20261054109, Shera Christensen, Keller Williams Paint Creek. Realcomp II
- $485,0005 bd4 ba2.5k sqft137 Trowbridge St, Detroit, MI 48202For SaleMLS ID #20261063140, Martin Samarco, Real Broker, LLC. Realcomp II
- $344,9993 bd2 ba1.7k sqft19036 Outer Dr, Dearborn, MI 48128For SaleMLS ID #20261071535, Timothy Hillmer, Century 21 Curran & Oberski. Realcomp II
- $380,0003 bd3 ba1.5k sqft1457 Cambria Dr, Troy, MI 48085For SaleMLS ID #20261069106, Laura A Bowes, Real Estate One-Rochester. Realcomp II
- $199,0004 bd2 ba1.5k sqft225 Ashland St, Detroit, MI 48215For SaleMLS ID #20261066327, Maricela Meza, Realty of America. Realcomp II
- $495,0004 bd2 ba2.6k sqft1215 Nottingham Rd, Grosse Pointe Park, MI 48230For SaleMLS ID #20261037983, Ryan Berns, Jim Saros Real Estate Services. Realcomp II
