Welcome home to 22816 Ridgeway, a beautifully updated 1800 square foot Colonial nestled in the highly sought-after city of St. Clair Shores. This charming 3-bedroom, 2-bathroom residence seamlessly blends classic architectural appeal with contemporary renovations, offering a truly move-in ready experience for its next owner. Imagine waking up and taking a short, easy stroll to Jefferson Avenue, putting you within walking distance of the vibrant Nautical Mile. Here, you can immerse yourself in the lively atmosphere, dine at popular waterfront restaurants, explore unique local shops, and enjoy the beautiful proximity to the water and Lake St. Clair's marinas—perfect for anyone who loves the quintessential "Boat Town" lifestyle.
Beyond the prime location, the home itself is designed for modern living and entertaining. The recent renovations ensure you can settle in immediately without the worry of dated features or immediate repairs. This property boasts a full basement, providing ample storage space or the potential for a finished recreation area down the line. Outdoors, you'll find a convenient two-car garage and an additional storage shed, catering to all your vehicle and equipment needs. The yard offers a generous amount of outdoor space, creating an ideal setting for hosting summer barbecues, garden parties, or simply relaxing with family and friends after a day spent enjoying the local amenities. Don't miss this opportunity to own a charming, updated colonial in a fantastic St. Clair Shores neighborhood that puts the best of the Nautical Mile right at your doorstep!
For sale
$365,000
22816 Ridgeway St, Saint Clair Shores, MI 48080
3beds
1,786sqft
Single Family Residence
Built in 1927
6,098 Square Feet Lot
$360,100 Zestimate®
$204/sqft
$-- HOA
What's special
- 38 days
- 469
- 27
Zillow last checked:
Listing updated:
Listed by:
Joseph Hammel 248-422-1685,
Keller Williams Somerset 248-649-7200,
Michael Helfant 314-239-7713,
Keller Williams Somerset
Source: Realcomp II,MLS#: 20261068146
Facts & features
Interior
Bedrooms & bathrooms
- Bedrooms: 3
- Bathrooms: 2
- Full bathrooms: 2
Primary bedroom
- Level: Second
- Area: 156
- Dimensions: 12 X 13
Bedroom
- Level: Second
- Area: 143
- Dimensions: 13 X 11
Bedroom
- Level: Second
- Area: 143
- Dimensions: 11 X 13
Other
- Level: Entry
- Area: 20
- Dimensions: 4 X 5
Other
- Level: Second
- Area: 24
- Dimensions: 4 X 6
Dining room
- Level: Entry
- Area: 169
- Dimensions: 13 X 13
Kitchen
- Level: Entry
- Area: 156
- Dimensions: 13 X 12
Library
- Level: Entry
- Area: 108
- Dimensions: 12 X 9
Living room
- Level: Entry
- Area: 312
- Dimensions: 12 X 26
Heating
- Forced Air, Natural Gas
Cooling
- Central Air
Features
- Basement: Unfinished
- Has fireplace: No
Interior area
- Total interior livable area: 1,786 sqft
- Finished area above ground: 1,786
Property
Parking
- Total spaces: 2
- Parking features: Two Car Garage, Detached
- Garage spaces: 2
Features
- Levels: Two
- Stories: 2
- Entry location: GroundLevelwSteps
- Pool features: None
Lot
- Size: 6,098 Square Feet
- Dimensions: 50 x 120
Details
- Parcel number: 1427478018
- Special conditions: Short Sale No,Standard
Construction
Type & style
- Home type: SingleFamily
- Architectural style: Colonial
- Property subtype: Single Family Residence
Materials
- Vinyl Siding
- Foundation: Basement, Brick Mortar
Condition
- New construction: No
- Year built: 1927
- Major remodel year: 2026
Utilities & green energy
- Sewer: Public Sewer
- Water: Public
Community & HOA
Community
- Subdivision: RIDGEWAY PARK SUB
HOA
- Has HOA: No
Location
- Region: Saint Clair Shores
Financial & listing details
- Price per square foot: $204/sqft
- Tax assessed value: $132,179
- Annual tax amount: $9,598
- Date on market: 8/27/2026
- Cumulative days on market: 38 days
- Listing agreement: Exclusive Right To Sell
- Listing terms: Cash,Conventional,FHA,Va Loan
- Exclusions: Exclusion(s) Do Not Exist
Estimated market value
$360,100
$342,000 - $378,000
$2,222/mo
Price history
| Date | Event | Price |
|---|---|---|
| 8/27/2026 | Listed for sale | $365,000-1.4%$204/sqft |
Source:  Realcomp II #20261068146 Report a problem Realcomp II #20261068146 Report a problem | ||
| 3/18/2026 | Listing removed | $370,000$207/sqft |
Source: Realcomp II #20251051124 Report a problem | ||
| 2/27/2026 | Listing removed | $2,800$2/sqft |
Source: Realcomp II #20261007958 Report a problem | ||
| 2/8/2026 | Listed for rent | $2,800$2/sqft |
Source: Realcomp II #20261007958 Report a problem | ||
| 11/26/2025 | Price change | $370,000-0.7%$207/sqft |
Source: Realcomp II #20251051124 Report a problem | ||
| 11/7/2025 | Listed for sale | $372,500+20.9%$209/sqft |
Source: Realcomp II #20251051124 Report a problem | ||
| 9/12/2022 | Sold | $308,000$172/sqft |
Source: Realcomp II #20221010844 Report a problem | ||
| 7/27/2022 | Pending sale | $308,000$172/sqft |
Source: Realcomp II #20221010844 Report a problem | ||
| 7/1/2022 | Price change | $308,000-2.2%$172/sqft |
Source: Realcomp II #20221010844 Report a problem | ||
| 6/26/2022 | Listed for sale | $315,000+5%$176/sqft |
Source: Realcomp II #20221010844 Report a problem | ||
| 5/6/2022 | Sold | $300,000+15.4%$168/sqft |
Source: Realcomp II #2220021576 Report a problem | ||
| 4/4/2022 | Pending sale | $260,000$146/sqft |
Source: Realcomp II #2220021576 Report a problem | ||
| 3/31/2022 | Listed for sale | $260,000+15%$146/sqft |
Source: Realcomp II #2220021576 Report a problem | ||
| 9/16/2019 | Sold | $226,000-1.3%$127/sqft |
Source: Public Record Report a problem | ||
| 7/19/2019 | Pending sale | $228,950$128/sqft |
Source: RE/MAX First #31386224 Report a problem | ||
| 7/5/2019 | Listed for sale | $228,950+141%$128/sqft |
Source: RE/MAX First #31386224 Report a problem | ||
| 4/5/2017 | Sold | $95,000$53/sqft |
Source: Public Record Report a problem | ||
| 3/29/2017 | Pending sale | $95,000$53/sqft |
Source: CENTURY 21 Campbell Realty, Inc. #217021163 Report a problem | ||
| 3/29/2017 | Listed for sale | $95,000$53/sqft |
Source: CENTURY 21 Campbell Realty, Inc. #217021163 Report a problem | ||
Public tax history
| Year | Property taxes | Tax assessment |
|---|---|---|
| 2026 | $9,603 +13.5% | $159,300 +7.1% |
| 2025 | $8,458 +4.9% | $148,700 +12.2% |
| 2024 | $8,059 +68.2% | $132,500 +8.5% |
| 2023 | $4,791 -4.5% | $122,100 +19.5% |
| 2022 | $5,016 -0.6% | $102,200 +9.4% |
| 2021 | $5,047 | $93,400 +1.9% |
| 2020 | $5,047 | $91,700 +42.4% |
| 2019 | -- | $64,400 +12.6% |
| 2018 | $2,549 +9.8% | $57,200 +0.9% |
| 2017 | $2,322 | $56,700 |
| 2016 | $2,322 | $56,700 +11.6% |
| 2015 | $2,322 | $50,800 +10% |
| 2012 | -- | $46,200 -12.7% |
| 2011 | -- | $52,900 -13.1% |
| 2010 | -- | $60,900 -11.1% |
| 2009 | -- | $68,500 -77.6% |
| 2008 | -- | $306,200 -0.1% |
| 2007 | -- | $306,500 -0.3% |
| 2006 | -- | $307,300 +1.9% |
| 2005 | -- | $301,700 +307.2% |
| 2004 | -- | $74,100 +84.8% |
| 2001 | $1,567 +3.4% | $40,100 +3.2% |
| 2000 | $1,516 | $38,869 |
Find assessor info on the county website
Monthly payment
Est. payment
Payment breakdown
Explore the cost of this home by adjusting the details. Changes won't be saved.Climate risks
Neighborhood: 48080
- $200,2003 bd1 ba1.1k sqft22810 Ridgeway St, Saint Clair Shores, MI 48080Off Market
- $245,0003 bd2 ba1.7k sqft22820 Ridgeway St, Saint Clair Shores, MI 48080Sold

- $167,2003 bd1 ba1k sqft22806 Ridgeway St, Saint Clair Shores, MI 48080Off Market
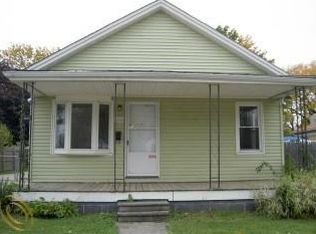
- $188,0003 bd1 ba1.2k sqft22815 Laukel St, Saint Clair Shores, MI 48080Off Market
Similar homes
- $399,0004 bd2 ba1.9k sqft22482 Beach St, Saint Clair Shores, MI 48081For Sale
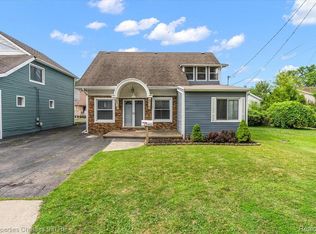
 MLS ID #20261076302, Thomas Apap, @properties Christie's Int'l R.E. Birmingham. Realcomp II
 - $325,0003 bd2 ba2.2k sqft22444 Wildwood St, Saint Clair Shores, MI 48081For Sale
 MLS ID #20261057655, Lara Miller, Jim Saros Real Estate Services. Realcomp II
 - $220,0003 bd1 ba1.9k sqft22316 Carolina St, Saint Clair Shores, MI 48080For Sale
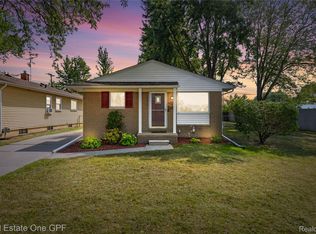 MLS ID #20261067463, Suzanne M O'Brien, Real Estate One GPF. Realcomp II
 - $344,9003 bd2 ba1.4k sqft634 S Vermont Ave, Royal Oak, MI 48067For Sale
 MLS ID #20261079918, Christopher Koumoutsopoulos, Signature Sotheby's International Realty Bham. Realcomp II
 - $259,9003 bd2 ba1.2k sqft22228 Bon Heur St, Saint Clair Shores, MI 48081For SaleMLS ID #20261068055, Charles N Tamou, Top Agent Realty. Realcomp II
- $369,0005 bd2 ba1.6k sqft1567 Leroy St, Ferndale, MI 48220For SaleMLS ID #20261079361, Xiangang Zhang, Bluesky Realty Experts. Realcomp II
- $389,9003 bd3 ba2k sqft679 Neff Rd, Grosse Pointe, MI 48230For SaleMLS ID #20261071456, Brett Maciag, Sine & Monaghan LLC. Realcomp II
- $265,0004 bd2 ba1.4k sqft15283 Couzens Ave, Eastpointe, MI 48021For SaleMLS ID #20261079742, Jack Gosselin, Five Star Real Estate-Commerce. Realcomp II
- $350,0003 bd1 ba1.4k sqft37 Hanover Rd, Pleasant Ridge, MI 48069For SaleMLS ID #20261076913, Robert Campbell, Max Broock, REALTORS®-Birmingham. Realcomp II
- $229,9003 bd2 ba1.5k sqft16140 Kennedy St, Roseville, MI 48066For SaleMLS ID #20261079902, Mariana Morris, National Realty Centers, Inc. Realcomp II
- $349,9003 bd2 ba1.8k sqft11000 Clinton River Rd, Sterling Heights, MI 48314For SaleMLS ID #20261070344, Erin L Fritz, Clients First, REALTORS®. Realcomp II
- $355,0004 bd3 ba2.3k sqft4815 Iroquois St, Detroit, MI 48214For SaleMLS ID #20261070106, Patrick Czech, Century 21 Curran & Oberski. Realcomp II
- $389,9003 bd2 ba1.9k sqft607 Lawson St, Royal Oak, MI 48067For SaleMLS ID #20261069117, Dustin Owens, Century 21 Professionals Clarkston. Realcomp II
- $384,9003 bd2 ba1.6k sqft312 S Pleasant St, Royal Oak, MI 48067For SaleMLS ID #20261063852, Kelly Gardner, Century 21 Curran & Oberski. Realcomp II
- $299,8995 bd2 ba2.1k sqft2371 Allard Ave, Grosse Pointe Woods, MI 48236For SaleMLS ID #20261054423, Jeffrey Meldrum, Jim Saros Real Estate Services. Realcomp II
- $230,0003 bd2 ba2.5k sqft23880 Shook Rd, Clinton Township, MI 48035For SaleMLS ID #20261063090, Joseph Delia, Keller Williams Paint Creek. Realcomp II
- $340,0003 bd2 ba1.5k sqft2918 Saratoga Dr, Troy, MI 48083For SaleMLS ID #20261064187, David Nguyen, Keller Williams Paint Creek. Realcomp II
- $330,0003 bd2 ba1.6k sqft2712 N Vermont Ave, Royal Oak, MI 48073For SaleMLS ID #20261065676, Prasanna Mohanachandran, Century 21 Professionals Troy. Realcomp II
- $250,0003 bd2 ba2.2k sqft31607 Lexington Hts, Warren, MI 48092For SaleMLS ID #20261079444, Gwen Daubenmeyer, Keller Williams Paint Creek. Realcomp II
- $387,0003 bd1 ba2.6k sqft2500 E Hudson Ave, Royal Oak, MI 48067For SaleMLS ID #20261055625, John Kurczak, Keller Williams Paint Creek. Realcomp II
