Welcome to 15283 Cousins Avenue! This beautifully updated 4-bedroom, 1.5-bath brick bungalow is truly move-in ready, with thoughtful improvements throughout. Inside you will find gorgeous hardwood flooring throughout the main level, a remodeled kitchen, and a warm, inviting living room featuring a gas fireplace. Major updates include a new furnace and A/C (2025), windows (2021), gutters (2024), main-level hardwood flooring (2023), and fresh upstairs carpet (2026).
Outside, enjoy the privacy of a brand-new white vinyl fence (2026) along with a detached garage featuring its own electrical panel and heater. Perfect for a workshop, hobbies, or additional usable space year-round.
Located in Eastpointe with easy access to shopping, dining, major roadways, and Lake St. Clair, this home offers an impressive combination of updates, character, and location. With so many of the big-ticket improvements already completed, all that's left to do is move in and enjoy!
For sale
$265,000
15283 Couzens Ave, Eastpointe, MI 48021
4beds
1,486sqft
Single Family Residence
Built in 1939
5,227 Square Feet Lot
$261,900 Zestimate®
$178/sqft
$-- HOA
What's special
- 21 days
- 437
- 44
Zillow last checked:
Listing updated:
Listed by:
Jack Gosselin 248-760-3102,
Five Star Real Estate-Commerce 248-313-2880
Source: Realcomp II,MLS#: 20261079742
Facts & features
Interior
Bedrooms & bathrooms
- Bedrooms: 4
- Bathrooms: 2
- Full bathrooms: 1
- 1/2 bathrooms: 1
Primary bedroom
- Level: Second
- Area: 187
- Dimensions: 11 X 17
Bedroom
- Level: Entry
- Area: 130
- Dimensions: 10 X 13
Bedroom
- Level: Entry
- Area: 121
- Dimensions: 11 X 11
Bedroom
- Level: Second
- Area: 132
- Dimensions: 12 X 11
Other
- Level: Entry
- Area: 54
- Dimensions: 9 X 6
Other
- Level: Basement
- Area: 32
- Dimensions: 4 X 8
Other
- Level: Entry
- Area: 88
- Dimensions: 8 X 11
Flex room
- Level: Second
- Area: 132
- Dimensions: 12 X 11
Kitchen
- Level: Entry
- Area: 132
- Dimensions: 11 X 12
Living room
- Level: Entry
- Area: 247
- Dimensions: 13 X 19
Heating
- Forced Air, Natural Gas
Cooling
- Ceiling Fans, Central Air
Appliances
- Included: Dishwasher, Disposal, Free Standing Gas Range, Free Standing Refrigerator, Microwave
Features
- High Speed Internet
- Basement: Unfinished
- Has fireplace: Yes
- Fireplace features: Gas, Living Room
Interior area
- Total interior livable area: 1,486 sqft
- Finished area above ground: 1,486
Video & virtual tour
Property
Parking
- Total spaces: 2
- Parking features: Two Car Garage, Detached
- Garage spaces: 2
Features
- Levels: Two
- Stories: 2
- Entry location: GroundLevelwSteps
- Patio & porch: Porch
- Exterior features: Lighting
- Pool features: None
- Fencing: Back Yard
Lot
- Size: 5,227 Square Feet
- Dimensions: 50 x 102
Details
- Parcel number: 1431103021
- Special conditions: Short Sale No,Standard
Construction
Type & style
- Home type: SingleFamily
- Architectural style: Bungalow
- Property subtype: Single Family Residence
Materials
- Brick
- Foundation: Basement, Block
- Roof: Asphalt
Condition
- New construction: No
- Year built: 1939
- Major remodel year: 2016
Utilities & green energy
- Electric: Circuit Breakers
- Sewer: Public Sewer
- Water: Public
- Utilities for property: Above Ground Utilities
Community & HOA
Community
- Security: Security System Owned
- Subdivision: PRZYBYSLKIS MIDWAY
HOA
- Has HOA: No
Location
- Region: Eastpointe
Financial & listing details
- Price per square foot: $178/sqft
- Tax assessed value: $37,873
- Annual tax amount: $2,351
- Date on market: 10/2/2026
- Cumulative days on market: 21 days
- Listing agreement: Exclusive Right To Sell
- Listing terms: Cash,Conventional,FHA
- Exclusions: Exclusion(s) Exist
Estimated market value
$261,900
$249,000 - $275,000
$1,922/mo
Price history
| Date | Event | Price |
|---|---|---|
| 10/2/2026 | Listed for sale | $265,000+623.7%$178/sqft |
Source:  Realcomp II #20261079742 Report a problem | ||
| 4/18/2016 | Sold | $36,616+18.1%$25/sqft |
Source: Public Record Report a problem | ||
| 2/16/2010 | Sold | $31,000-79.3%$21/sqft |
Source:  MiRealSource #184213 Report a problem | ||
| 2/18/2009 | Sold | $149,804+5.5%$101/sqft |
Source: Public Record Report a problem | ||
| 4/3/2007 | Sold | $142,000+62.3%$96/sqft |
Source: MiRealSource #524867 Report a problem | ||
| 1/21/1997 | Sold | $87,500$59/sqft |
Source: Public Record Report a problem | ||
Public tax history
| Year | Property taxes | Tax assessment |
|---|---|---|
| 2026 | $2,351 +1.9% | $86,600 +4.3% |
| 2025 | $2,308 +3.1% | $83,000 +6.4% |
| 2024 | $2,238 +2.6% | $78,000 +10% |
| 2023 | $2,181 +1.5% | $70,900 +17.4% |
| 2022 | $2,148 +0.6% | $60,400 +9.6% |
| 2021 | $2,136 | $55,100 +25.5% |
| 2020 | $2,136 +3.9% | $43,900 +2.8% |
| 2019 | $2,055 +5.4% | $42,700 +28.9% |
| 2018 | $1,950 +10% | $33,130 -3.9% |
| 2017 | $1,772 | $34,490 |
| 2016 | $1,772 | $34,490 +12.4% |
| 2015 | $1,772 -12.9% | $30,690 +2.4% |
| 2013 | $2,035 | $29,970 |
| 2012 | -- | -- |
| 2009 | -- | -- |
| 2001 | $1,527 +3.3% | $40,751 +3.2% |
| 2000 | $1,478 | $39,488 |
Find assessor info on the county website
Monthly payment
Est. payment
Payment breakdown
Explore the cost of this home by adjusting the details. Changes won't be saved.Climate risks
Neighborhood: 48021


Similar homes
- $279,0003 bd3 ba1.8k sqft22911 Hayes Ave, Eastpointe, MI 48021For Sale
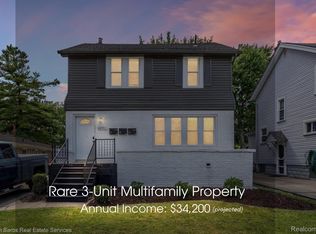
 MLS ID #20261045429, James B Saros, Jim Saros Real Estate Services. Realcomp II
- $269,9003 bd2 ba1.5k sqft21706 Avalon St, Saint Clair Shores, MI 48080For Sale
 MLS ID #20261080839, Viktor Gjonaj, Powell Real Estate. Realcomp II
- $250,9993 bd3 ba2k sqft29737 Malvina Dr, Warren, MI 48088For Sale
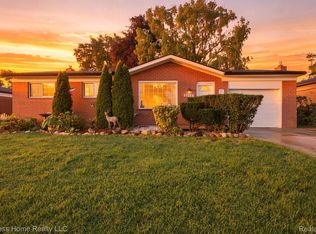 MLS ID #20261071477, Sultan Ahmed, Express Home Realty LLC. Realcomp II
- $249,9004 bd3 ba2k sqft21252 Huntington Ave, Harper Woods, MI 48225For Sale
 MLS ID #20261038562, Spencer Ray, Jim Saros Real Estate Services. Realcomp II
- $259,9003 bd1 ba1k sqft388 Channing St, Ferndale, MI 48220For SaleMLS ID #20261083349, Elizabeth J Young, Signature Sotheby's International Realty Bham. Realcomp II
- $299,8995 bd2 ba2.1k sqft2371 Allard Ave, Grosse Pointe Woods, MI 48236For SaleMLS ID #20261054423, Jeffrey Meldrum, Jim Saros Real Estate Services. Realcomp II
- $375,0004 bd2 ba1.9k sqft22482 Beach St, Saint Clair Shores, MI 48081For SaleMLS ID #20261085560, Thomas Apap, @properties Christie's Int'l R.E. Birmingham. Realcomp II
- $270,0003 bd2 ba1.4k sqft38276 Hamon St, Harrison Township, MI 48045For SaleMLS ID #20261061320, Ian Allen, Brookstone, Realtors LLC. Realcomp II
- $244,9993 bd2 ba2k sqft31719 Newport Dr, Warren, MI 48088For SaleMLS ID #20261073575, Sultan Ahmed, Express Home Realty LLC. Realcomp II
- $284,9003 bd2 ba1.1k sqft235 Flowerdale St, Ferndale, MI 48220For SaleMLS ID #20261080038, Rajender Sandadi, Michigan Homes Realty Group. Realcomp II
- $279,9002 bd1 ba1.5k sqft3538 Griffith Ave, Berkley, MI 48072For SaleMLS ID #20261082994, Sandy Farida, @properties Christie's Int'l R.E. Birmingham. Realcomp II
- $214,9003 bd1 ba1k sqft727 Wordsworth St, Ferndale, MI 48220For SaleMLS ID #20261085852, Greg Barnas, Sine & Monaghan, LLC. Realcomp II
- $275,0003 bd3 ba1.2k sqft3225 N Vermont Ave, Royal Oak, MI 48073For SaleMLS ID #20261076863, Christina Gennari, KW Domain. Realcomp II
- $215,0003 bd1 ba1.2k sqft27524 Gail Dr, Warren, MI 48093For SaleMLS ID #20261038928, Justin Cain, @properties Christie's Int'l R.E. Detroit. Realcomp II
- $289,9993 bd2 ba2.1k sqft12156 Corvair Dr, Sterling Heights, MI 48312For SaleMLS ID #20261076063, Edyta A Raganiewicz, Century 21 Curran & Oberski. Realcomp II
- $349,0003 bd2 ba2k sqft24139 Philip Dr, Southfield, MI 48075For SaleMLS ID #20261085607, Tonia Archibald, National Realty Centers, Inc. Realcomp II
- $239,9002 bd2 ba1.3k sqft1760 E Hazelhurst St, Ferndale, MI 48220New ConstructionMLS ID #20261064350, Patricia M Dial, Coldwell Banker Professionals-Birm. Realcomp II
- $186,9003 bd2 ba1.5k sqft3945 Devonshire Rd, Detroit, MI 48224For SaleMLS ID #20261079314, Jennifer C Chimienti, Heirloom House Co. Realcomp II
- $284,9953 bd2 ba1.9k sqft27216 Shiawassee Rd, Southfield, MI 48033For SaleMLS ID #20261077421, Chris Stefanopoulos, Max Broock, REALTORS®-Bloomfield Hills. Realcomp II
- $179,9004 bd1 ba1k sqft1481 Browning St, Ferndale, MI 48220For SaleMLS ID #20261084976, Lee S Speagle Lark, Keller Williams Paint Creek. Realcomp II
