NEWS FLASH ~~ NOW OFFERED AT $239,900.00 + OPEN HOUSE SUNDAY SEPT 27TH 1:00 - 3:00 / COME ON OVER AND TAKE A LOOK!!
Beautifully renovated ranch with Finished Basement & Garage Pad ~ Ready for your choice of structure.
Welcome to this beautifully renovated ranch home offering 2 bedrooms, 2 full bath and a finished basement with excellent additional living space.
Thoughtful updates throughout this home boasting move-in ready packed with desirable features. The heart of the home is a gorgeous fully renovated kitchen including a large granite island, countertops and top of the line all new kitchen appliances (including washer and dryer). making the home perfect for everyday and entertaining. The completely waterproofed finished basement adds valuable flexible living space along with an egress window providing the potential for a 3rd bedroom. Whether you need a great room, home office, recreation area, or additional living space the basement offers plenty of possibilities. Outside enjoy relaxing and entertaining on the covered porch or backyard patio. The garage pad has been poured all that is necessary is to frame the garage and additional parking and storage are at your disposal. Conveniently located near great shopping, restaurants, entertainment, parks and best of all major freeways with quick access to downtown. Hazelhurst is a MUST see with a MOTIVATED Seller
Full Home Security System / Electrical Upgrade / New Hot Water Heater / All New Appliances / New carpet in bedrooms / fully waterproofed basement / Attic insulation upgrade
New construction
Price cut: $15.1K (9/23)
$239,900
1760 E Hazelhurst St, Ferndale, MI 48220
2beds
1,340sqft
Single Family Residence
Built in 1950
3,920 Square Feet Lot
$238,600 Zestimate®
$179/sqft
$-- HOA
What's special
- 59 days
- 657
- 76
Zillow last checked:
Listing updated:
Listed by:
Patricia M Dial 248-644-6300,
Coldwell Banker Professionals-Birm 248-644-6300
Source: Realcomp II,MLS#: 20261064350
Facts & features
Interior
Bedrooms & bathrooms
- Bedrooms: 2
- Bathrooms: 2
- Full bathrooms: 2
Primary bedroom
- Level: Entry
- Area: 110
- Dimensions: 10 X 11
Bedroom
- Level: Entry
- Area: 100
- Dimensions: 10 X 10
Other
- Level: Basement
- Area: 48
- Dimensions: 6 X 8
Other
- Level: Entry
- Area: 35
- Dimensions: 5 X 7
Kitchen
- Level: Entry
- Area: 140
- Dimensions: 10 X 14
Living room
- Level: Entry
- Area: 143
- Dimensions: 11 X 13
Heating
- Forced Air, Natural Gas
Cooling
- Central Air
Appliances
- Included: Dishwasher, Disposal, Dryer, Electric Cooktop, Exhaust Fan, Free Standing Electric Range, Free Standing Refrigerator, Microwave, Range Hood, Self Cleaning Oven
- Laundry: Washer Hookup
Features
- Programmable Thermostat
- Windows: Egress Windows
- Basement: Partially Finished
- Has fireplace: No
- Furnished: Yes
Interior area
- Total interior livable area: 1,340 sqft
- Finished area above ground: 740
- Finished area below ground: 600
Property
Parking
- Parking features: Driveway, No Garage
Accessibility
- Accessibility features: Safe Emergency Egress From Home
Features
- Levels: One
- Stories: 1
- Entry location: GroundLevelwSteps
- Patio & porch: Covered, Patio
- Pool features: None
Lot
- Size: 3,920 Square Feet
- Dimensions: 35 x 111
Details
- Parcel number: 2535256007
- Special conditions: Short Sale No,Standard
Construction
Type & style
- Home type: SingleFamily
- Architectural style: Ranch
- Property subtype: Single Family Residence
Materials
- Vinyl Siding
- Foundation: Basement, Poured
Condition
- Quick Delivery Home
- New construction: Yes
- Year built: 1950
Utilities & green energy
- Sewer: Public Sewer
- Water: Public
Community & HOA
Community
- Security: Carbon Monoxide Detectors, Exterior Video Surveillance, Fire Alarm, Smoke Detectors
- Subdivision: BADDER HEIGHTS
HOA
- Has HOA: No
Location
- Region: Ferndale
Financial & listing details
- Price per square foot: $179/sqft
- Tax assessed value: $90,450
- Annual tax amount: $5,084
- Date on market: 8/13/2026
- Cumulative days on market: 75 days
- Listing agreement: Exclusive Right To Sell
- Listing terms: Cash,Conventional,FHA,Va Loan
Estimated market value
$238,600
$227,000 - $251,000
$1,914/mo
Price history
| Date | Event | Price |
|---|---|---|
| 9/23/2026 | Price change | $239,900-5.9%$179/sqft |
Source:  Realcomp II #20261064350 Report a problem Realcomp II #20261064350 Report a problem | ||
| 9/1/2026 | Price change | $255,000-5.2%$190/sqft |
Source: Realcomp II #20261064350 Report a problem | ||
| 8/13/2026 | Price change | $269,000-3.6%$201/sqft |
Source: Realcomp II #20261064350 Report a problem | ||
| 7/28/2026 | Listed for sale | $279,000+29.8%$208/sqft |
Source: Realcomp II #20261056817 Report a problem | ||
| 1/23/2025 | Listing removed | $2,000$1/sqft |
Source: Zillow Rentals Report a problem | ||
| 1/7/2025 | Price change | $2,000-9.1%$1/sqft |
Source: Zillow Rentals Report a problem | ||
| 12/24/2024 | Listed for rent | $2,200$2/sqft |
Source: Zillow Rentals Report a problem | ||
| 4/11/2023 | Sold | $215,000+7.5%$160/sqft |
Source: Realcomp II #20230014158 Report a problem | ||
| 3/23/2023 | Pending sale | $200,000$149/sqft |
Source: Realcomp II #20230014158 Report a problem | ||
| 3/9/2023 | Listed for sale | $200,000+53.8%$149/sqft |
Source: Realcomp II #20230014158 Report a problem | ||
| 7/27/2020 | Sold | $130,000+85.7%$97/sqft |
Source: Public Record Report a problem | ||
| 11/29/2017 | Sold | $70,000-6.7%$52/sqft |
Source: Public Record Report a problem | ||
| 11/9/2016 | Listing removed | $75,000$56/sqft |
Source: Community Choice Realty Inc #216059359 Report a problem | ||
| 6/16/2016 | Listed for sale | $75,000-8.5%$56/sqft |
Source: Community Choice Realty Inc #216059359 Report a problem | ||
| 2/15/2005 | Sold | $82,000$61/sqft |
Source: Public Record Report a problem | ||
Public tax history
| Year | Property taxes | Tax assessment |
|---|---|---|
| 2025 | $5,017 +37.4% | $91,420 +4.2% |
| 2024 | $3,651 +3.2% | $87,740 +32.1% |
| 2023 | $3,536 -0.4% | $66,420 +15.8% |
| 2022 | $3,549 +14.1% | $57,370 +8.8% |
| 2021 | $3,112 | $52,720 +10% |
| 2020 | -- | $47,940 +17.4% |
| 2019 | $3,060 +65.7% | $40,830 +18.6% |
| 2018 | $1,847 +1.2% | $34,440 +4.5% |
| 2017 | $1,825 | $32,950 +22.4% |
| 2016 | $1,825 | $26,920 +9.6% |
| 2015 | -- | $24,570 +13.6% |
| 2014 | -- | $21,620 -27.2% |
| 2011 | -- | $29,690 -25% |
| 2010 | $3,250 -11.4% | $39,600 -16.1% |
| 2009 | $3,668 +154.1% | $47,190 -38.1% |
| 2005 | $1,444 | $76,250 +47.8% |
| 2003 | -- | $51,580 +31.4% |
| 2002 | -- | $39,260 +98.1% |
| 2001 | $1,353 -10.6% | $19,820 +3.2% |
| 2000 | $1,514 | $19,210 |
Find assessor info on the county website
Monthly payment
Est. payment
Payment breakdown
Explore the cost of this home by adjusting the details. Changes won't be saved.Climate risks
Neighborhood: 48220

Similar homes
- $190,0002 bd2 ba1.1k sqft201 W Webster St, Ferndale, MI 48220For Sale
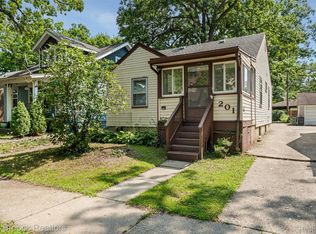
 MLS ID #20261080494, Robert Campbell, Max Broock, REALTORS®-Birmingham. Realcomp II
 - $173,5002 bd1 ba800 sqft880 Jewell St, Ferndale, MI 48220For Sale
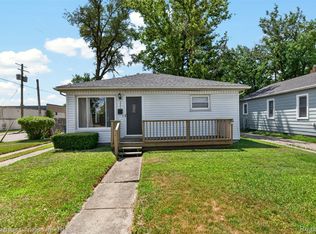 MLS ID #20261080302, Kaitlyn Pangrazzi, @properties Christie's Int'l R.E. Birmingham. Realcomp II
 - $284,9003 bd2 ba1.1k sqft235 Flowerdale St, Ferndale, MI 48220For Sale
 MLS ID #20261080038, Rajender Sandadi, Michigan Homes Realty Group. Realcomp II
 - $224,5002 bd1 ba786 sqft595 E Drayton St, Ferndale, MI 48220For Sale
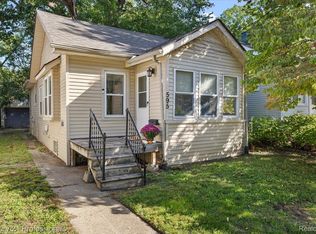 MLS ID #20261076364, Tera Hayward, Century 21 Professionals Clarkston. Realcomp II
 - $295,0003 bd2 ba1.5k sqft3021 Goodrich St, Ferndale, MI 48220For SaleMLS ID #20261064731, Christopher Krzeczkowski, KW Showcase Realty. Realcomp II
- $260,0003 bd1 ba1k sqft905 N Kenwood Ave, Royal Oak, MI 48067For SaleMLS ID #20261064656, John S Delia, Keller Williams Paint Creek. Realcomp II
- $250,0004 bd2 ba1.9k sqft111 Moss St, Highland Park, MI 48203For SaleMLS ID #20261068605, Thomas Vetterli, Keller Williams Paint Creek. Realcomp II
- $325,0003 bd2 ba1.3k sqft316 Spencer St, Ferndale, MI 48220For SaleMLS ID #20261068082, Drew Mahar, @properties Christie's Int'l R.E. Birmingham. Realcomp II
- $265,0004 bd2 ba1.4k sqft15283 Couzens Ave, Eastpointe, MI 48021For SaleMLS ID #20261079742, Jack Gosselin, Five Star Real Estate-Commerce. Realcomp II
- $315,9003 bd2 ba1.2k sqft210 N Wilson Ave, Royal Oak, MI 48067For SaleMLS ID #20261080683, Melissa E Rudin, National Realty Centers, Inc. Realcomp II
- $219,0004 bd2 ba1.6k sqft23151 Lawson Ave, Warren, MI 48089For SaleMLS ID #20261067155, Md M Rahman, Brookstone, Realtors LLC. Realcomp II
- $215,0003 bd1 ba1.2k sqft27524 Gail Dr, Warren, MI 48093For SaleMLS ID #20261038928, Justin Cain, @properties Christie's Int'l R.E. Detroit. Realcomp II
- $275,0003 bd3 ba1.2k sqft3225 N Vermont Ave, Royal Oak, MI 48073For SaleMLS ID #20261076863, Christina Gennari, KW Domain. Realcomp II
- $199,9004 bd3 ba1.3k sqft18315 Prairie St, Detroit, MI 48221For SaleMLS ID #20261049336, Adam W Soroka, @properties Christie's Int'l R.E. Detroit. Realcomp II
- $240,0003 bd2 ba1.6k sqft7261 Kentucky St, Dearborn, MI 48126For SaleMLS ID #20261048018, Sam Abdallah, Century 21 Curran & Oberski. Realcomp II
- $249,9993 bd2 ba2k sqft31719 Newport Dr, Warren, MI 48088For SaleMLS ID #20261073575, Sultan Ahmed, Express Home Realty LLC. Realcomp II
- $329,9003 bd2 ba1.6k sqft1118 Oxford Rd, Berkley, MI 48072For SaleMLS ID #20261080328, Brenda Meeuwenberg, Coldwell Banker Professionals-Northville. Realcomp II
- $165,0003 bd1 ba1.1k sqft20055 Birwood St, Detroit, MI 48221For SaleMLS ID #20261072364, Camila Gill Peris, Coldwell Banker Professionals-Birm. Realcomp II
- $249,9003 bd1 ba1.8k sqft8182 Grayfield St, Dearborn Heights, MI 48127For SaleMLS ID #20261073010, Fadie T Ghallozi, Century 21 Curran & Oberski. Realcomp II
- $225,0002 bd1 ba884 sqft21485 Indian St, Southfield, MI 48033For SaleMLS ID #20261062361, Rachael Abraham, Max Broock, REALTORS®-Bloomfield Hills. Realcomp II
