Skip main navigation
Sold for $240,000
  • $240,000

    1730 E Hazelhurst St, Ferndale, MI 48220

    4beds
    1,092sqft
    Single Family Residence
    Built in 1950
    3,920.4 Square Feet Lot
    $236,900 Zestimate®
    $220/sqft
    $1,763 Estimated rent

    Home value

    $236,900

    $220,000 - $253,000

    $1,763/mo

    Zestimate® history
    Loading
    Loading...

    Owner options

    List your home for rent

    $1,763/mo

    Rent Zestimate®

    Find your next renter with Zillow Rental Manager. Plus, with online applications, you can quickly screen prospective tenants – for free.

    Learn more

    $1,763/mo

    Rent Zestimate®

    Refinance and save

    $1,652/mo

    Est. payment

    Refinancing to a lower rate could help reduce your monthly payments and save thousands over the life of the loan.

    See today's rates

    $1,652/mo

    Est. payment

    Explore your selling options

    Work with a Zillow partner agent

    Leverage their expertise and Zillow's premium Showcase listings to get your home seen by more buyers.

    Get started

    List with your own agent

    Get your home in front of millions of buyers by listing it on Zillow.

    Learn how to do it

    Sell it yourself

    Take full control of how buyers see your home on Zillow by listing For Sale by Owner (FSBO).

    List your home

    What's special

    Classic characterCenter islandModern convenienceShaker-style cabinetryOpen-concept areaQuiet tree-lined streetVaulted ceiling
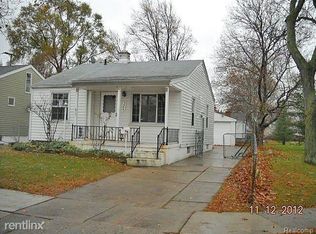
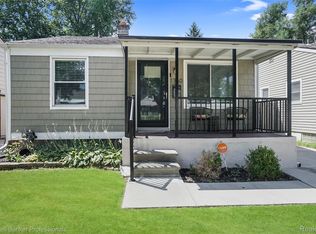
    A beautifully updated residence on a quiet, tree-lined street in sought-after Ferndale, this charming home elegantly blends classic character and modern convenience. The property features an a exterior facelift, warm and brightL living spaces featuring large picture window, new gourmet kitchen equipped with stainless appliances, quartz countertops, center island, large subway-tile backsplash, and abundant shaker-style cabinetry. The Open-Concept area ideal for entertaining, flowing effortlessly. The 2 level master Suite boasting a vaulted ceiling or the room can be split into a seperate bedroom. Two additional bedrooms can be used as bedrooms or office space. Modern upgrades throughout. Prime Location near top-rated schools, lovely parks, vibrant shopping, and fine dining – all while offering easy access to commuter routes Agent be present for the entire showing.

    Zillow last checked:

    Listing updated:

    Listed by:

    Tarita Boone 734-308-3007,

    Real Estate by Rita

    Bought with:

    Michael Harding, 6501429346

    RE/MAX Advisors

    Source: Realcomp II,MLS#: 20251010631MLS Logo

    Facts & features

    Interior

    Bedrooms & bathrooms
    • Bedrooms: 4
    • Bathrooms: 1
    • Full bathrooms: 1
    Primary bedroom
    • Level: Second
    • Area: 165
    • Dimensions: 15 X 11
    Bedroom
    • Level: Entry
    • Area: 100
    • Dimensions: 10 X 10
    Bedroom
    • Level: Entry
    • Area: 110
    • Dimensions: 11 X 10
    Bedroom
    • Level: Entry
    • Area: 100
    • Dimensions: 10 X 10
    Other
    • Level: Entry
    • Area: 90
    • Dimensions: 9 X 10
    Kitchen
    • Level: Entry
    • Area: 150
    • Dimensions: 10 X 15
    Heating
    • Forced Air, Natural Gas
    Features
    • Basement: Unfinished
    • Has fireplace: No
    Interior area
    • Total interior livable area: 1,092 sqft
    • Finished area above ground: 1,092

    Property

    Parking
    • Parking features: No Garage
    Features
    • Levels: One And One Half
    • Stories: 1
    • Entry location: GroundLevelwSteps
    • Pool features: None
    Lot
    • Size: 3,920 sqft
    • Dimensions: 35 x 111.5
    Details
    • Parcel number: 2535256005
    • Special conditions: Short Sale No,Standard

    Construction

    Type & style
    • Home type: SingleFamily
    • Architectural style: Bungalow
    • Property subtype: Single Family Residence
    Materials
    • Aluminum Siding
    • Foundation: Basement, Poured
    Condition
    • New construction: No
    • Year built: 1950

    Utilities & green energy

    • Sewer: Public Sewer
    • Water: Public

    Community & neighborhood

    Location
    • Region: Ferndale
    • Subdivision: BADDER HEIGHTS

    Other

    Other facts
    • Listing agreement: Exclusive Right To Sell
    • Listing terms: Cash,Conventional,FHA,Va Loan

    Price history

    DateEventPrice
    8/25/2025Sold$240,000-3.6%$220/sqft
    Source: Realcomp II #20251010631 Report a problem
    6/21/2025Listed for sale$249,000+132.9%$228/sqft
    Source: Realcomp II #20251010631 Report a problem
    10/24/2023Sold$106,901+196.9%$98/sqft
    Source: Public Record Report a problem
    6/21/2004Sold$36,000$33/sqft
    Source: Public Record Report a problem

    Public tax history

    YearProperty taxesTax assessment
    2024$2,133 +25.6%$77,740 +7.3%
    2023$1,698 -0.1%$72,480 +16%
    2022$1,700 +1.8%$62,480 +20%
    2021$1,670 $52,060 +9.4%
    2020-- $47,570 +15.4%
    2019$1,644 +2.9%$41,230 +14.8%
    2018$1,597 +1.6%$35,930 +2.4%
    2017$1,572 $35,100 +13.5%
    2016$1,572 $30,920 +10.2%
    2015-- $28,070 +16%
    2014-- $24,190 -20.7%
    2011-- $30,490 -26.7%
    2010$1,363 -0.5%$41,600 -16.9%
    2009$1,369 +24.8%$50,080 -38.7%
    2005$1,097 $81,650 +49.1%
    2003-- $54,780 +31.2%
    2002-- $41,740 +100.8%
    2001$1,041 +4.4%$20,790 +3.2%
    2000$997 $20,150

    Find assessor info on the county website

    Neighborhood: 48220

    Nearby schools

    GreatSchools rating
    Get a cash offer in 3 minutes
    Find out how much your home could sell for in as little as 3 minutes with a no-obligation cash offer.
    Estimated market value
    $236,900
    Get a cash offer in 3 minutes
    Find out how much your home could sell for in as little as 3 minutes with a no-obligation cash offer.
    Estimated market value
    $236,900