More photos to come!
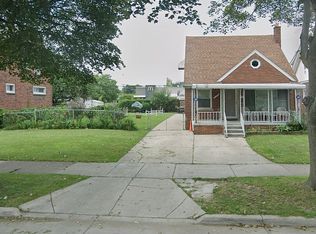
Location, Location, Location! This charming home offers nearly 1,300 square feet of living space and is full of potential. It's the perfect opportunity for a first-time buyer or anyone looking to add their own personal touches. With a little vision and TLC, this home can truly shine. Step outside to a spacious backyard featuring a nice porch, perfect for relaxing, entertaining family and friends, or enjoying your morning coffee. Conveniently located just minutes from shopping, restaurants, schools, and major expressways, this home offers both comfort and convenience. Once you do you final finishes.
For sale
Price cut: $10K (8/25)
$240,000
7261 Kentucky St, Dearborn, MI 48126
3beds
1,648sqft
Single Family Residence
Built in 1924
4,356 Square Feet Lot
$238,100 Zestimate®
$146/sqft
$-- HOA
What's special
- 104 days
- 860
- 25
Zillow last checked:
Listing updated:
Listed by:
Sam Abdallah 313-274-8191,
Century 21 Curran & Oberski 734-464-6400
Source: Realcomp II,MLS#: 20261048018
Facts & features
Interior
Bedrooms & bathrooms
- Bedrooms: 3
- Bathrooms: 2
- Full bathrooms: 2
Primary bedroom
- Level: Second
- Area: 20
- Dimensions: 2 X 10
Bedroom
- Level: Second
- Area: 20
- Dimensions: 2 X 10
Bedroom
- Level: Second
- Area: 20
- Dimensions: 2 X 10
Other
- Level: Basement
Other
- Level: Second
Kitchen
- Level: Entry
- Area: 80
- Dimensions: 8 X 10
Heating
- Forced Air, Natural Gas
Cooling
- Central Air
Features
- Basement: Partially Finished
- Has fireplace: Yes
- Fireplace features: Living Room
Interior area
- Total interior livable area: 1,648 sqft
- Finished area above ground: 1,248
- Finished area below ground: 400
Property
Parking
- Total spaces: 1
- Parking features: One Car Garage, Detached
- Garage spaces: 1
Features
- Levels: Two
- Stories: 2
- Entry location: GroundLevelwSteps
- Pool features: None
Lot
- Size: 4,356 Square Feet
- Dimensions: 35 x 120
Details
- Parcel number: 32821004353011
- Special conditions: Short Sale No,Standard
Construction
Type & style
- Home type: SingleFamily
- Architectural style: Colonial
- Property subtype: Single Family Residence
Materials
- Brick
- Foundation: Basement, Block
- Roof: Asphalt
Condition
- New construction: No
- Year built: 1924
Utilities & green energy
- Sewer: Public Sewer
- Water: Public
Community & HOA
Community
- Subdivision: J C MCDONALD HOME
HOA
- Has HOA: No
Location
- Region: Dearborn
Financial & listing details
- Price per square foot: $146/sqft
- Tax assessed value: $34,554
- Annual tax amount: $2,180
- Date on market: 6/29/2026
- Cumulative days on market: 104 days
- Listing agreement: Exclusive Right To Sell
- Listing terms: Cash,Conventional,Warranty Deed
Estimated market value
$238,100
$226,000 - $250,000
$1,803/mo
Price history
| Date | Event | Price |
|---|---|---|
| 8/25/2026 | Price change | $240,000-4%$146/sqft |
Source:  Realcomp II #20261048018 Report a problem Realcomp II #20261048018 Report a problem | ||
| 6/29/2026 | Listed for sale | $250,000+488.2%$152/sqft |
Source: Realcomp II #20261048018 Report a problem | ||
| 7/3/2003 | Sold | $42,500$26/sqft |
Source: Public Record Report a problem | ||
| 11/14/2001 | Sold | $42,500$26/sqft |
Source: Public Record Report a problem | ||
Public tax history
| Year | Property taxes | Tax assessment |
|---|---|---|
| 2025 | -- | $82,500 +27.9% |
| 2024 | -- | $64,500 +31.4% |
| 2023 | -- | $49,100 +13.4% |
| 2022 | -- | $43,300 +7.7% |
| 2021 | -- | $40,200 |
| 2020 | $1,780 +3.9% | $40,200 +6.3% |
| 2019 | $1,712 | $37,800 +12.5% |
| 2018 | $1,712 | $33,600 +10.5% |
| 2017 | -- | $30,400 +11.4% |
| 2016 | -- | $27,300 -9.2% |
| 2015 | -- | $30,050 +11.1% |
| 2013 | $2,705 | $27,050 -14.9% |
| 2011 | -- | $31,800 -42.2% |
| 2008 | -- | $55,000 -3% |
| 2007 | -- | $56,700 |
| 2005 | -- | $56,700 +5% |
| 2003 | $910 -5.8% | $54,000 +136.9% |
| 2001 | $967 +3.2% | $22,799 +3.2% |
| 2000 | $937 | $22,092 |
Find assessor info on the county website
Monthly payment
Est. payment
Payment breakdown
Explore the cost of this home by adjusting the details. Changes won't be saved.Climate risks
Neighborhood: Aviation
Similar homes
- $274,9005 bd2 ba1.6k sqft7523 Freda St, Dearborn, MI 48126For Sale

 MLS ID #20261069149, Pamela LeBlanc, Coldwell Banker Professionals-GPF. Realcomp II
 - $249,9003 bd1 ba1.2k sqft2848 Banner St, Dearborn, MI 48124For Sale
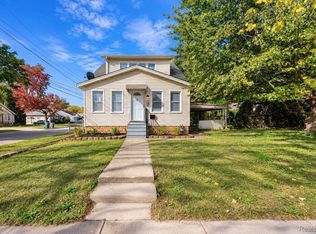 MLS ID #20261082295, Batoul Abdallah, RE/MAX Leading Edge. Realcomp II
 - $349,9003 bd2 ba1.9k sqft5430 Chase Rd, Dearborn, MI 48126For Sale
 MLS ID #20261079096, Khalil Abboud, Clients First, REALTORS®. Realcomp II
 - $245,0003 bd2 ba1.9k sqft6684 Rockdale St, Dearborn Heights, MI 48127For Sale
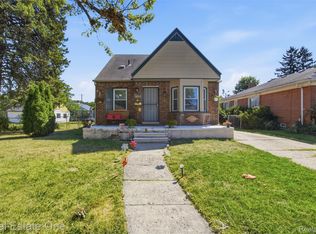 MLS ID #20261073178, Ali Fayz, Real Estate One-Dbn Hts. Realcomp II
 - $240,0003 bd1 ba1.7k sqft1649 Hollywood St, Dearborn, MI 48124For SaleMLS ID #20261068350, Hassan T Bazzi, Keller Williams Advantage. Realcomp II
- $269,9003 bd2 ba1.9k sqft22265 Nowlin St, Dearborn, MI 48124For SaleMLS ID #20261058499, Tracey Kielb, Preferred, Realtors® Ltd. Realcomp II
- $249,9003 bd1 ba1.8k sqft8182 Grayfield St, Dearborn Heights, MI 48127For SaleMLS ID #20261073010, Fadie T Ghallozi, Century 21 Curran & Oberski. Realcomp II
- $264,9003 bd2 ba2k sqft1817 Drexel St, Dearborn, MI 48128For SaleMLS ID #20261074362, Ali M Beydoun, Got Key'D Realty. Realcomp II
- $229,9003 bd1 ba1.6k sqft8242 Riverdale St, Dearborn Heights, MI 48127For SaleMLS ID #20261071473, Robert C Struk, Century 21 Curran & Oberski. Realcomp II
- $305,0004 bd2 ba2.3k sqft4760 Curtis St, Dearborn, MI 48126For SaleMLS ID #20261071749, Abrahim Basri, Brookstone, Realtors LLC. Realcomp II
- $299,9004 bd2 ba1.8k sqft6406-6408 Mead St, Dearborn, MI 48126For SaleMLS ID #20261046568, Tarek M Sobh, RE/MAX Team 2000. Realcomp II
- $229,9993 bd2 ba1k sqft3131 Lafayette Dr, Trenton, MI 48183For SaleMLS ID #20261080722, Timothy Hillmer, Century 21 Curran & Oberski. Realcomp II
- $250,0004 bd2 ba1.9k sqft111 Moss St, Highland Park, MI 48203For SaleMLS ID #20261068605, Thomas Vetterli, Keller Williams Paint Creek. Realcomp II
- $210,0003 bd2 ba1.1k sqft16000 Beatrice Ave, Allen Park, MI 48101For SaleMLS ID #20261079520, Timothy Hillmer, Century 21 Curran & Oberski. Realcomp II
- $229,9993 bd3 ba1.8k sqft4040 Longtin Ave, Lincoln Park, MI 48146For SaleMLS ID #20261071618, Shayna Terry, RE/MAX Cornerstone. Realcomp II
- $219,9003 bd2 ba2k sqft7730 Osage Ave, Allen Park, MI 48101For SaleMLS ID #20261058836, Craig Covert, Clients First, REALTORS®. Realcomp II
- $230,0005 bd2 ba2.4k sqft12062 Saint Aubin St, Hamtramck, MI 48212For SaleMLS ID #20261071472, Sultan Ahmed, Express Home Realty LLC. Realcomp II
- $255,0005 bd3 ba1.8k sqft11753 Moran St, Hamtramck, MI 48212For SaleMLS ID #20261061740, Himel Das, Brookstone, Realtors LLC. Realcomp II
- $225,0003 bd3 ba2.2k sqft14050 Garfield, Redford, MI 48239For SaleMLS ID #20261068705, Joseph Rauti, Century 21 Curran & Oberski. Realcomp II
- $250,0003 bd2 ba1.2k sqft10069 Fairview St, Taylor, MI 48180For SaleMLS ID #20261079960, Kaitlyn Pangrazzi, @properties Christie's Int'l R.E. Birmingham. Realcomp II
