Five-Bedroom Home in Dearborn’s Aviation Subdivision
Spacious five-bedroom home featuring hardwood floors throughout, two full baths, formal dining room, and an eat-in kitchen with all appliances included. Living room offers a wood-burning fireplace. Newer boiler with radiator heat. Upstairs includes a bedroom with a private balcony. Fifth bedroom located in the attic with closet and unfinished ceiling. Detached garage. Ready for the next owner to add their personal touches.
For sale
Price cut: $10K (10/6)
$274,900
7523 Freda St, Dearborn, MI 48126
5beds
1,653sqft
Single Family Residence
Built in 1928
4,791 Square Feet Lot
$273,300 Zestimate®
$166/sqft
$-- HOA
What's special
- 47 days
- 1,846
- 139
Zillow last checked:
Listing updated:
Listed by:
Pamela LeBlanc 240-498-5573,
Coldwell Banker Professionals-GPF 313-886-4200
Source: Realcomp II,MLS#: 20261069149
Facts & features
Interior
Bedrooms & bathrooms
- Bedrooms: 5
- Bathrooms: 2
- Full bathrooms: 2
Primary bedroom
- Level: Second
- Area: 154
- Dimensions: 14 X 11
Bedroom
- Level: Second
- Area: 132
- Dimensions: 12 X 11
Bedroom
- Level: Second
- Area: 121
- Dimensions: 11 X 11
Bedroom
- Level: Second
- Area: 90
- Dimensions: 9 X 10
Bedroom
- Level: Third
- Area: 210
- Dimensions: 15 X 14
Other
- Level: Basement
- Area: 54
- Dimensions: 6 X 9
Other
- Level: Second
- Area: 63
- Dimensions: 7 X 9
Dining room
- Level: Entry
- Area: 156
- Dimensions: 12 X 13
Kitchen
- Level: Entry
- Area: 182
- Dimensions: 14 X 13
Living room
- Level: Entry
- Area: 240
- Dimensions: 20 X 12
Heating
- Natural Gas, Radiant
Appliances
- Included: Dishwasher, Dryer, Free Standing Gas Range, Free Standing Refrigerator, Washer
Features
- Basement: Daylight,Partially Finished
- Has fireplace: Yes
- Fireplace features: Living Room, Wood Burning
Interior area
- Total interior livable area: 1,653 sqft
- Finished area above ground: 1,553
- Finished area below ground: 100
Video & virtual tour
Property
Parking
- Total spaces: 2
- Parking features: Two Car Garage, Detached
- Garage spaces: 2
Features
- Levels: Three
- Stories: 3
- Entry location: GroundLevelwSteps
- Patio & porch: Covered, Deck, Porch
- Exterior features: Balcony
- Pool features: None
Lot
- Size: 4,791 Square Feet
- Dimensions: 40 x 120
Details
- Parcel number: 32821005429015
- Special conditions: Short Sale No,Standard
Construction
Type & style
- Home type: SingleFamily
- Architectural style: Tudor
- Property subtype: Single Family Residence
Materials
- Block, Brick
- Foundation: Basement, Block
Condition
- New construction: No
- Year built: 1928
Utilities & green energy
- Electric: Circuit Breakers
- Sewer: Public Sewer
- Water: Public
Community & HOA
Community
- Security: Smoke Detectors
- Subdivision: OAKMAN AVIATION FIELD 1
HOA
- Has HOA: No
Location
- Region: Dearborn
Financial & listing details
- Price per square foot: $166/sqft
- Tax assessed value: $53,270
- Annual tax amount: $6,108
- Date on market: 8/30/2026
- Cumulative days on market: 48 days
- Listing agreement: Exclusive Right To Sell
- Listing terms: Cash,Conventional
Estimated market value
$273,300
$260,000 - $287,000
$2,157/mo
Price history
| Date | Event | Price |
|---|---|---|
| 10/6/2026 | Price change | $274,900-3.5%$166/sqft |
Source:  Realcomp II #20261069149 Report a problem Realcomp II #20261069149 Report a problem | ||
| 9/16/2026 | Price change | $284,900-5%$172/sqft |
Source: Realcomp II #20261069149 Report a problem | ||
| 8/30/2026 | Listed for sale | $299,900+215.7%$181/sqft |
Source: Realcomp II #20261069149 Report a problem | ||
| 5/23/1996 | Sold | $95,000$57/sqft |
Source: Public Record Report a problem | ||
Public tax history
| Year | Property taxes | Tax assessment |
|---|---|---|
| 2025 | -- | $96,400 +2.2% |
| 2024 | -- | $94,300 +25.2% |
| 2023 | -- | $75,300 +6.1% |
| 2022 | -- | $71,000 +7.9% |
| 2021 | -- | $65,800 |
| 2020 | $3,177 +3.9% | $65,800 +14.2% |
| 2019 | $3,059 | $57,600 +7.7% |
| 2018 | $3,059 | $53,500 +12.6% |
| 2017 | -- | $47,500 +0.4% |
| 2016 | -- | $47,300 +6.7% |
| 2015 | -- | $44,350 +13.3% |
| 2013 | $3,915 | $39,150 -12% |
| 2011 | -- | $44,500 -42.2% |
| 2008 | -- | $77,000 -3% |
| 2007 | -- | $79,400 |
| 2005 | -- | $79,400 +1% |
| 2003 | $1,823 -5.8% | $78,600 +72.2% |
| 2001 | $1,935 +3.2% | $45,647 +3.2% |
| 2000 | $1,876 | $44,232 |
Find assessor info on the county website
Monthly payment
Est. payment
Payment breakdown
Explore the cost of this home by adjusting the details. Changes won't be saved.Climate risks
Neighborhood: Aviation
Similar homes
- $295,0003 bd3 ba2.2k sqft7841 E Morrow Cir, Dearborn, MI 48126For Sale

 MLS ID #20261066960, Osama Kaid, XPI Realty. Realcomp II
 - $285,0004 bd1 ba1.4k sqft2347 Clark St, Detroit, MI 48209For Sale
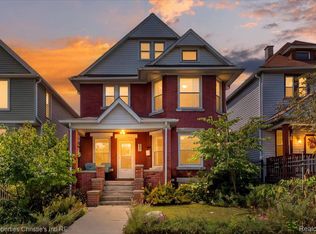 MLS ID #20261069782, Elizabeth D Tintinalli, @properties Christie's Int'l R.E. Detroit. Realcomp II
 - $259,9003 bd2 ba1.8k sqft14167 Longacre St, Detroit, MI 48227For Sale
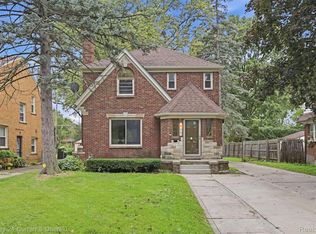 MLS ID #20261070522, Martin Hill, Century 21 Curran & Oberski. Realcomp II
 - $250,0005 bd2 ba1.7k sqft3738 Seneca St, Detroit, MI 48214For Sale
 MLS ID #20261078838, Edgar Butler, @properties Christie's Int'l R.E. Birmingham. Realcomp II
 - $289,9003 bd1 ba1.1k sqft6952 Colonial St, Dearborn Heights, MI 48127For SaleMLS ID #20261081319, Al Alfarajalla, RE/MAX Team 2000. Realcomp II
- $250,0003 bd2 ba1.5k sqft16581 Mendota St, Detroit, MI 48221For SaleMLS ID #20261067071, Brionna Barksdale, @properties Christie's Int'l RE Northville. Realcomp II
- $299,9004 bd2 ba2k sqft4010 Bagley St, Detroit, MI 48209For SaleMLS ID #20261074889, Chuck Cory, Max Broock, REALTORS-Royal Oak. Realcomp II
- $269,9003 bd2 ba1.9k sqft7101 N Wildwood St, Westland, MI 48185For SaleMLS ID #20261077078, Kate DeCavitte, Max Broock, REALTORS-Royal Oak. Realcomp II
- $215,0005 bd2 ba2.4k sqft18019 Roselawn St, Detroit, MI 48221For SaleMLS ID #20261057989, Jennifer Kinney, Century 21 Curran & Oberski. Realcomp II
- $269,9003 bd1 ba1k sqft460 W Chesterfield St, Ferndale, MI 48220For SaleMLS ID #20261060524, Andrew Hanagan, @properties Christie's Int'l R.E. Birmingham. Realcomp II
- $249,9504 bd2 ba1.5k sqft2234 Grange Rd, Trenton, MI 48183For SaleMLS ID #20261064145, James Potter, EXP Realty Main. Realcomp II
- $290,0003 bd3 ba2.2k sqft8933 Danzig St, Livonia, MI 48150For SaleMLS ID #20261072376, Therese Antonelli, Moving The Mitten RE Group Inc. Realcomp II
- $214,9002 bd1 ba1.1k sqft6331 Buckingham Ave, Allen Park, MI 48101For SaleMLS ID #20261082465, Danielle Jozsa, Real Estate One-Southgate. Realcomp II
- $349,9003 bd2 ba1.9k sqft23828 Hollander St, Dearborn, MI 48128For SaleMLS ID #20261065484, Ali T Charara, Century 21 Curran & Oberski. Realcomp II
- $309,9004 bd2 ba1.5k sqft32438 Washington St, Livonia, MI 48150For SaleMLS ID #20261052036, Aida Omidvar, KW Metro. Realcomp II
- $299,9003 bd1 ba1.1k sqft800 Jewell St, Ferndale, MI 48220For SaleMLS ID #20261065413, Drew Mahar, @properties Christie's Int'l R.E. Birmingham. Realcomp II
- $265,0003 bd2 ba1.7k sqft26517 Marilyn Ave, Warren, MI 48089For SaleMLS ID #20261074681, Beta Camaj, Powell Real Estate. Realcomp II
- $359,9003 bd2 ba2k sqft21726 Gregory St, Dearborn, MI 48124For SaleMLS ID #20261070616, Victor F Fawaz, RE/MAX Team 2000. Realcomp II
- $319,9003 bd2 ba1.8k sqft7050 Berwyn St, Dearborn Heights, MI 48127For SaleMLS ID #20261058480, Al Alfarajalla, RE/MAX Team 2000. Realcomp II
- $259,0003 bd2 ba2.4k sqft3956 Harvard Rd, Detroit, MI 48224For SaleMLS ID #20261077751, Lashonne Joe Hardy, National Realty Centers, Inc. Realcomp II
