Absolutely beautiful, fully updated 3-bedroom, 1-bath home situated on a desirable corner lot with great curb appeal in the Dearborn school district, Exterior improvements include some new cement work, fresh landscaping, and a spacious yard that offers excellent outdoor usability. The home features vinyl windows throughout, a 2-car detached garage, and a freshly painted basement with updated flooring—ideal for storage, hobbies, or future finishing.
Inside, the property has been thoughtfully renovated from top to bottom. The updated kitchen includes new cabinetry, modern light fixtures, durable flooring, a stylish tiled backsplash, and fresh paint throughout. The living room offers a large picture window that brings in abundant natural light, complemented by new recessed lighting and brand-new carpet. The second-floor bedroom is oversized, providing flexible space for a primary suite, office, or additional living area.
Additional updates include freshly painted interior walls, updated flooring, and modern finishes that make this home truly move-in ready.
Conveniently located near major amenities including shopping centers, restaurants, parks, schools, and quick access to I-96 and Southfield Freeway, making commuting and daily errands effortless. This home offers a perfect blend of updates, location, and value.
Pending
$249,900
8182 Grayfield St, Dearborn Heights, MI 48127
3beds
1,814sqft
Single Family Residence
Built in 1950
4,791 Square Feet Lot
$242,100 Zestimate®
$138/sqft
$-- HOA
What's special
- 52 days
- 42
- 1
Zillow last checked:
Listing updated:
Listed by:
Fadie T Ghallozi 313-274-1700,
Century 21 Curran & Oberski 313-274-1700
Source: Realcomp II,MLS#: 20261073010
Facts & features
Interior
Bedrooms & bathrooms
- Bedrooms: 3
- Bathrooms: 1
- Full bathrooms: 1
Primary bedroom
- Level: Second
- Area: 336
- Dimensions: 24 X 14
Bedroom
- Level: Entry
- Area: 132
- Dimensions: 11 X 12
Bedroom
- Level: Entry
- Area: 110
- Dimensions: 11 X 10
Other
- Level: Entry
- Area: 49
- Dimensions: 7 X 7
Dining room
- Level: Entry
- Area: 80
- Dimensions: 10 X 8
Kitchen
- Level: Entry
- Area: 132
- Dimensions: 12 X 11
Laundry
- Level: Basement
- Area: 132
- Dimensions: 12 X 11
Living room
- Level: Entry
- Area: 192
- Dimensions: 16 X 12
Heating
- Forced Air, Natural Gas
Cooling
- Central Air
Appliances
- Included: Dishwasher, Disposal, Free Standing Gas Range, Free Standing Refrigerator
- Laundry: Gas Dryer Hookup, Washer Hookup
Features
- Basement: Partially Finished
- Has fireplace: No
Interior area
- Total interior livable area: 1,814 sqft
- Finished area above ground: 1,114
- Finished area below ground: 700
Property
Parking
- Total spaces: 2
- Parking features: Two Car Garage, Detached, Driveway
- Garage spaces: 2
Features
- Levels: One And One Half
- Stories: 1.5
- Entry location: GroundLevel
- Patio & porch: Porch
- Pool features: None
Lot
- Size: 4,791 Square Feet
- Dimensions: 45 x 110
Details
- Parcel number: 33001010492000
- Special conditions: Short Sale No,Standard
Construction
Type & style
- Home type: SingleFamily
- Architectural style: Bungalow
- Property subtype: Single Family Residence
Materials
- Aluminum Siding, Brick
- Foundation: Basement, Block
- Roof: Asphalt
Condition
- New construction: No
- Year built: 1950
- Major remodel year: 2026
Utilities & green energy
- Sewer: Public Sewer
- Water: Public
- Utilities for property: Cable Available, Underground Utilities
Community & HOA
Community
- Security: Fire Alarm
- Subdivision: ROUGE PARK SUB 1
HOA
- Has HOA: No
Location
- Region: Dearborn Heights
Financial & listing details
- Price per square foot: $138/sqft
- Tax assessed value: $40,683
- Annual tax amount: $1,919
- Date on market: 9/17/2026
- Cumulative days on market: 53 days
- Listing agreement: Exclusive Right To Sell
- Listing terms: Cash,Conventional,FHA,Va Loan
Estimated market value
$242,100
$230,000 - $254,000
$1,980/mo
Price history
| Date | Event | Price |
|---|---|---|
| 10/20/2026 | Pending sale | $249,900$138/sqft |
Source:  Realcomp II #20261073010 Report a problem | ||
| 9/17/2026 | Listed for sale | $249,900$138/sqft |
Source: Realcomp II #20261073010 Report a problem | ||
Public tax history
| Year | Property taxes | Tax assessment |
|---|---|---|
| 2026 | -- | $89,800 +3.8% |
| 2025 | -- | $86,500 +24.3% |
| 2024 | -- | $69,600 +17.6% |
| 2023 | -- | $59,200 +7.6% |
| 2022 | -- | $55,000 +8.9% |
| 2021 | -- | $50,500 |
| 2020 | $1,959 +4% | $50,500 +11% |
| 2019 | $1,883 | $45,500 +16.4% |
| 2018 | $1,883 | $39,100 +3.7% |
| 2017 | -- | $37,700 +7.4% |
| 2016 | $1,706 | $35,100 +7.3% |
| 2015 | $1,706 -42.9% | $32,700 +7.2% |
| 2013 | $2,990 +75.3% | $30,500 -21.4% |
| 2010 | $1,706 | $38,800 -41% |
| 2008 | -- | $65,800 -3.4% |
| 2006 | $1,380 -31% | $68,100 +4.6% |
| 2005 | $2,001 +5.1% | $65,100 +0.9% |
| 2003 | $1,903 | $64,500 +69.5% |
| 2001 | -- | $38,043 +3.2% |
| 2000 | $1,692 | $36,864 |
Find assessor info on the county website
Monthly payment
Est. payment
Payment breakdown
Explore the cost of this home by adjusting the details. Changes won't be saved.Climate risks
Neighborhood: 48127
- $189,6003 bd1 ba1.3k sqft8174 Grayfield St, Dearborn Heights, MI 48127Off Market
- $175,9003 bd1 ba1.1k sqft8164 Grayfield St, Dearborn Heights, MI 48127Off Market
- $199,5003 bd3 ba1.5k sqft8202 Grayfield St, Dearborn Heights, MI 48127Off Market
- $175,0003 bd2 ba1k sqft8181 Hazelton St, Dearborn Heights, MI 48127Sold
Similar homes
- $255,0003 bd1 ba1k sqft6953 N Vernon St, Dearborn Heights, MI 48127For Sale

 MLS ID #20261093713, Ahmed Fayz, Real Estate One-Dbn Hts. Realcomp II
- $259,9993 bd2 ba1.2k sqft24991 Joy Rd, Dearborn Heights, MI 48127For Sale
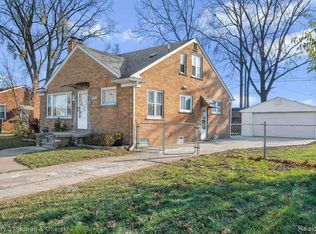 MLS ID #20261093153, Hamid Ali, Century 21 Curran & Oberski. Realcomp II
- $289,8003 bd1 ba1.9k sqft6205 Mayburn St, Dearborn Heights, MI 48127For Sale
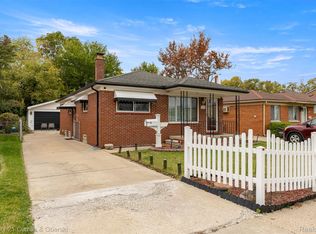 MLS ID #20261084670, Bill M Darwich, Century 21 Curran & Oberski. Realcomp II
- $224,9003 bd2 ba2.1k sqft3921 Mc Kinley, Dearborn Heights, MI 48125For Sale
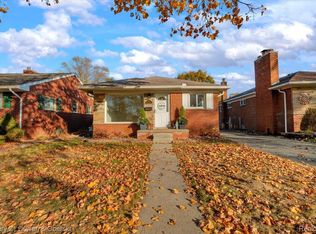 MLS ID #20261091505, Angela Griggs, Century 21 Curran & Oberski. Realcomp II
- $249,9003 bd1 ba1.2k sqft2848 Banner St, Dearborn, MI 48124For SaleMLS ID #20261082295, Batoul Abdallah, RE/MAX Leading Edge. Realcomp II
- $249,9004 bd2 ba1.4k sqft6128 Yinger Ave, Dearborn, MI 48126For SaleMLS ID #20261086909, Ali M Shariff, Real Estate One-Dbn Hts/Dbn. Realcomp II
- $224,9993 bd2 ba2k sqft30004 Rush St, Garden City, MI 48135For SaleMLS ID #20261087035, Timothy Hillmer, Century 21 Curran & Oberski. Realcomp II
- $369,9003 bd2 ba2k sqft1824 N Beech Daly Rd, Dearborn Heights, MI 48127For SaleMLS ID #20261080712, Ali T Charara, Century 21 Curran & Oberski. Realcomp II
- $239,9003 bd1 ba1k sqft29220 Cambridge St, Garden City, MI 48135For SaleMLS ID #20261066468, Fanar Ayar, ICON Realty Experts, LLC. Realcomp II
- $299,9003 bd2 ba1.8k sqft35855 Richland St, Livonia, MI 48150For SaleMLS ID #20261092279, Susan Rion, Real Estate Associates, Inc. Realcomp II
- $210,0003 bd1 ba1.8k sqft29050 James St, Garden City, MI 48135For SaleMLS ID #20261089150, Gary A Vroom, Century 21 Curran & Oberski. Realcomp II
- $240,0003 bd2 ba1.6k sqft7261 Kentucky St, Dearborn, MI 48126For SaleMLS ID #20261048018, Sam Abdallah, Century 21 Curran & Oberski. Realcomp II
- $279,9003 bd2 ba1.3k sqft33223 Lynx St, Westland, MI 48185For SaleMLS ID #20261082943, Maria Lacaria, Century 21 Curran & Oberski. Realcomp II
- $227,4003 bd1 ba1.8k sqft35138 Sansburn St, Westland, MI 48186For SaleMLS ID #20261089980, Mick I Khzouz, Clients First, REALTORS®. Realcomp II
- $199,9003 bd2 ba1.1k sqft16000 Beatrice Ave, Allen Park, MI 48101For SaleMLS ID #20261093591, Timothy Hillmer, Century 21 Curran & Oberski. Realcomp II
- $289,9003 bd3 ba1.9k sqft32534 Rosslyn Ave, Garden City, MI 48135For SaleMLS ID #20261087587, Sonia Smyk, Coldwell Banker Professionals-Birm. Realcomp II
- $324,9993 bd2 ba1.7k sqft19036 Outer Dr, Dearborn, MI 48128For SaleMLS ID #20261087480, Timothy Hillmer, Century 21 Curran & Oberski. Realcomp II
- $249,9003 bd2 ba1.6k sqft30144 Roan Dr, Warren, MI 48093For SaleMLS ID #20261091941, Brian Carolan, Coldwell Banker Professionals-Birm. Realcomp II
- $199,7003 bd1 ba976 sqft4455 Hipp St, Dearborn Heights, MI 48125For SaleMLS ID #20261072197, Mike H Ismail, Century 21 Curran & Oberski. Realcomp II
