Experience modern living in this 3-bedroom brick ranch, featuring an amazing 2026 renovation that showcases an opened-up floor plan. With 914 square feet of well-designed space, this home offers a full, finished basement and a spacious 2.5 car detached garage, all set on a large, fenced yard. The heart of the home is the beautiful kitchen, adorned with quartz countertops, a farm-style sink, and stainless steel appliances. The main floor bathroom has been thoughtfully renovated, alongside a newly added full bathroom in the basement. Additional enhancements include a new roof on both the house and garage, vinyl windows, all-new flooring throughout, two-tone interior paint, recessed lighting, and Decora switches and plugs. The 2017 furnace and central air complete this impressive package, ensuring comfort and efficiency year-round.
For sale
Price cut: $10K (10/2)
$259,900
30144 Roan Dr, Warren, MI 48093
3beds
1,689sqft
Single Family Residence
Built in 1961
7,405 Square Feet Lot
$257,000 Zestimate®
$154/sqft
$-- HOA
What's special
- 36 days
- 540
- 51
Zillow last checked:
Listing updated:
Listed by:
Brian Carolan 248-342-9595,
Coldwell Banker Professionals-Birm 248-644-6300
Source: Realcomp II,MLS#: 20261074916
Facts & features
Interior
Bedrooms & bathrooms
- Bedrooms: 3
- Bathrooms: 2
- Full bathrooms: 2
Primary bedroom
- Level: Entry
- Area: 110
- Dimensions: 11 X 10
Bedroom
- Level: Entry
- Area: 100
- Dimensions: 10 X 10
Bedroom
- Level: Entry
- Area: 80
- Dimensions: 10 X 8
Other
- Level: Entry
Other
- Level: Basement
Flex room
- Level: Basement
- Area: 450
- Dimensions: 30 X 15
Kitchen
- Level: Entry
- Area: 160
- Dimensions: 16 X 10
Laundry
- Level: Basement
- Area: 100
- Dimensions: 10 X 10
Living room
- Level: Entry
- Area: 210
- Dimensions: 15 X 14
Heating
- Forced Air, Natural Gas
Cooling
- Central Air
Appliances
- Included: Dishwasher, Dryer, Free Standing Electric Oven, Free Standing Refrigerator, Range Hood, Stainless Steel Appliances, Washer
- Laundry: Gas Dryer Hookup
Features
- Basement: Finished
- Has fireplace: No
Interior area
- Total interior livable area: 1,689 sqft
- Finished area above ground: 914
- Finished area below ground: 775
Property
Parking
- Total spaces: 2.5
- Parking features: Twoand Half Car Garage, Detached, Electricityin Garage, Garage Door Opener
- Garage spaces: 2.5
Features
- Levels: One
- Stories: 1
- Entry location: GroundLevelwSteps
- Patio & porch: Covered, Porch
- Pool features: None
- Fencing: Back Yard,Fenced
Lot
- Size: 7,405 Square Feet
- Dimensions: 55 x 136
Details
- Parcel number: 1311127031
- Special conditions: Short Sale No,Standard
Construction
Type & style
- Home type: SingleFamily
- Architectural style: Ranch
- Property subtype: Single Family Residence
Materials
- Brick
- Foundation: Basement, Poured
Condition
- New construction: No
- Year built: 1961
Utilities & green energy
- Electric: Circuit Breakers
- Sewer: Public Sewer
- Water: Public
- Utilities for property: Above Ground Utilities
Community & HOA
Community
- Subdivision: ROGER RICHARDS SUB
HOA
- Has HOA: No
Location
- Region: Warren
Financial & listing details
- Price per square foot: $154/sqft
- Tax assessed value: $54,105
- Annual tax amount: $3,681
- Date on market: 9/18/2026
- Cumulative days on market: 36 days
- Listing agreement: Exclusive Right To Sell
- Listing terms: Cash,Conventional,FHA,Va Loan
Estimated market value
$257,000
$244,000 - $270,000
$2,257/mo
Price history
| Date | Event | Price |
|---|---|---|
| 10/2/2026 | Price change | $259,900-3.7%$154/sqft |
Source:  Realcomp II #20261074916 Report a problem Realcomp II #20261074916 Report a problem | ||
| 9/18/2026 | Listed for sale | $269,900+66.1%$160/sqft |
Source: Realcomp II #20261074916 Report a problem | ||
| 7/17/2026 | Sold | $162,500+12.1%$96/sqft |
Source: Realcomp II #20261046606 Report a problem | ||
| 6/30/2026 | Pending sale | $144,900$86/sqft |
Source: Realcomp II #20261046606 Report a problem | ||
| 6/29/2026 | Price change | $144,900+7.4%$86/sqft |
Source: Realcomp II #20261046606 Report a problem | ||
| 6/26/2026 | Price change | $134,900+3.8%$80/sqft |
Source: Realcomp II #20261046606 Report a problem | ||
| 6/25/2026 | Listed for sale | $129,900$77/sqft |
Source: Realcomp II #20261046606 Report a problem | ||
Public tax history
| Year | Property taxes | Tax assessment |
|---|---|---|
| 2026 | $2,804 +2.2% | $99,710 +4.7% |
| 2025 | $2,743 +5.3% | $95,240 +0.3% |
| 2024 | $2,605 +6.7% | $94,920 +0.6% |
| 2023 | $2,441 -1.7% | $94,350 +14.5% |
| 2022 | $2,484 +0.6% | $82,370 +23.6% |
| 2021 | $2,469 | $66,640 +7.4% |
| 2020 | $2,469 +6.9% | $62,050 +4.7% |
| 2019 | $2,309 -0.3% | $59,240 +19.3% |
| 2018 | $2,316 | $49,670 +11.5% |
| 2017 | -- | $44,560 |
| 2016 | -- | $44,560 +2.6% |
| 2015 | -- | $43,420 +5.1% |
| 2012 | -- | $41,300 |
| 2010 | -- | -- |
| 2009 | -- | $57,380 -13.6% |
| 2008 | -- | $66,450 -5.7% |
| 2007 | -- | $70,480 +1.1% |
| 2006 | -- | $69,710 +1.7% |
| 2005 | -- | $68,570 +3.5% |
| 2004 | -- | $66,280 +62.6% |
| 2001 | $1,675 +6.9% | $40,770 +3.2% |
| 2000 | $1,566 | $39,510 |
Find assessor info on the county website
Monthly payment
Est. payment
Payment breakdown
Explore the cost of this home by adjusting the details. Changes won't be saved.Climate risks
Neighborhood: 48093
Similar homes
- $250,0003 bd2 ba1.9k sqft25101 Masch Ave, Warren, MI 48091For Sale

 MLS ID #20261061366, Ali Muzahid, American Realtors. Realcomp II
 - $244,9003 bd2 ba2.2k sqft24263 Beierman Ave, Warren, MI 48091For Sale
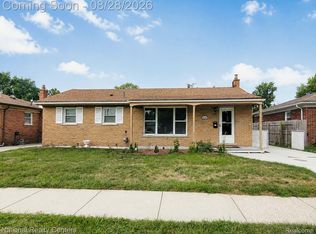 MLS ID #20261068378, Firas Manna, National Realty Centers, Inc. Realcomp II
 - $249,9003 bd2 ba1.4k sqft7567 Timken Ave, Warren, MI 48091For Sale
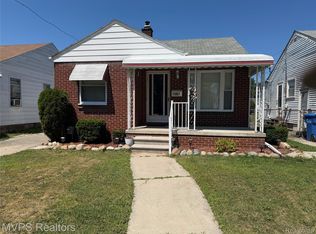 MLS ID #20261061112, Nidhal Kinaia, MVPS Realtors. Realcomp II
 - $242,0003 bd2 ba1.9k sqft25866 Huron St, Roseville, MI 48066For Sale
 MLS ID #20261081709, Mujtaba Sanad, Keller Williams Legacy. Realcomp II
 - $298,5004 bd2 ba1.8k sqft31054 Gardendale Dr, Warren, MI 48088For SaleMLS ID #20261068213, Dina E Vailliencourt, Real Estate One-Troy. Realcomp II
- $290,0004 bd2 ba1.9k sqft11406 Joslyn Dr, Sterling Heights, MI 48312For SaleMLS ID #20261070068, Shabbir Ahmed, Amin Realty. Realcomp II
- $219,0004 bd2 ba1.6k sqft23151 Lawson Ave, Warren, MI 48089For SaleMLS ID #20261067155, Md M Rahman, Brookstone, Realtors LLC. Realcomp II
- $240,0003 bd1 ba1.5k sqft23076 Hoover Ave, Hazel Park, MI 48030For SaleMLS ID #20261084899, Erik K Jurvis, DOBI Real Estate. Realcomp II
- $225,0003 bd2 ba2k sqft24884 Hayes Ave, Eastpointe, MI 48021For SaleMLS ID #20261081405, Todd J Swenson, National Realty Centers, Inc. Realcomp II
- $195,0003 bd1 ba1k sqft32047 Linderman Ave, Warren, MI 48093For SaleMLS ID #20261060288, Rita Khayat, Max Broock Realtors. Realcomp II
- $255,0003 bd2 ba1.1k sqft605 Amelia Ave, Royal Oak, MI 48073For SaleMLS ID #20261070553, Craig Minoletti, Signature Sotheby's International Realty Bham. Realcomp II
- $269,9003 bd2 ba2k sqft20017 California St, Saint Clair Shores, MI 48080For SaleMLS ID #20261054322, Anton Gojcaj, Red Carpet Lakeside Real Estate Inc. Realcomp II
- $225,0004 bd2 ba1.6k sqft16034 Hauss Ave, Eastpointe, MI 48021For SaleMLS ID #20261068331, Karen Marcinak, Real Estate One-Troy. Realcomp II
- $175,0003 bd2 ba1.3k sqft3998 Capitol Ave, Warren, MI 48091For SaleMLS ID #20261083889, Amy Mikhu, Brookstone, Realtors LLC. Realcomp II
- $249,0004 bd1 ba1.3k sqft23231 Detour St, Saint Clair Shores, MI 48082For SaleMLS ID #20261059940, Rocco Deciechi, Role Realty. Realcomp II
- $228,0003 bd1 ba1.9k sqft29237 Boston St, Saint Clair Shores, MI 48081For SaleMLS ID #20261074840, Lee S Speagle Lark, Keller Williams Paint Creek. Realcomp II
- $250,0003 bd2 ba1.5k sqft27391 Spring Arbor Dr, Southfield, MI 48076For SaleMLS ID #20261042618, Letisha Gaulden, Coldwell Banker Professionals-Birm. Realcomp II
- $239,0003 bd1 ba1.5k sqft17889 Bonstelle Ave, Southfield, MI 48075For SaleMLS ID #20261074035, James J Toma, Brookstone, Realtors LLC. Realcomp II
- $300,0003 bd2 ba1.3k sqft41654 Harvard Dr, Sterling Heights, MI 48313For SaleMLS ID #20261072063, Paul Savage, Parker Wright Real Estate Group. Realcomp II
- $244,9003 bd2 ba2.1k sqft22111 Gardner St, Oak Park, MI 48237For SaleMLS ID #20261080048, Sam Amona, New Michigan Realty, LLC. Realcomp II
