Welcome to this extremely Well Maintained 4-bedroom ranch! Can you believe it has a first-floor laundry built custom back in the 60’s?! Forward Thinking! The Large Kitchen has abundant cabinets and counter space with the attached spacious dining nook featuring Pella Windows bringing in the sunshine. The Living Room features a Big Picture Pella Window as well. All 4 bedrooms have hard wood floors, great closets (primary has 2 closets) and the Pella Windows are placed high enough so furniture can be placed below expanding your design creativity. The basement is unfinished to use for storage or finish as you wish. The front door has a ramp if needed and extra wide hallways. All of this positioned on a Quiet Street, Mature Landscaping and All Brick
For sale
Price cut: $10K (9/18)
$225,000
16034 Hauss Ave, Eastpointe, MI 48021
4beds
1,677sqft
Single Family Residence
Built in 1967
7,405 Square Feet Lot
$224,900 Zestimate®
$134/sqft
$-- HOA
What's special
- 40 days
- 241
- 11
Zillow last checked:
Listing updated:
Listed by:
Karen Marcinak 248-813-4900,
Real Estate One-Troy 248-813-4900
Source: Realcomp II,MLS#: 20261068331
Facts & features
Interior
Bedrooms & bathrooms
- Bedrooms: 4
- Bathrooms: 2
- Full bathrooms: 1
- 1/2 bathrooms: 1
Primary bedroom
- Level: Entry
- Area: 169
- Dimensions: 13 X 13
Bedroom
- Level: Entry
- Area: 143
- Dimensions: 13 X 11
Bedroom
- Level: Entry
- Area: 110
- Dimensions: 11 X 10
Bedroom
- Level: Entry
- Area: 120
- Dimensions: 12 X 10
Other
- Level: Entry
- Area: 70
- Dimensions: 10 X 7
Other
- Level: Entry
Other
- Level: Entry
- Area: 108
- Dimensions: 12 X 9
Kitchen
- Level: Entry
- Area: 112
- Dimensions: 14 X 8
Laundry
- Level: Entry
- Area: 78
- Dimensions: 13 X 6
Living room
- Level: Entry
- Area: 247
- Dimensions: 19 X 13
Heating
- Forced Air, Natural Gas
Appliances
- Included: Dishwasher, Disposal, Dryer, Free Standing Electric Oven, Free Standing Refrigerator, Washer
Features
- Basement: Unfinished
- Has fireplace: No
Interior area
- Total interior livable area: 1,677 sqft
- Finished area above ground: 1,677
Property
Parking
- Total spaces: 2
- Parking features: Two Car Garage, Detached, Electricityin Garage, Garage Door Opener
- Garage spaces: 2
Features
- Levels: One
- Stories: 1
- Entry location: GroundLevel
- Patio & porch: Covered, Porch
- Pool features: None
Lot
- Size: 7,405 Square Feet
- Dimensions: 50 x 145
Details
- Parcel number: 1430204003
- Special conditions: Short Sale No,Standard
Construction
Type & style
- Home type: SingleFamily
- Architectural style: Ranch
- Property subtype: Single Family Residence
Materials
- Brick
- Foundation: Basement, Block
- Roof: Asphalt
Condition
- New construction: No
- Year built: 1967
Utilities & green energy
- Sewer: Public Sewer
- Water: Public
Community & HOA
Community
- Subdivision: BELL SUB
HOA
- Has HOA: No
Location
- Region: Eastpointe
Financial & listing details
- Price per square foot: $134/sqft
- Tax assessed value: $46,485
- Annual tax amount: $2,876
- Date on market: 9/6/2026
- Cumulative days on market: 40 days
- Listing agreement: Exclusive Agency
- Listing terms: Cash,Conventional
Estimated market value
$224,900
$214,000 - $236,000
$1,920/mo
Price history
| Date | Event | Price |
|---|---|---|
| 9/18/2026 | Price change | $225,000-4.3%$134/sqft |
Source:  Realcomp II #20261068331 Report a problem Realcomp II #20261068331 Report a problem | ||
| 9/12/2026 | Price change | $235,000-6%$140/sqft |
Source: Realcomp II #20261068331 Report a problem | ||
| 9/6/2026 | Listed for sale | $250,000$149/sqft |
Source: Realcomp II #20261068331 Report a problem | ||
Public tax history
| Year | Property taxes | Tax assessment |
|---|---|---|
| 2026 | $2,876 +1.9% | $104,800 +2.5% |
| 2025 | $2,823 +3.1% | $102,200 +2% |
| 2024 | $2,738 +2.6% | $100,200 +7.4% |
| 2023 | $2,669 +1.5% | $93,300 +25.1% |
| 2022 | $2,629 +0.6% | $74,600 +20.1% |
| 2021 | $2,613 | $62,100 +7.1% |
| 2020 | $2,613 +3.6% | $58,000 +4.3% |
| 2019 | $2,523 +5.7% | $55,600 +27.4% |
| 2018 | $2,386 +37.5% | $43,640 +10.6% |
| 2017 | $1,736 | $39,470 |
| 2016 | $1,736 | $39,470 +6.7% |
| 2015 | $1,736 | $36,980 |
| 2012 | -- | -- |
| 2009 | -- | -- |
| 2001 | $2,332 +3.3% | $62,216 +3.2% |
| 2000 | $2,256 | $60,287 |
Find assessor info on the county website
Monthly payment
Est. payment
Payment breakdown
Explore the cost of this home by adjusting the details. Changes won't be saved.Climate risks
Neighborhood: 48021


Similar homes
- $198,5003 bd1 ba1.8k sqft16735 Lincoln Ave SE, Eastpointe, MI 48021For Sale
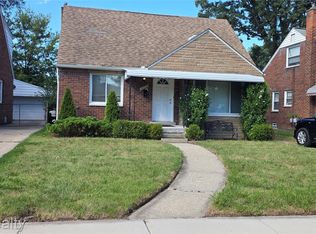
 MLS ID #20261073603, Khalil Jamoua, Top Agent Realty. Realcomp II
 - $209,9003 bd2 ba1.8k sqft25317 Wagner Ave, Warren, MI 48089For Sale
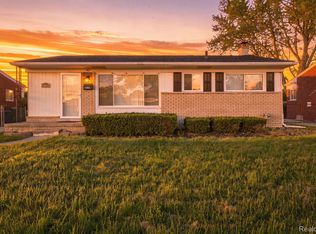 MLS ID #20261079090, Anthony Djon, Anthony Djon Luxury Real Estate. Realcomp II
 - $114,9994 bd2 ba1.3k sqft14725 Agnes Ave, Eastpointe, MI 48021For Sale
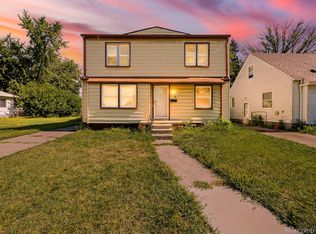 MLS ID #20261066111, Demontay Scott, EXP Z Real Estate. Realcomp II
 - $199,0003 bd2 ba2.1k sqft18550 Beechwood St, Roseville, MI 48066For Sale
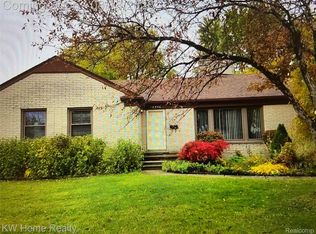 MLS ID #20261063702, Jon Ruud, Keller Williams Home. Realcomp II
 - $123,0003 bd1 ba875 sqft24300 Melrose Ave, Eastpointe, MI 48021For SaleMLS ID #20261070122, Joseph Hammel, Keller Williams Somerset. Realcomp II
- $259,9003 bd2 ba2.1k sqft33564 Vista Way, Fraser, MI 48026For SaleMLS ID #20261077956, Md Limon, R2M Realty,. Realcomp II
- $180,0003 bd1 ba1.8k sqft19130 Woodcrest St, Harper Woods, MI 48225For Sale
 MLS ID #26052328, Terrence Lotts, Real Broker LLC Berkley. MichRIC
 - $269,9004 bd2 ba1.5k sqft5383 Gerald St, Warren, MI 48092For SaleMLS ID #20261078043, Fahad Hussain, Amin Realty. Realcomp II
- $249,0004 bd1 ba1.3k sqft23231 Detour St, Saint Clair Shores, MI 48082For SaleMLS ID #20261059940, Rocco Deciechi, Role Realty. Realcomp II
- $199,9003 bd2 ba1.2k sqft7511 Sterling St, Center Line, MI 48015For SaleMLS ID #20261074408, Renie Jihad, Community Choice Realty Inc. Realcomp II
- $254,9003 bd2 ba2.2k sqft24263 Beierman Ave, Warren, MI 48091For SaleMLS ID #20261068378, Firas Manna, National Realty Centers, Inc. Realcomp II
- $250,0003 bd2 ba1.9k sqft25101 Masch Ave, Warren, MI 48091For SaleMLS ID #20261061366, Ali Muzahid, American Realtors. Realcomp II
- $259,9003 bd2 ba1.6k sqft30144 Roan Dr, Warren, MI 48093For SaleMLS ID #20261074916, Brian Carolan, Coldwell Banker Professionals-Birm. Realcomp II
- $179,9003 bd1 ba1.2k sqft19321 Florida St, Roseville, MI 48066For SaleMLS ID #20261073195, John Taseski, Mutual Realty, LLC. Realcomp II
- $234,0003 bd2 ba1.9k sqft10566 N Oak Dr, Ferndale, MI 48220For SaleMLS ID #20261074692, Michael Perna, EXP Realty The Perna Team. Realcomp II
- $225,0003 bd1 ba1.3k sqft932 N Esplanade St, Mount Clemens, MI 48043For SaleMLS ID #20261070678, Anthony Djon, Anthony Djon Luxury Real Estate. Realcomp II
- $285,0003 bd2 ba1.5k sqft25496 Taylor Dr, Warren, MI 48089For SaleMLS ID #20261072763, LaTina Lyle, eXp Realty Best Life and Company. Realcomp II
- $170,0003 bd2 ba940 sqft4224 Garrick Ave, Warren, MI 48091For SaleMLS ID #20261079172, Dilwar Hossan, Real Estate Advantage. Realcomp II
- $229,9003 bd2 ba1.8k sqft6055 Kendal St, Dearborn, MI 48126For SaleMLS ID #20261079686, Sada A Hojaij, RE/MAX Team 2000. Realcomp II
- $169,0003 bd2 ba1.2k sqft3354 E Outer Dr, Detroit, MI 48234For SaleMLS ID #20261077197, Chris J Dasaro, Coldwell Banker Professionals-GPF. Realcomp II
