Beautifully updated brick ranch in Roseville! Hardwood floors and a large picture window make the living room bright and welcoming. The updated kitchen features white Shaker-style soft-close cabinets, a porcelain subway tile backsplash, quartz countertops, stainless steel appliances, and direct access to the backyard patio. The stylish full bathroom offers modern fixtures, a porcelain-tiled shower surround, and porcelain floor tile.
The spacious basement provides room for recreation and storage, along with an updated half bath, a new electrical panel (2026) and new plumbing (waterlines -2026). Outside, enjoy a covered front porch, a fenced backyard, a long driveway, and a detached 2.5-car garage with a new roof (2026). Schedule your showing today!
For sale
Price cut: $2.1K (11/12)
$239,900
25866 Huron St, Roseville, MI 48066
3beds
1,921sqft
Single Family Residence
Built in 1956
6,534 Square Feet Lot
$239,000 Zestimate®
$125/sqft
$-- HOA
What's special
- 32 days
- 369
- 59
Zillow last checked:
Listing updated:
Listed by:
Mujtaba Sanad 313-442-2311,
Keller Williams Legacy 313-752-0000,
Adriana Lopez valadez 313-752-0000,
Keller Williams Legacy
Source: Realcomp II,MLS#: 20261081709
Facts & features
Interior
Bedrooms & bathrooms
- Bedrooms: 3
- Bathrooms: 2
- Full bathrooms: 1
- 1/2 bathrooms: 1
Primary bedroom
- Level: Entry
- Area: 121
- Dimensions: 11 X 11
Bedroom
- Level: Entry
- Area: 99
- Dimensions: 11 X 9
Bedroom
- Level: Entry
- Area: 88
- Dimensions: 11 X 8
Other
- Level: Entry
- Area: 54
- Dimensions: 9 X 6
Other
- Level: Basement
- Area: 25
- Dimensions: 5 X 5
Kitchen
- Level: Entry
- Area: 144
- Dimensions: 12 X 12
Living room
- Level: Entry
- Area: 176
- Dimensions: 16 X 11
Heating
- Forced Air, Natural Gas
Appliances
- Included: Dishwasher, Free Standing Gas Range, Free Standing Refrigerator, Microwave, Stainless Steel Appliances
Features
- Basement: Finished
- Has fireplace: No
Interior area
- Total interior livable area: 1,921 sqft
- Finished area above ground: 1,021
- Finished area below ground: 900
Property
Parking
- Total spaces: 2
- Parking features: Two Car Garage, Detached
- Garage spaces: 2
Features
- Levels: One
- Stories: 1
- Entry location: GroundLevel
- Pool features: None
Lot
- Size: 6,534 Square Feet
- Dimensions: 50 x 134
Details
- Parcel number: 1420430006
- Special conditions: Short Sale No,Standard
Construction
Type & style
- Home type: SingleFamily
- Architectural style: Ranch
- Property subtype: Single Family Residence
Materials
- Brick
- Foundation: Basement, Poured
Condition
- New construction: No
- Year built: 1956
- Major remodel year: 2026
Utilities & green energy
- Sewer: Sewer At Street
- Water: Public
Community & HOA
Community
- Subdivision: MASSON SUB
HOA
- Has HOA: No
Location
- Region: Roseville
Financial & listing details
- Price per square foot: $125/sqft
- Tax assessed value: $38,092
- Annual tax amount: $2,281
- Date on market: 10/16/2026
- Cumulative days on market: 32 days
- Listing agreement: Exclusive Right To Sell
- Listing terms: Cash,Conventional,FHA,Va Loan
Estimated market value
$239,000
$227,000 - $251,000
$1,952/mo
Price history
| Date | Event | Price |
|---|---|---|
| 11/12/2026 | Price change | $239,900-0.9%$125/sqft |
Source:  Realcomp II #20261081709 Report a problem | ||
| 10/16/2026 | Listed for sale | $242,000+54.6%$126/sqft |
Source: Realcomp II #20261081709 Report a problem | ||
| 6/10/2026 | Sold | $156,500+11.9%$81/sqft |
Source: Realcomp II #20261027862 Report a problem | ||
| 4/28/2026 | Pending sale | $139,900$73/sqft |
Source: Realcomp II #20261027862 Report a problem | ||
| 4/26/2026 | Listed for sale | $139,900$73/sqft |
Source: Realcomp II #20261027862 Report a problem | ||
Public tax history
| Year | Property taxes | Tax assessment |
|---|---|---|
| 2026 | $2,281 +4.3% | $86,400 +2.6% |
| 2025 | $2,187 +4.5% | $84,200 +3.3% |
| 2024 | $2,092 +7.1% | $81,500 +12.6% |
| 2023 | $1,953 +3% | $72,400 +16.8% |
| 2022 | $1,897 | $62,000 +11.5% |
| 2021 | -- | $55,600 +10.1% |
| 2020 | -- | $50,500 +15% |
| 2019 | -- | $43,900 |
| 2018 | $1,524 +55.9% | -- |
| 2017 | $977 | $33,235 |
| 2016 | $977 | $33,235 +9.8% |
| 2015 | $977 | $30,268 +3.6% |
| 2013 | -- | $29,212 -22.5% |
| 2011 | -- | $37,693 -13.2% |
| 2010 | -- | $43,403 -21.7% |
| 2009 | -- | $55,409 -14.8% |
| 2008 | -- | $65,021 -8.3% |
| 2007 | -- | $70,894 -2.6% |
| 2006 | -- | $72,815 |
| 2005 | -- | -- |
| 2004 | -- | $63,174 +66.6% |
| 2001 | $1,310 +3.3% | $37,929 +3.2% |
| 2000 | $1,268 | $36,753 |
Find assessor info on the county website
Monthly payment
Est. payment
Payment breakdown
Explore the cost of this home by adjusting the details. Changes won't be saved.Climate risks
Neighborhood: 48066

Similar homes
- $180,0003 bd2 ba1k sqft25784 Collingwood St, Roseville, MI 48066For Sale By Owner

- $--4 bd3 ba2.4k sqft22449 Marine Ave, Eastpointe, MI 48021Auction
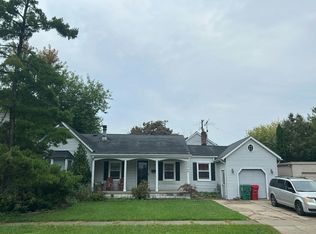 Auction.com 4
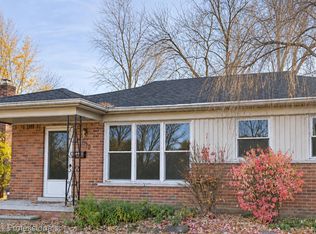
- $180,0003 bd2 ba1.9k sqft27820 Belanger St, Roseville, MI 48066For Sale

 MLS ID #20261086191, Barbara Ward, Real Estate One-St Clair Shrs. Realcomp II
- $249,0003 bd2 ba1.3k sqft22710 Englehardt St, Saint Clair Shores, MI 48080For Sale
 MLS ID #20261088453, Lynn Wilhelm, Century 21 Professionals. Realcomp II
- $249,0003 bd2 ba1.6k sqft1814 Stanhope St, Grosse Pointe Woods, MI 48236For SaleMLS ID #20261078940, Jeffrey Holme Sr, Elite Realty Services LLC. Realcomp II
- $259,9003 bd3 ba1.4k sqft11136 Sunburst Ave, Warren, MI 48089For SaleMLS ID #20261090246, Sheikh Ali, Amin Realty. Realcomp II
- $205,0003 bd2 ba1.8k sqft25606 Palomino Ave, Warren, MI 48089For SaleMLS ID #20261090222, Douachee Her, EXP Realty Main. Realcomp II
- $265,0004 bd2 ba2.3k sqft30203 Cousino Dr, Warren, MI 48092For SaleMLS ID #20261091820, Nur Uddin, MR Realty Plus. Realcomp II
- $235,0003 bd2 ba1k sqft4638 Marian Ave, Warren, MI 48092For SaleMLS ID #20261090341, Chris Wasko, Real Broker, LLC. Realcomp II
- $174,9003 bd1 ba1.2k sqft19321 Florida St, Roseville, MI 48066For SaleMLS ID #20261073195, John Taseski, Mutual Realty, LLC. Realcomp II
- $259,9003 bd2 ba2.1k sqft33564 Vista Way, Fraser, MI 48026For SaleMLS ID #20261077956, Md Limon, R2M Realty,. Realcomp II
- $259,9003 bd2 ba2k sqft20017 California St, Saint Clair Shores, MI 48080For SaleMLS ID #20261054322, Anton Gojcaj, Red Carpet Lakeside Real Estate Inc. Realcomp II
- $260,0003 bd2 ba1.9k sqft7278 Superior Ave, Center Line, MI 48015For SaleMLS ID #20261090916, Dilwar Hossan, Real Estate Advantage. Realcomp II
- $230,0003 bd2 ba1.4k sqft32075 Saint Annes Dr, Warren, MI 48092For SaleMLS ID #20261083465, Terry Asmar, My Realty LLC. Realcomp II
- $199,9004 bd2 ba1.6k sqft16034 Hauss Ave, Eastpointe, MI 48021For SaleMLS ID #20261068331, Karen Marcinak, Real Estate One-Troy. Realcomp II
- $198,5003 bd1 ba1.8k sqft16735 Lincoln Ave SE, Eastpointe, MI 48021For SaleMLS ID #20261073603, Khalil Jamoua, Top Agent Realty. Realcomp II
- $165,0003 bd2 ba1.8k sqft24882 Lambrecht Ave, Eastpointe, MI 48021For SaleMLS ID #20261084687, Michael Hines, MVPS Realtors. Realcomp II
- $239,0003 bd1 ba1.5k sqft17889 Bonstelle Ave, Southfield, MI 48075For SaleMLS ID #20261074035, James J Toma, Brookstone, Realtors LLC. Realcomp II
- $199,0003 bd3 ba2.4k sqft20306 Woodmont St, Harper Woods, MI 48225For SaleMLS ID #20261074342, Jennifer M Wells, Real Estate One-Northville. Realcomp II
