Welcome to 2371 Allard Avenue in Grosse Pointe Woods. This well-maintained home blends classic character with thoughtful updates and offers a comfortable, functional layout in a convenient location close to parks, shopping, dining, and neighborhood amenities. The main level features inviting living spaces filled with natural light, along with three bedrooms and two full bathrooms. The finished basement provides additional flexible living space with two bonus bedrooms, each featuring egress windows, making them ideal for a home office, workout room, guest space, or hobby area. Located within the Grosse Pointe Public School System, this home offers an opportunity to enjoy all that the Grosse Pointe communities have to offer while still being close to everyday conveniences and major roadways. A move-in ready opportunity with space, versatility, and timeless appeal.
For sale
$299,899
2371 Allard Ave, Grosse Pointe Woods, MI 48236
5beds
2,162sqft
Single Family Residence
Built in 1950
5,662 Square Feet Lot
$296,300 Zestimate®
$139/sqft
$-- HOA
What's special
- 55 days
- 644
- 70
Zillow last checked:
Listing updated:
Listed by:
Jeffrey Meldrum 586-630-1139,
Jim Saros Real Estate Services 313-886-9030
Source: Realcomp II,MLS#: 20261054423
Facts & features
Interior
Bedrooms & bathrooms
- Bedrooms: 5
- Bathrooms: 2
- Full bathrooms: 2
Primary bedroom
- Level: Second
- Area: 510
- Dimensions: 30 X 17
Bedroom
- Level: Entry
- Area: 100
- Dimensions: 10 X 10
Bedroom
- Level: Entry
- Area: 120
- Dimensions: 12 X 10
Bedroom
- Level: Basement
- Area: 120
- Dimensions: 10 X 12
Bedroom
- Level: Basement
- Area: 121
- Dimensions: 11 X 11
Other
- Level: Entry
- Area: 63
- Dimensions: 9 X 7
Other
- Level: Basement
- Area: 40
- Dimensions: 8 X 5
Dining room
- Level: Entry
- Area: 96
- Dimensions: 12 X 8
Kitchen
- Level: Entry
- Area: 99
- Dimensions: 11 X 9
Living room
- Level: Entry
- Area: 238
- Dimensions: 17 X 14
Heating
- Forced Air, Natural Gas
Cooling
- Ceiling Fans, Central Air
Features
- Basement: Finished
- Has fireplace: No
Interior area
- Total interior livable area: 2,162 sqft
- Finished area above ground: 1,312
- Finished area below ground: 850
Video & virtual tour
Property
Parking
- Total spaces: 2
- Parking features: Two Car Garage, Detached
- Garage spaces: 2
Features
- Levels: One And One Half
- Stories: 1.5
- Entry location: GroundLevelwSteps
- Patio & porch: Porch
- Pool features: None
Lot
- Size: 5,662 Square Feet
- Dimensions: 48 x 116
Details
- Parcel number: 40011040692002
- Special conditions: Short Sale No,Standard
Construction
Type & style
- Home type: SingleFamily
- Architectural style: Bungalow
- Property subtype: Single Family Residence
Materials
- Brick, Vinyl Siding
- Foundation: Basement, Block
- Roof: Asphalt
Condition
- New construction: No
- Year built: 1950
Utilities & green energy
- Sewer: Public Sewer
- Water: Public
Community & HOA
Community
- Subdivision: GROSSE POINTE COUNTRY CLUB WOODS 1
HOA
- Has HOA: No
Location
- Region: Grosse Pointe Woods
Financial & listing details
- Price per square foot: $139/sqft
- Tax assessed value: $99,687
- Annual tax amount: $6,368
- Date on market: 7/15/2026
- Cumulative days on market: 389 days
- Listing agreement: Exclusive Right To Sell
- Listing terms: Cash,Conventional,FHA,Va Loan
- Exclusions: Exclusion(s) Do Not Exist
Estimated market value
$296,300
$281,000 - $311,000
$2,772/mo
Price history
| Date | Event | Price |
|---|---|---|
| 8/20/2026 | Price change | $299,8990%$139/sqft |
Source:  Realcomp II #20261054423 Report a problem Realcomp II #20261054423 Report a problem | ||
| 7/15/2026 | Listed for sale | $299,900$139/sqft |
Source: Realcomp II #20261054423 Report a problem | ||
| 7/14/2026 | Listing removed | $299,900$139/sqft |
Source: Realcomp II #20261038220 Report a problem | ||
| 6/24/2026 | Price change | $299,900-4.8%$139/sqft |
Source: Realcomp II #20261038220 Report a problem | ||
| 5/28/2026 | Listed for sale | $314,900-1.6%$146/sqft |
Source: Realcomp II #20261038220 Report a problem | ||
| 5/1/2026 | Listing removed | $320,000$148/sqft |
Source: eXp Realty #20251053902 Report a problem | ||
| 3/20/2026 | Price change | $320,000-4.4%$148/sqft |
Source: Realcomp II #20251053902 Report a problem | ||
| 3/5/2026 | Price change | $334,900-1.2%$155/sqft |
Source: Realcomp II #20251053902 Report a problem | ||
| 11/15/2025 | Listed for sale | $339,000-5.6%$157/sqft |
Source: Realcomp II #20251053902 Report a problem | ||
| 10/20/2025 | Listing removed | $359,000$166/sqft |
Source: Realcomp II #20251011562 Report a problem | ||
| 9/12/2025 | Price change | $359,000-2.7%$166/sqft |
Source: Realcomp II #20251011562 Report a problem | ||
| 6/27/2025 | Listed for sale | $369,000+121%$171/sqft |
Source: Realcomp II #20251011562 Report a problem | ||
| 5/7/2020 | Sold | $167,000-7.2%$77/sqft |
Source: Public Record Report a problem | ||
| 11/6/2019 | Listing removed | $180,000$83/sqft |
Source: Select R E Professionals #219098209 Report a problem | ||
| 9/23/2019 | Listed for sale | $180,000+17.6%$83/sqft |
Source: Select R E Professionals #219098209 Report a problem | ||
| 10/4/2018 | Sold | $153,000-3.8%$71/sqft |
Source: Public Record Report a problem | ||
| 9/10/2018 | Pending sale | $159,000$74/sqft |
Source: Johnstone and Johnstone #218078155 Report a problem | ||
| 8/15/2018 | Listed for sale | $159,000$74/sqft |
Source: Johnstone and Johnstone #218078155 Report a problem | ||
Public tax history
| Year | Property taxes | Tax assessment |
|---|---|---|
| 2025 | -- | $111,600 +8.7% |
| 2024 | -- | $102,700 +14.1% |
| 2023 | -- | $90,000 +6% |
| 2022 | -- | $84,900 +3.3% |
| 2021 | -- | $82,200 |
| 2020 | $4,714 +88.5% | $82,200 +3.1% |
| 2019 | $2,501 | $79,700 +24.7% |
| 2018 | -- | $63,900 +4.2% |
| 2017 | $2,526 | $61,300 +3.7% |
| 2016 | -- | $59,100 +2.6% |
| 2015 | -- | $57,600 +33% |
| 2013 | $4,250 | $43,300 -9.8% |
| 2012 | -- | $48,000 -10.4% |
| 2011 | -- | $53,600 +3.3% |
| 2010 | -- | $51,900 -20.4% |
| 2009 | -- | $65,200 -12.8% |
| 2008 | -- | $74,800 -11.5% |
| 2007 | -- | $84,500 +0.5% |
| 2004 | $2,677 +15.8% | $84,050 +61.5% |
| 2001 | $2,312 +6.3% | $52,050 +3.2% |
| 2000 | $2,176 | $50,440 |
Find assessor info on the county website
Monthly payment
Est. payment
Payment breakdown
Explore the cost of this home by adjusting the details. Changes won't be saved.Climate risks
Neighborhood: 48236
- $183,3002 bd1 ba948 sqft2363 Allard Ave, Grosse Pointe Woods, MI 48236Off Market
- $---- bd-- ba-- sqft19678 Harper Ave #203, Grosse Pointe Woods, MI 48236Off Market
- $265,5003 bd3 ba2.5k sqft2355 Allard Ave, Grosse Pointe Woods, MI 48236Sold
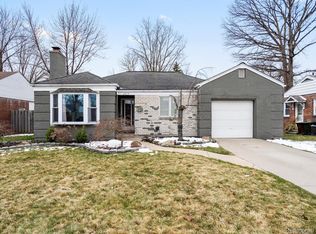
- $205,0003 bd2 ba1.9k sqft2368 Stanhope St, Grosse Pointe Woods, MI 48236Sold
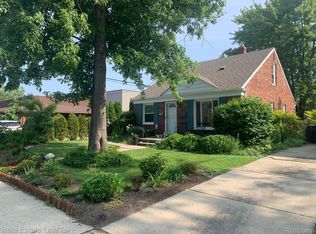
Similar homes
- $299,9004 bd3 ba2.4k sqft20691 Wedgewood Dr, Grosse Pointe Woods, MI 48236For Sale

 MLS ID #20261058642, Heather Dell, RE/MAX Leading Edge. Realcomp II
 - $289,9003 bd2 ba1.6k sqft19282 Raymond St, Grosse Pointe Woods, MI 48236For Sale

 MLS ID #50212599, Andrew J Kesteloot, Sine & Monaghan LLC. MiRealSource
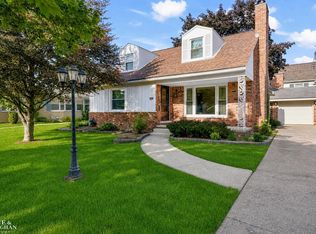
 - $368,5003 bd2 ba2.6k sqft20631 Wedgewood Dr, Grosse Pointe Woods, MI 48236For Sale
 MLS ID #50220917, Shana Sine Cameron, Sine & Monaghan LLC. MiRealSource
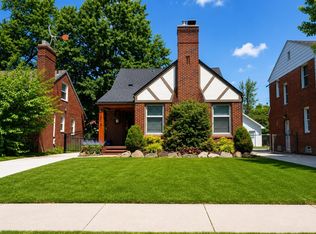
 - $324,9993 bd2 ba1.5k sqft2118 Lennon St, Grosse Pointe Woods, MI 48236For Sale
 MLS ID #50216125, Justin Gazdick, KW Platinum. MiRealSource
 - $399,0003 bd2 ba2.4k sqft1930 Lochmoor Blvd, Grosse Pointe Woods, MI 48236For SaleMLS ID #50219949, Megan Prieur, Sine & Monaghan LLC. MiRealSource
- $375,0003 bd2 ba1.4k sqft306 Ridge Rd, Grosse Pointe Farms, MI 48236For SaleMLS ID #50220579, Shana Sine Cameron, Sine & Monaghan LLC. MiRealSource
- $375,0003 bd2 ba2.3k sqft1196 Hawthorne Rd, Grosse Pointe Woods, MI 48236For SaleMLS ID #50217145, Jeffrey A. Stieber, Real Estate One Grosse Pointe. MiRealSource
- $394,9004 bd3 ba2k sqft476 Touraine Rd, Grosse Pointe Farms, MI 48236For SaleMLS ID #20261064886, Lindsay L Gorman, Nika & Co. Realcomp II
- $385,0003 bd2 ba2.7k sqft433 Maison Rd, Grosse Pointe Farms, MI 48236For SaleMLS ID #50216380, Shana Sine Cameron, Sine & Monaghan LLC. MiRealSource
- $265,0003 bd2 ba1.8k sqft38250 S Groesbeck Hwy, Clinton Township, MI 48036For SaleMLS ID #20261059664, Mary T Yovich, Preferred Realty Pros. Realcomp II
- $219,9003 bd2 ba1.7k sqft16786 Sprenger Ave, Eastpointe, MI 48021For SaleMLS ID #20261065298, Jeff Glover, KW Professionals. Realcomp II
- $415,0005 bd2 ba2.1k sqft1025 Beaconsfield Ave, Grosse Pointe Park, MI 48230For SaleMLS ID #50219099, Dean J. Sine, Sine & Monaghan LLC. MiRealSource
- $299,9004 bd2 ba2.1k sqft3210 Lawrence St, Detroit, MI 48206For SaleMLS ID #20261062537, Anthony Bertrand, Berkshire Hathaway HomeServices Kee Realty Bham. Realcomp II
- $309,9003 bd2 ba2.6k sqft36759 Wayne Dr, Sterling Heights, MI 48312For SaleMLS ID #20261061057, M N M Tanveer, Wasim International Realty. Realcomp II
- $249,5003 bd2 ba1.2k sqft21149 Sunnydale St, Saint Clair Shores, MI 48081For SaleMLS ID #50219628, Melissa Macfarlane, Sine & Monaghan LLC. MiRealSource
- $219,9004 bd2 ba1.6k sqft25338 Wagner Ave, Warren, MI 48089For Sale
 MLS ID #26046004, Debra DeAngelo, Remerica United Realty. MichRIC
 - $285,0003 bd1 ba1.3k sqft1449 Wayburn St, Grosse Pointe Park, MI 48230For SaleMLS ID #20251055705, David A Fisher, Keller Williams Advantage. Realcomp II
