Discover this charming home located at 1449 Wayburn in the desirable Grosse Pointe Park neighborhood. The residence blends a cozy feel with unique character, perfect for anyone seeking a special place to call their own. Inside, you'll find a versatile layout with distinct living spaces, including a bright living room with a striking checkered floor and an inviting dining area.
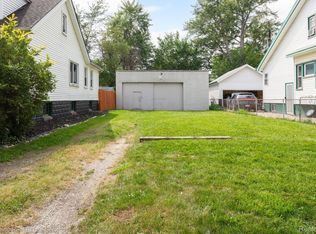
The kitchen with its open sightline to the dining room and front room, also overlooks your new yard. Boasting wood cabinetry and stainless steel appliances, it is both functional and warm. Upstairs, a large and open bedroom provides endless possibilities —from a home office or an artist's studio to a spacious playroom. A serene bedroom with bold, beautiful blue walls provides a peaceful escape, and the bathroom is well-maintained and practical.
Downstairs, the unfinished basement offers plenty of storage and potential for future customization, catering to your specific needs. This home is a fantastic opportunity to live in a sought-after area known for its excellent schools, beautiful parks, and proximity to Lake St. Clair. It's a true gem waiting for its new owner to unlock its full potential.
For sale
$285,000
1449 Wayburn St, Grosse Pointe Park, MI 48230
3beds
1,332sqft
Single Family Residence
Built in 1922
3,484 Square Feet Lot
$278,400 Zestimate®
$214/sqft
$-- HOA
What's special
- 331 days
- 282
- 6
Zillow last checked:
Listing updated:
Listed by:
David A Fisher 248-688-4330,
Keller Williams Advantage 248-380-8800
Source: Realcomp II,MLS#: 20251055705
Facts & features
Interior
Bedrooms & bathrooms
- Bedrooms: 3
- Bathrooms: 1
- Full bathrooms: 1
Primary bedroom
- Level: Second
- Area: 528
- Dimensions: 24 X 22
Bedroom
- Level: Entry
- Area: 110
- Dimensions: 10 X 11
Bedroom
- Level: Entry
- Area: 110
- Dimensions: 10 X 11
Primary bathroom
- Level: Entry
Dining room
- Level: Entry
- Area: 180
- Dimensions: 12 X 15
Kitchen
- Level: Entry
- Area: 240
- Dimensions: 12 X 20
Living room
- Level: Entry
- Area: 225
- Dimensions: 15 X 15
Heating
- Forced Air, Natural Gas
Features
- Basement: Unfinished
- Has fireplace: No
Interior area
- Total interior livable area: 1,332 sqft
- Finished area above ground: 1,332
Video & virtual tour
Property
Parking
- Total spaces: 2
- Parking features: Two Car Garage, Detached
- Garage spaces: 2
Features
- Levels: One And One Half
- Stories: 1.5
- Entry location: GroundLevel
- Pool features: None
Lot
- Size: 3,484 Square Feet
- Dimensions: 36.00 x 101.50
Details
- Parcel number: 39007080048000
- Special conditions: Short Sale No,Standard
Construction
Type & style
- Home type: SingleFamily
- Architectural style: Bungalow,Cape Cod
- Property subtype: Single Family Residence
Materials
- Vinyl Siding
- Foundation: Basement, Brick Mortar
Condition
- New construction: No
- Year built: 1922
Details
- Warranty included: Yes
Utilities & green energy
- Sewer: Public Sewer
- Water: Other
Community & HOA
Community
- Subdivision: MARYLAND PARK SUB
HOA
- Has HOA: No
Location
- Region: Grosse Pointe Park
Financial & listing details
- Price per square foot: $214/sqft
- Tax assessed value: $59,302
- Annual tax amount: $3,052
- Date on market: 11/21/2025
- Cumulative days on market: 813 days
- Listing agreement: Exclusive Right To Sell
- Listing terms: Cash,Conventional,FHA,Va Loan,Warranty Deed
Estimated market value
$278,400
$264,000 - $292,000
$1,641/mo
Price history
| Date | Event | Price |
|---|---|---|
| 11/21/2025 | Listed for sale | $285,000+0.2%$214/sqft |
Source:  Realcomp II #20251055705 Report a problem Realcomp II #20251055705 Report a problem | ||
| 11/21/2025 | Listing removed | $284,500$214/sqft |
Source: Realcomp II #20251029171 Report a problem | ||
| 10/29/2025 | Price change | $284,500-0.2%$214/sqft |
Source: Realcomp II #20251029171 Report a problem | ||
| 8/22/2025 | Listed for sale | $285,000$214/sqft |
Source: Realcomp II #20251029171 Report a problem | ||
| 8/10/2025 | Listing removed | $285,000$214/sqft |
Source: Realcomp II #20240084350 Report a problem | ||
| 4/7/2025 | Listed for sale | $285,000+1.8%$214/sqft |
Source: Realcomp II #20240084350 Report a problem | ||
| 2/14/2025 | Listing removed | $280,000$210/sqft |
Source: Realcomp II #20240084350 Report a problem | ||
| 11/22/2024 | Price change | $280,000-1.8%$210/sqft |
Source: Realcomp II #20240084350 Report a problem | ||
| 11/7/2024 | Listed for sale | $285,000-1.7%$214/sqft |
Source: Realcomp II #20240084350 Report a problem | ||
| 10/22/2024 | Listing removed | $290,000$218/sqft |
Source: Realcomp II #20240034663 Report a problem | ||
| 9/18/2024 | Price change | $290,000-3.3%$218/sqft |
Source: Realcomp II #20240034663 Report a problem | ||
| 7/22/2024 | Price change | $300,000-6.3%$225/sqft |
Source: Realcomp II #20240034663 Report a problem | ||
| 7/15/2024 | Price change | $320,000-4.5%$240/sqft |
Source: Realcomp II #20240034663 Report a problem | ||
| 6/20/2024 | Price change | $335,000-4.3%$252/sqft |
Source: Realcomp II #20240034663 Report a problem | ||
| 5/28/2024 | Listed for sale | $350,000+159.3%$263/sqft |
Source: Realcomp II #20240034663 Report a problem | ||
| 12/4/2006 | Sold | $135,000+42.1%$101/sqft |
Source:  MiRealSource #523540 Report a problem MiRealSource #523540 Report a problem | ||
| 9/5/2006 | Sold | $95,000+439.3%$71/sqft |
Source: Public Record Report a problem | ||
| 4/7/2006 | Sold | $17,614$13/sqft |
Source: Public Record Report a problem | ||
Public tax history
| Year | Property taxes | Tax assessment |
|---|---|---|
| 2025 | -- | $117,600 +2.3% |
| 2024 | -- | $115,000 +8.4% |
| 2023 | -- | $106,100 +6.6% |
| 2022 | -- | $99,500 +12.3% |
| 2021 | -- | $88,600 |
| 2020 | $3,435 +4.1% | $88,600 +10.8% |
| 2019 | $3,300 | $80,000 +27.4% |
| 2018 | -- | $62,800 +55.8% |
| 2017 | $2,467 | $40,300 -16.6% |
| 2016 | $2,467 +87.8% | $48,300 +4.5% |
| 2015 | $1,314 -71.3% | $46,200 -3.3% |
| 2013 | $4,570 +247.9% | $47,800 -3.4% |
| 2012 | $1,314 | $49,500 -11.6% |
| 2010 | -- | $56,000 -7% |
| 2009 | -- | $60,200 -5.8% |
| 2008 | -- | $63,900 -15.8% |
| 2007 | -- | $75,900 +8.7% |
| 2005 | $992 | $69,800 +0.7% |
| 2003 | -- | $69,300 +110.3% |
| 2001 | -- | $32,952 +3.2% |
| 2000 | $1,504 | $31,931 |
Find assessor info on the county website
Monthly payment
Est. payment
Payment breakdown
Explore the cost of this home by adjusting the details. Changes won't be saved.Climate risks
Neighborhood: 48230
Similar homes
- $179,9003 bd1 ba1.5k sqft4391 Bishop St, Detroit, MI 48224For Sale

 MLS ID #20261081629, Jason Dabish, Max Broock Realtors. Realcomp II
 - $179,9993 bd3 ba1.9k sqft4348 Somerset Ave, Detroit, MI 48224For Sale
 MLS ID #20261074520, Tramar Clay, National Realty Centers, Inc. Realcomp II
 - $199,0003 bd1 ba1.2k sqft23080 Marine Ave, Eastpointe, MI 48021For Sale By Owner

- $145,0003 bd2 ba1k sqft20240 Hollywood St, Harper Woods, MI 48225For Sale
 MLS ID #20261084130, Jason Dabish, Max Broock Realtors. Realcomp II
 - $270,0003 bd2 ba1.4k sqft38276 Hamon St, Harrison Township, MI 48045For SaleMLS ID #20261061320, Ian Allen, Brookstone, Realtors LLC. Realcomp II
- $220,0003 bd2 ba1.6k sqft21381 Kipling St, Oak Park, MI 48237For SaleMLS ID #20261084296, Laura Garcia, Coldwell Banker Professionals-Birm. Realcomp II
- $199,0004 bd2 ba1.5k sqft225 Ashland St, Detroit, MI 48215For SaleMLS ID #20261066327, Maricela Meza, Realty of America. Realcomp II
- $285,0003 bd1 ba1.3k sqft118 Midland Blvd, Royal Oak, MI 48073New ConstructionMLS ID #20261071412, Darlene Jackson, Max Broock, REALTORS®-Birmingham. Realcomp II
- $324,9003 bd2 ba1.4k sqft634 S Vermont Ave, Royal Oak, MI 48067For SaleMLS ID #20261082318, Christopher Koumoutsopoulos, Signature Sotheby's International Realty Bham. Realcomp II
- $315,9003 bd2 ba1.2k sqft210 N Wilson Ave, Royal Oak, MI 48067For SaleMLS ID #20261080683, Melissa E Rudin, National Realty Centers, Inc. Realcomp II
- $264,9003 bd1 ba1.9k sqft14583 Poplar St, Southgate, MI 48195For SaleMLS ID #20261081166, Jessica Killingback, Real Estate One-Southgate. Realcomp II
- $219,9003 bd2 ba1.7k sqft16786 Sprenger Ave, Eastpointe, MI 48021For SaleMLS ID #20261065298, Jeff Glover, KW Professionals. Realcomp II
- $219,9003 bd2 ba1.6k sqft35470 Blairmoor Dr, Clinton Township, MI 48035For SaleMLS ID #20261081486, Peter Toering, Coldwell Banker Professionals. Realcomp II
- $344,9993 bd2 ba1.7k sqft19036 Outer Dr, Dearborn, MI 48128For SaleMLS ID #20261084057, Timothy Hillmer, Century 21 Curran & Oberski. Realcomp II
- $264,0003 bd2 ba1.6k sqft2441 Coy St, Ferndale, MI 48220For SaleMLS ID #20261061693, Laurie Koblin Glass, Max Broock, REALTORS®-Birmingham. Realcomp II
- $299,9003 bd2 ba1.6k sqft14271 Elgin St, Oak Park, MI 48237For SaleMLS ID #20261063280, Jacob Herbert, Keller Williams Paint Creek. Realcomp II
- $250,0004 bd2 ba1.9k sqft111 Moss St, Highland Park, MI 48203For SaleMLS ID #20261068605, Thomas Vetterli, Keller Williams Paint Creek. Realcomp II
- $349,9003 bd3 ba1.7k sqft37625 Ryan Rd, Sterling Heights, MI 48310For SaleMLS ID #20261081812, Laith Juma, National Realty Centers, Inc. Realcomp II
- $295,0003 bd2 ba1.5k sqft3021 Goodrich St, Ferndale, MI 48220For SaleMLS ID #20261064731, Christopher Krzeczkowski, KW Showcase Realty. Realcomp II
- $265,0003 bd3 ba1.6k sqft32566 Revere Dr, Warren, MI 48092For SaleMLS ID #20261053853, Nadia T Salmou, Realty Executives Home Towne. Realcomp II
