SELLERS OFFERING $4,000 IN CONCESSIONS TOWARDS BUYER CLOSING COSTS!! Welcome to 38276 Hamon St in Harrison Township! This charming 3 bedroom, 2 bathroom home offers a great combination of comfortable living space, a large lot, and plenty of potential.
Situated on an impressive approximately 0.43-acre lot, the property offers considerably more outdoor space than many homes in the area. The backyard provides plenty of room for entertaining, gardening, pets, recreation, or simply enjoying your own private outdoor space.
Inside, the home features a functional layout with three bedrooms and a full bathroom. The home also includes a detached garage, providing convenient parking and additional storage space.
Located in a quiet Harrison Township neighborhood, you’ll be close to shopping, restaurants, parks, schools, and major roads while still enjoying the feel of a residential neighborhood.
Whether you’re a first-time buyer looking for an affordable home, a family wanting a larger yard, or an investor looking for an opportunity in a desirable Macomb County community, this property is worth a look.
Property highlights:
• 3 bedrooms
• 2 bathrooms
• Approximately 1,444 sq. ft. of total living space
• Approximately 0.43-acre lot
• Detached garage
• 2-story home
• Built in 1954
• Harrison Township / 48045
• Spacious yard with plenty of possibilities
Come see the space and potential this Harrison Township home has to offer!
For sale
Price cut: $8K (9/26)
$282,000
38276 Hamon St, Harrison Township, MI 48045
3beds
1,444sqft
Single Family Residence
Built in 1954
0.43 Acres Lot
$280,300 Zestimate®
$195/sqft
$-- HOA
What's special
- 63 days
- 1,441
- 178
Likely to sell faster than
Zillow last checked:
Listing updated:
Listed by:
Ian Allen 586-817-2648,
Brookstone, Realtors LLC 248-963-0505
Source: Realcomp II,MLS#: 20261061320
Facts & features
Interior
Bedrooms & bathrooms
- Bedrooms: 3
- Bathrooms: 2
- Full bathrooms: 2
Bedroom
- Level: Entry
- Area: 99
- Dimensions: 9 X 11
Bedroom
- Level: Entry
- Area: 120
- Dimensions: 10 X 12
Bedroom
- Level: Second
- Area: 240
- Dimensions: 12 X 20
Other
- Level: Entry
Other
- Level: Second
Living room
- Level: Entry
- Area: 228
- Dimensions: 12 X 19
Heating
- Forced Air, Natural Gas
Cooling
- Ceiling Fans, Central Air
Appliances
- Included: Dishwasher, Dryer, Free Standing Electric Range, Free Standing Refrigerator, Microwave, Washer
Features
- Has basement: No
- Has fireplace: No
Interior area
- Total interior livable area: 1,444 sqft
- Finished area above ground: 1,444
Property
Parking
- Total spaces: 2.5
- Parking features: Twoand Half Car Garage, Detached, Garage Door Opener
- Garage spaces: 2.5
Features
- Levels: Two
- Stories: 2
- Entry location: GroundLevelwSteps
- Pool features: None
Lot
- Size: 0.43 Acres
- Dimensions: 69 x 269
Details
- Parcel number: 1219253011
- Special conditions: Short Sale No,Standard
Construction
Type & style
- Home type: SingleFamily
- Architectural style: Bungalow
- Property subtype: Single Family Residence
Materials
- Vinyl Siding
- Foundation: Crawl Space
- Roof: Asphalt
Condition
- New construction: No
- Year built: 1954
Utilities & green energy
- Sewer: Septic Tank
- Water: Public
Community & HOA
Community
- Subdivision: HAMON ACRES SUB
HOA
- Has HOA: No
Location
- Region: Harrison Township
Financial & listing details
- Price per square foot: $195/sqft
- Tax assessed value: $88,173
- Annual tax amount: $3,031
- Date on market: 8/5/2026
- Cumulative days on market: 63 days
- Listing agreement: Exclusive Right To Sell
- Listing terms: Cash,Conventional,FHA
- Exclusions: Exclusion(s) Do Not Exist
Estimated market value
$280,300
$266,000 - $294,000
$2,482/mo
Price history
| Date | Event | Price |
|---|---|---|
| 9/26/2026 | Price change | $282,000-2.8%$195/sqft |
Source:  Realcomp II #20261061320 Report a problem Realcomp II #20261061320 Report a problem | ||
| 9/2/2026 | Price change | $290,000-3.3%$201/sqft |
Source: Realcomp II #20261061320 Report a problem | ||
| 8/16/2026 | Price change | $300,000-3.2%$208/sqft |
Source: Realcomp II #20261061320 Report a problem | ||
| 8/5/2026 | Listed for sale | $310,000+100%$215/sqft |
Source: Realcomp II #20261061320 Report a problem | ||
| 11/19/2025 | Sold | $155,000+10.7%$107/sqft |
Source: Public Record Report a problem | ||
| 9/25/1998 | Sold | $140,000$97/sqft |
Source:  MiRealSource #521400 Report a problem MiRealSource #521400 Report a problem | ||
Public tax history
| Year | Property taxes | Tax assessment |
|---|---|---|
| 2026 | $3,031 +2.9% | $116,800 +0.4% |
| 2025 | $2,947 +2.8% | $116,300 +2.4% |
| 2024 | $2,868 +5.1% | $113,600 +10.7% |
| 2023 | $2,730 +3.9% | $102,600 +5.7% |
| 2022 | $2,628 | $97,100 +9.7% |
| 2021 | -- | $88,500 +8.1% |
| 2020 | -- | $81,900 +2.8% |
| 2019 | -- | $79,700 +9% |
| 2018 | $2,315 | $73,100 +16% |
| 2017 | -- | $63,000 |
| 2016 | -- | $63,000 +20.8% |
| 2015 | -- | $52,140 +22.3% |
| 2012 | $1,352 | $42,640 -6.5% |
| 2010 | -- | $45,580 -17.1% |
| 2009 | -- | $54,950 -17.8% |
| 2008 | -- | $66,850 +2.6% |
| 2007 | $1,591 | $65,140 +4.4% |
| 2006 | -- | $62,400 +2.7% |
| 2004 | $1,485 +9.4% | $60,770 +6.8% |
| 2003 | $1,358 +19.1% | $56,890 +31.4% |
| 2001 | $1,141 +1.7% | $43,290 +3.2% |
| 2000 | $1,121 | $41,950 |
Find assessor info on the county website
Monthly payment
Est. payment
Payment breakdown
Explore the cost of this home by adjusting the details. Changes won't be saved.Climate risks
Neighborhood: 48045
- $274,2003 bd2 ba1k sqft38278 Hamon St, Harrison Township, MI 48045Off Market
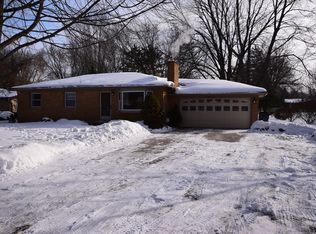
- $288,7003 bd1 ba1.2k sqft38226 Hamon St, Harrison Township, MI 48045Off Market

- $200,5001 bd1 ba1.5k sqft38326 Hamon St, Harrison Township, MI 48045Off Market
- $64,400-- bd-- ba-- sqftHamon St, Harrison township, MI 48045Off Market
Similar homes
- $225,0003 bd2 ba1.7k sqft200 Clinton River Ct, Mount Clemens, MI 48043For Sale

 MLS ID #20261077191, Reginald Pendleton, Reach Realty Group. Realcomp II
 - $384,9003 bd2 ba1.9k sqft29682 Old North River Rd, Harrison Township, MI 48045For Sale
 MLS ID #20261042962, Steven Edward, @properties Christie's Int'l RE Grosse Pointe. Realcomp II
 - $289,9993 bd2 ba2.1k sqft12156 Corvair Dr, Sterling Heights, MI 48312For Sale
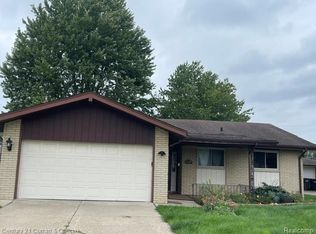 MLS ID #20261076063, Edyta A Raganiewicz, Century 21 Curran & Oberski. Realcomp II
 - $274,9003 bd2 ba2k sqft11923 Fairview Dr, Sterling Heights, MI 48312For Sale
 MLS ID #20261058218, Joanna Darmanin, KW Metro. Realcomp II
 - $265,0004 bd2 ba1.4k sqft15283 Couzens Ave, Eastpointe, MI 48021For SaleMLS ID #20261079742, Jack Gosselin, Five Star Real Estate-Commerce. Realcomp II
- $229,9003 bd2 ba1.5k sqft16140 Kennedy St, Roseville, MI 48066For SaleMLS ID #20261079902, Mariana Morris, National Realty Centers, Inc. Realcomp II
- $299,9003 bd2 ba1.4k sqft3053 Belcher Dr, Sterling Heights, MI 48310For SaleMLS ID #20261077263, Charles N Tamou, Top Agent Realty. Realcomp II
- $406,0003 bd2 ba2.1k sqft20001 S Riverhill Dr, Clinton Township, MI 48036For SaleMLS ID #20261078589, Jennifer Arnold, Real Estate One-Clinton Twp. Realcomp II
- $284,9003 bd2 ba1.1k sqft235 Flowerdale St, Ferndale, MI 48220For SaleMLS ID #20261080038, Rajender Sandadi, Michigan Homes Realty Group. Realcomp II
- $285,0003 bd1 ba1.3k sqft118 Midland Blvd, Royal Oak, MI 48073New ConstructionMLS ID #20261071412, Darlene Jackson, Max Broock, REALTORS®-Birmingham. Realcomp II
- $375,0003 bd2 ba1.6k sqft2810 Walbridge Rd, Rochester Hills, MI 48307For SaleMLS ID #20261080070, Mo Thweny, Max Broock Realtors. Realcomp II
- $199,9003 bd1 ba1.1k sqft35531 Little Mack Ave, Clinton Township, MI 48035For SaleMLS ID #20261075362, Melissa Braathen, Brookstone, Realtors LLC. Realcomp II
- $259,9003 bd2 ba1.2k sqft22228 Bon Heur St, Saint Clair Shores, MI 48081For SaleMLS ID #20261068055, Charles N Tamou, Top Agent Realty. Realcomp II
- $275,0003 bd3 ba1.2k sqft3225 N Vermont Ave, Royal Oak, MI 48073For SaleMLS ID #20261076863, Christina Gennari, KW Domain. Realcomp II
- $324,9903 bd2 ba1.3k sqft49050 Fuller Rd, Chesterfield, MI 48051For SaleMLS ID #20261063729, Nick G Ottenbacher, Brookstone, Realtors LLC. Realcomp II
- $270,0003 bd2 ba1.8k sqft27768 Rialto St, Madison Heights, MI 48071For SaleMLS ID #20261060007, Margo A Borkin, Real Estate One-WB/FH. Realcomp II
- $269,0003 bd2 ba1.6k sqft2441 Coy St, Ferndale, MI 48220For SaleMLS ID #20261061693, Laurie Koblin Glass, Max Broock, REALTORS®-Birmingham. Realcomp II
- $249,9993 bd2 ba2k sqft31719 Newport Dr, Warren, MI 48088For SaleMLS ID #20261073575, Sultan Ahmed, Express Home Realty LLC. Realcomp II
- $250,9993 bd3 ba2k sqft29737 Malvina Dr, Warren, MI 48088For SaleMLS ID #20261071477, Sultan Ahmed, Express Home Realty LLC. Realcomp II
- $274,9003 bd2 ba1.3k sqft695 E Webster St, Ferndale, MI 48220For SaleMLS ID #20261075208, Jay Taylor, Good Company. Realcomp II
