Turnkey, completely remodeled 3-bedroom, 1-bath ranch in Eastpointe! Redone from top to bottom in 2026, this updated home offers an estimated 1,400 square feet of fresh, single-level living with an adaptable floor plan, dedicated in-law quarters, and exceptional parking and storage throughout.
Inside, a spacious 12x20 living room anchored by a cozy fireplace flows effortlessly alongside a separate family room and private in-law quarters—ideal for extended household members, overnight guests, or a quiet home office. The updated kitchen comes fully equipped with a gas range, refrigerator, dishwasher, and microwave, while the dedicated first-floor laundry room with wood flooring includes both the washer and dryer. Three comfortable bedrooms, a ceramic-tiled full bath, ceiling fans, central air, and forced-air natural gas heat complete the spotless interior.
Storage and parking truly set this property apart: take advantage of expansive attic storage across multiple access points, generous interior closet and utility space, and an oversized, insulated 24x24 2.5-car attached garage featuring ground-level entry, direct interior access, and built-in workshop space. Plus, the spacious paved driveway easily accommodates parking for up to 5 vehicles.
Outside, the 50x169 fenced corner lot features awnings, exterior lighting, and a patio for relaxing or entertaining. Conveniently located in Eastpointe Community Schools just west of Gratiot and south of 10 Mile Road near shopping, dining, and major commuter routes—and a Home Warranty is included for extra peace of mind! Note: Home is in turnkey condition; seller requires 30+ days post-closing occupancy. Schedule your private showing today!
For sale
$169,999
16404 Chesterfield Ave, Eastpointe, MI 48021
3beds
1,400sqft
Single Family Residence
Built in 1923
8,276 Square Feet Lot
$168,100 Zestimate®
$121/sqft
$-- HOA
What's special
- 1 day
- 214
- 23
Zillow last checked:
Listing updated:
Listed by:
John Kurczak 586-949-9000,
Keller Williams Paint Creek 248-609-8000
Source: Realcomp II,MLS#: 20261092507
Facts & features
Interior
Bedrooms & bathrooms
- Bedrooms: 3
- Bathrooms: 2
- Full bathrooms: 2
Primary bedroom
- Level: Entry
- Area: 99
- Dimensions: 11 X 9
Bedroom
- Level: Entry
- Area: 90
- Dimensions: 10 X 9
Bedroom
- Level: Entry
- Area: 72
- Dimensions: 9 X 8
Other
- Level: Entry
- Area: 48
- Dimensions: 8 X 6
Other
- Level: Entry
- Area: 16
- Dimensions: 4 X 4
Family room
- Level: Entry
- Area: 144
- Dimensions: 12 X 12
Family room
- Level: Entry
- Area: 238
- Dimensions: 14 X 17
Other
- Level: Entry
- Area: 144
- Dimensions: 12 X 12
Laundry
- Level: Entry
- Area: 40
- Dimensions: 8 X 5
Living room
- Level: Entry
- Area: 240
- Dimensions: 12 X 20
Mud room
- Level: Entry
- Area: 49
- Dimensions: 7 X 7
Sitting room
- Level: Entry
- Area: 60
- Dimensions: 10 X 6
Heating
- Forced Air, Natural Gas
Cooling
- Ceiling Fans, Central Air
Appliances
- Included: Dishwasher, Dryer, Free Standing Gas Range, Free Standing Refrigerator, Microwave, Washer
- Laundry: Laundry Room
Features
- Has basement: No
- Has fireplace: Yes
- Fireplace features: Living Room
- Furnished: Yes
Interior area
- Total interior livable area: 1,400 sqft
- Finished area above ground: 1,400
Video & virtual tour
Property
Parking
- Total spaces: 2.5
- Parking features: Twoand Half Car Garage, Attached, Direct Access, Driveway, Garage Faces Front, Workshop In Garage
- Attached garage spaces: 2.5
Features
- Levels: One
- Stories: 1
- Entry location: GroundLevel
- Patio & porch: Patio
- Exterior features: Awnings, Lighting
- Pool features: None
- Fencing: Back Yard,Fencing Allowed
Lot
- Size: 8,276 Square Feet
- Dimensions: 50 x 169
- Features: Corner Lot
Details
- Parcel number: 1430228001
- Special conditions: Short Sale No,Standard
Construction
Type & style
- Home type: SingleFamily
- Architectural style: Ranch
- Property subtype: Single Family Residence
Materials
- Aluminum Siding, Brick, Wood Siding
- Foundation: Slab
- Roof: Asphalt
Condition
- New construction: No
- Year built: 1923
- Major remodel year: 2026
Details
- Warranty included: Yes
Utilities & green energy
- Sewer: Sewer At Street
- Water: Public
Community & HOA
Community
- Features: Sidewalks
- Subdivision: CHESTERFIELD PARK SUB
HOA
- Has HOA: No
Location
- Region: Eastpointe
Financial & listing details
- Price per square foot: $121/sqft
- Tax assessed value: $62,787
- Annual tax amount: $4,214
- Date on market: 11/19/2026
- Cumulative days on market: 1 day
- Listing agreement: Exclusive Right To Sell
- Listing terms: Cash,Conventional,FHA,Usda Loan,Va Loan
Estimated market value
$168,100
$160,000 - $177,000
$1,141/mo
Price history
| Date | Event | Price |
|---|---|---|
| 11/19/2026 | Listed for sale | $169,999+209.1%$121/sqft |
Source:  Realcomp II #20261092507 Report a problem | ||
| 2/15/2023 | Sold | $55,000-8.3%$39/sqft |
Source: Realcomp II #20230007270 Report a problem | ||
| 2/3/2023 | Pending sale | $60,000$43/sqft |
Source: Realcomp II #20230007270 Report a problem | ||
| 2/2/2023 | Listed for sale | $60,000$43/sqft |
Source: Realcomp II #20230007270 Report a problem | ||
Public tax history
| Year | Property taxes | Tax assessment |
|---|---|---|
| 2026 | $4,213 -8.1% | $67,800 +5.6% |
| 2025 | $4,585 +165.9% | $64,200 +5.4% |
| 2024 | $1,725 -7.9% | $60,900 +5.9% |
| 2023 | $1,873 +13.2% | $57,500 +18.6% |
| 2022 | $1,654 +0.6% | $48,500 +19.5% |
| 2021 | $1,644 | $40,600 +2.5% |
| 2020 | $1,644 +4.4% | $39,600 +22.2% |
| 2019 | $1,575 +4.9% | $32,400 +15.3% |
| 2018 | $1,501 +38.6% | $28,100 +11% |
| 2017 | $1,084 | $25,310 |
| 2016 | $1,084 | $25,310 +7.7% |
| 2015 | $1,084 -9.1% | $23,490 +2.5% |
| 2013 | $1,192 | $22,920 |
| 2012 | -- | -- |
| 2009 | -- | -- |
| 2001 | $1,148 +3.3% | $30,645 +3.2% |
| 2000 | $1,111 | $29,695 |
Find assessor info on the county website
Monthly payment
Est. payment
Payment breakdown
Explore the cost of this home by adjusting the details. Changes won't be saved.Climate risks
Neighborhood: 48021


Similar homes
- $189,0003 bd2 ba1.2k sqft24335 Rosebud Ave, Eastpointe, MI 48021For Sale
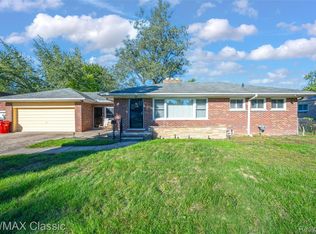
 MLS ID #20261078680, John Pickell, RE/MAX Classic. Realcomp II
- $179,9003 bd1 ba1.2k sqft16324 E Ten Mile Rd, Eastpointe, MI 48021For Sale
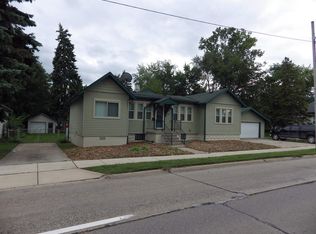
 MLS ID #50224892, Mark Reaume, Century 21 Professionals Sterling Heights. MiRealSource
- $--3 bd2 ba1.8k sqft24510 Dale Ave, Eastpointe, MI 48021Auction
 Auction.com 2
- $139,9004 bd1 ba954 sqft16002 Stephens Dr, Eastpointe, MI 48021For Sale
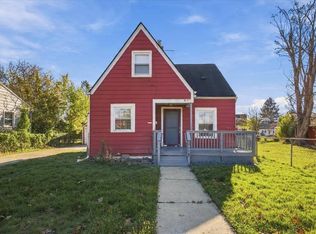
 MLS ID #26061177, Alana Paap, Investor's Prop Mgmt Detroit. MichRIC
- $170,0004 bd2 ba1.3k sqft25820 Tecla Ave, Warren, MI 48089For SaleMLS ID #26061056, Sonseeahray Harvin, Redfin Corporation. MichRIC
- $159,9003 bd2 ba1.2k sqft24835 Brittany Ave, Eastpointe, MI 48021For SaleMLS ID #20261081368, Nicholas R Natoli, RE/MAX Platinum. Realcomp II
- $165,0003 bd1 ba1k sqft25831 Wiseman St, Roseville, MI 48066For SaleMLS ID #50228145, Andrew Burke, Adlhoch & Associates, REALTORS. MiRealSource
- $169,9003 bd1 ba1k sqft24732 Lambrecht Ave, Eastpointe, MI 48021For SaleMLS ID #20261088444, Katrina Kamenetski, KVK Realty Group LLC. Realcomp II
- $165,0003 bd2 ba1.8k sqft24882 Lambrecht Ave, Eastpointe, MI 48021For SaleMLS ID #20261084687, Michael Hines, MVPS Realtors. Realcomp II
- $194,9003 bd2 ba1.6k sqft16243 Owen Ave, Eastpointe, MI 48021For SaleMLS ID #20261079145, Tim Bledsoe, @properties Christie's Int'l RE Grosse Pointe. Realcomp II
- $159,9993 bd2 ba1.9k sqft24480 Phlox Ave, Eastpointe, MI 48021For SaleMLS ID #20261078447, Michael Biondo, Keller Williams Realty-Great Lakes. Realcomp II
- $165,0003 bd2 ba1.7k sqft22786 Saxony Ave, Eastpointe, MI 48021For SaleMLS ID #50223265, Olivia Budny-Bartz, RE/MAX First. MiRealSource
- $160,0003 bd2 ba1.3k sqft24521 Wilmot Ave, Eastpointe, MI 48021For SaleMLS ID #20261067728, Donald Pauck, Good Company. Realcomp II
- $165,0003 bd1 ba2k sqft24344 Rosebud Ave, Eastpointe, MI 48021For SaleMLS ID #20261079187, Deja Lee, Real Broker, LLC Troy. Realcomp II
- $179,0003 bd1 ba1k sqft16741 Bell Ave, Eastpointe, MI 48021For SaleMLS ID #26051282, Desiree Bourgeois, Redfin Corporation. MichRIC
- $162,5003 bd1 ba1.1k sqft23108 David Ave, Eastpointe, MI 48021For SaleMLS ID #20261087945, Karen Ventimiglia, Real Estate One-Oxford. Realcomp II
- $125,0003 bd1 ba1.1k sqft22436 Cushing Ave, Eastpointe, MI 48021For SaleMLS ID #26060420, Michael Weinraub, Vantage Realty Group, LLC. MichRIC
