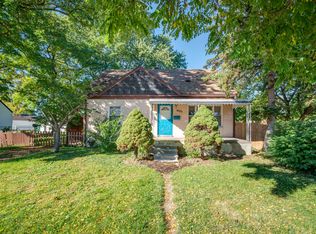
OPEN HOUSE 10/11/26 12:00 TO 2:00 Move right in and make this three-bedroom, 1.5-bath home your own! Hardwood floors add warmth throughout, while the updated kitchen offers a fresh space for everyday cooking and gathering. The kitchen appliances stay, making your move that much easier. A brand-new roof was installed in September 2026. The finished basement gives you more room to spread out, complete with a bar for entertaining or relaxing at home. Outside, a detached two-car garage provides space for parking and storage. With its updates and flexible living space, this home is ready to welcome its next owner!
For sale
$170,000
22786 Saxony Ave, Eastpointe, MI 48021
3beds
1,700sqft
Single Family Residence
Built in 1953
5,662 Square Feet Lot
$169,000 Zestimate®
$100/sqft
$-- HOA
What's special
Kitchen appliances stay
- 33 days
- 350
- 34
Zillow last checked:
Listing updated:
Listed by:
Olivia Budny-Bartz 586-275-9346,
RE/MAX First 586-799-8000
Source: MiRealSource,MLS#: 50223265 Originating MLS: MiRealSource
Facts & features
Interior
Bedrooms & bathrooms
- Bedrooms: 3
- Bathrooms: 2
- Full bathrooms: 1
- 1/2 bathrooms: 1
Bedroom 1
- Features: Wood
- Level: Entry
- Area: 120
- Dimensions: 12 x 10
Bedroom 2
- Features: Wood
- Level: Entry
- Area: 100
- Dimensions: 10 x 10
Bedroom 3
- Features: Wood
- Level: Entry
- Area: 90
- Dimensions: 9 x 10
Bathroom 1
- Features: Vinyl
- Level: Entry
Kitchen
- Features: Vinyl
- Level: Entry
- Area: 132
- Dimensions: 12 x 11
Living room
- Features: Wood
- Level: Entry
- Area: 156
- Dimensions: 13 x 12
Heating
- Forced Air, Natural Gas
Cooling
- Ceiling Fan(s), Central Air
Appliances
- Included: Dryer, Range/Oven, Refrigerator, Washer, Gas Water Heater
- Laundry: In Basement
Features
- Flooring: Hardwood, Ceramic Tile, Wood, Vinyl
- Windows: Bay Window(s), Window Treatments
- Basement: Partially Finished,Concrete
- Has fireplace: No
Interior area
- Total structure area: 2,000
- Total interior livable area: 1,700 sqft
- Finished area above ground: 1,000
- Finished area below ground: 700
Property
Parking
- Total spaces: 2
- Parking features: Garage, Detached, Electric in Garage, Garage Door Opener
- Garage spaces: 2
Features
- Levels: One
- Stories: 1
- Patio & porch: Porch
- Fencing: Fenced
- Waterfront features: None
- Frontage type: Road
- Frontage length: 40
Lot
- Size: 5,662 Square Feet
- Dimensions: 40 x 143
- Features: Sidewalks
Details
- Parcel number: 021429355010
- Zoning description: Residential
- Special conditions: Private
Construction
Type & style
- Home type: SingleFamily
- Architectural style: Ranch
- Property subtype: Single Family Residence
Materials
- Brick
- Foundation: Basement, Concrete Perimeter
Condition
- New construction: No
- Year built: 1953
Utilities & green energy
- Sewer: Public Sanitary
- Water: Public
- Utilities for property: Cable/Internet Avail.
Community & HOA
Community
- Subdivision: Koppins Halfway Homes # 03
HOA
- Has HOA: No
Location
- Region: Eastpointe
Financial & listing details
- Price per square foot: $100/sqft
- Tax assessed value: $144,600
- Annual tax amount: $4,003
- Date on market: 9/29/2026
- Cumulative days on market: 34 days
- Listing agreement: Exclusive Right To Sell
- Listing terms: Cash,Conventional,FHA,VA Loan
Estimated market value
$169,000
$161,000 - $177,000
$1,678/mo
Price history
| Date | Event | Price |
|---|---|---|
| 9/29/2026 | Listed for sale | $170,000+36%$100/sqft |
Source:  MiRealSource #50223265 Report a problem | ||
| 10/18/2022 | Sold | $125,000$74/sqft |
Source:  Realcomp II #20221016044 Report a problem | ||
| 9/19/2022 | Pending sale | $125,000$74/sqft |
Source: Realcomp II #20221016044 Report a problem | ||
| 9/8/2022 | Price change | $125,000-16.6%$74/sqft |
Source: Realcomp II #20221016044 Report a problem | ||
| 8/5/2022 | Price change | $149,900-6.3%$88/sqft |
Source: Realcomp II #20221016044 Report a problem | ||
| 7/26/2022 | Price change | $159,900-5.9%$94/sqft |
Source: Realcomp II #20221016044 Report a problem | ||
| 7/8/2022 | Listed for sale | $169,900+54.5%$100/sqft |
Source: Realcomp II #20221016044 Report a problem | ||
| 7/30/2019 | Listing removed | $1,000$1/sqft |
Source: Go Section8 Report a problem | ||
| 7/19/2019 | Listed for rent | $1,000$1/sqft |
Source: Strategy Property Management, LLC Report a problem | ||
| 7/8/2019 | Sold | $110,000+83.3%$65/sqft |
Source: Public Record Report a problem | ||
| 5/21/2019 | Sold | $60,000+14.3%$35/sqft |
Source: Public Record Report a problem | ||
| 1/24/2019 | Sold | $52,500$31/sqft |
Source: Public Record Report a problem | ||
Public tax history
| Year | Property taxes | Tax assessment |
|---|---|---|
| 2026 | $4,003 +1.9% | $72,300 +1.1% |
| 2025 | $3,928 +3.1% | $71,500 +3.3% |
| 2024 | $3,809 +4.7% | $69,200 +15.3% |
| 2023 | $3,637 +1.6% | $60,000 +10.3% |
| 2022 | $3,579 +0.5% | $54,400 +12.9% |
| 2021 | $3,560 | $48,200 +14.2% |
| 2020 | $3,560 +47.1% | $42,200 +22% |
| 2019 | $2,420 +9.1% | $34,600 +7.6% |
| 2018 | $2,217 +75.9% | $32,150 +9.4% |
| 2017 | $1,261 | $29,380 |
| 2016 | $1,261 | $29,380 +5.5% |
| 2015 | $1,261 | $27,850 +5.9% |
| 2013 | -- | $26,290 |
| 2012 | -- | -- |
| 2009 | -- | -- |
| 2001 | $1,278 +3.3% | $34,101 +3.2% |
| 2000 | $1,237 | $33,044 |
Find assessor info on the county website
Monthly payment
Est. payment
Payment breakdown
Explore the cost of this home by adjusting the details. Changes won't be saved.Climate risks
Neighborhood: 48021
Nearby schools
Schools provided by the listing agent
- District: Eastpointe Community Schl
Source: MiRealSource. This data may not be complete. We recommend contacting the local school district to confirm school assignments for this home.

Similar homes
- $164,9003 bd1 ba1.1k sqft23108 David Ave, Eastpointe, MI 48021For Sale

 MLS ID #20261087945, Karen Ventimiglia, Real Estate One-Oxford. Realcomp II
- $168,0003 bd2 ba1.8k sqft24882 Lambrecht Ave, Eastpointe, MI 48021For Sale
 MLS ID #20261084687, Michael Hines, MVPS Realtors. Realcomp II
- $174,9003 bd1 ba1.2k sqft21853 Rausch Ave, Eastpointe, MI 48021For Sale
 MLS ID #26056745, Jeffrey Glover, Keller Williams Professionals. MichRIC
- $172,5003 bd2 ba1.6k sqft18098 Oak Ave, Eastpointe, MI 48021For Sale

 MLS ID #50218022, James R Fikany, James R. Fikany Real Estate Co. MiRealSource
- $189,9003 bd2 ba2k sqft22748 Lexington Ave, Eastpointe, MI 48021For SaleMLS ID #20261087998, Autumn Capizzo, TrustLink Real Estate. Realcomp II
- $189,9003 bd2 ba1.7k sqft16837 Lincoln Ave, Eastpointe, MI 48021For SaleMLS ID #50225992, Natalie Cruz, RE/MAX First. MiRealSource
- $160,0003 bd2 ba1k sqft18272 Oak Ave, Eastpointe, MI 48021For SaleMLS ID #26054369, Monife Knuth, Keller Williams Metro. MichRIC
- $163,0003 bd2 ba1.1k sqft22764 Teppert Ave, Eastpointe, MI 48021For SaleMLS ID #20261083947, Shawn Hermansen, Brookstone, Realtors LLC. Realcomp II
- $169,9003 bd2 ba1.2k sqft24835 Brittany Ave, Eastpointe, MI 48021For SaleMLS ID #20261081368, Nicholas R Natoli, RE/MAX Platinum. Realcomp II
- $160,0002 bd1 ba966 sqft22746 Rausch Ave, Eastpointe, MI 48021For SaleMLS ID #50224910, Natalie Cruz, RE/MAX First. MiRealSource
- $165,0003 bd1 ba2k sqft24344 Rosebud Ave, Eastpointe, MI 48021For SaleMLS ID #20261079187, Deja Lee, Real Broker, LLC Troy. Realcomp II
- $159,0003 bd2 ba1.7k sqft18131 Oak Ave, Eastpointe, MI 48021For SaleMLS ID #20261056087, Rhonda M Morman, National Realty Centers, Inc. Realcomp II
- $205,0003 bd2 ba2.3k sqft23708 Cushing Ave, Eastpointe, MI 48021For SaleMLS ID #20261086269, Nicole L Sammons, Keller Williams Advantage. Realcomp II
