Welcome to 18272 Oak Avenue in Eastpointe! This charming, well-maintained 3-bedroom, 2-full-bath home is ready for its next chapter! Featuring an attractive brick and stone exterior, a spacious living area, and an open kitchen layout, this home offers comfort, character, and the opportunity to add your personal touches over time. Enjoy a generously sized, fully fenced backyard with a deck perfect for relaxing, entertaining, or gardening. The impressive 2.5-car block garage offers plenty of room for parking, storage, or a workshop. Additional highlights include a newer furnace and a basement with a second full bathroom. Lovingly cared for over the years, this home is a wonderful opportunity for buyers looking for a solid home they can make their own. Schedule your private showing today! **Property is being sold as-is.**
Active
$160,000
18272 Oak Ave, Eastpointe, MI 48021
3beds
1,062sqft
Single Family Residence
Built in 1950
8,276 Square Feet Lot
$158,900 Zestimate®
$151/sqft
$-- HOA
What's special
- 7 days
- 342
- 50
Zillow last checked:
Listing updated:
Listed by:
Monife Knuth 313-771-0948,
Keller Williams Metro 248-288-3500
Source: MichRIC,MLS#: 26054369
Facts & features
Interior
Bedrooms & bathrooms
- Bedrooms: 3
- Bathrooms: 2
- Full bathrooms: 2
- Main level bedrooms: 3
Primary bedroom
- Level: Main
- Area: 121
- Dimensions: 11.00 x 11.00
Bedroom 2
- Level: Main
- Area: 100
- Dimensions: 10.00 x 10.00
Bedroom 3
- Level: Main
- Area: 100
- Dimensions: 10.00 x 10.00
Bathroom 1
- Level: Main
- Area: 35
- Dimensions: 7.00 x 5.00
Bathroom 2
- Level: Basement
- Area: 36
- Dimensions: 6.00 x 6.00
Dining area
- Description: m
- Level: Main
- Area: 100
- Dimensions: 10.00 x 10.00
Kitchen
- Level: Main
- Area: 96
- Dimensions: 12.00 x 8.00
Living room
- Level: Main
- Area: 150
- Dimensions: 15.00 x 10.00
Other
- Level: Main
- Area: 70
- Dimensions: 10.00 x 7.00
Heating
- Baseboard, Forced Air
Cooling
- Central Air
Appliances
- Included: Range, Refrigerator
- Laundry: In Basement
Features
- Ceiling Fan(s)
- Flooring: Carpet, Laminate, Tile, Vinyl, Wood
- Basement: Full
- Has fireplace: No
Interior area
- Total structure area: 1,062
- Total interior livable area: 1,062 sqft
- Finished area below ground: 900
Property
Parking
- Total spaces: 2
- Parking features: Detached
- Garage spaces: 2
Features
- Stories: 1
- Fencing: Chain Link
Lot
- Size: 8,276 Square Feet
- Dimensions: 30 x 110
Details
- Parcel number: 021432229008
Construction
Type & style
- Home type: SingleFamily
- Architectural style: Ranch
- Property subtype: Single Family Residence
Materials
- Brick, Stone, Vinyl Siding
- Roof: Asphalt,Shingle
Condition
- New construction: No
- Year built: 1950
Utilities & green energy
- Sewer: Public Sewer
- Water: Public
Community & HOA
Location
- Region: Eastpointe
Financial & listing details
- Price per square foot: $151/sqft
- Tax assessed value: $34,649
- Annual tax amount: $2,155
- Date on market: 10/16/2026
- Listing terms: Cash,Conventional
- Road surface type: Paved
Estimated market value
$158,900
$151,000 - $167,000
$1,038/mo
Price history
| Date | Event | Price |
|---|---|---|
| 10/16/2026 | Listed for sale | $160,000$151/sqft |
Source:  MichRIC #26054369 Report a problem | ||
Public tax history
| Year | Property taxes | Tax assessment |
|---|---|---|
| 2026 | $2,155 +1.9% | $85,700 +8.2% |
| 2025 | $2,115 +3.1% | $79,200 +5.5% |
| 2024 | $2,051 +2.7% | $75,100 +11.8% |
| 2023 | $1,998 +1.5% | $67,200 +17.1% |
| 2022 | $1,968 +0.6% | $57,400 +13.2% |
| 2021 | $1,957 | $50,700 +6.1% |
| 2020 | $1,957 +4.1% | $47,800 +6.7% |
| 2019 | $1,880 +5.3% | $44,800 +27.3% |
| 2018 | $1,787 +38.1% | $35,180 +14.1% |
| 2017 | $1,294 | $30,840 |
| 2016 | $1,294 | $30,840 +8.9% |
| 2015 | $1,294 -7.1% | $28,330 +5.4% |
| 2013 | $1,393 | $26,880 |
| 2012 | -- | -- |
| 2009 | -- | -- |
| 2001 | $1,476 +3.3% | $39,376 +3.2% |
| 2000 | $1,428 | $38,156 |
Find assessor info on the county website
Monthly payment
Est. payment
Payment breakdown
Explore the cost of this home by adjusting the details. Changes won't be saved.Climate risks
Neighborhood: 48021

Similar homes
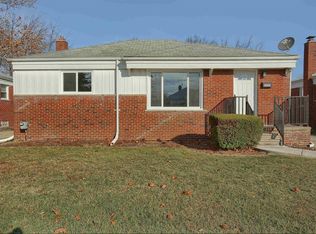
- $163,0003 bd2 ba1.1k sqft22764 Teppert Ave, Eastpointe, MI 48021For Sale

 MLS ID #20261083947, Shawn Hermansen, Brookstone, Realtors LLC. Realcomp II
- $--3 bd2 ba1.3k sqft23221 Raven Ave, Eastpointe, MI 48021Auction
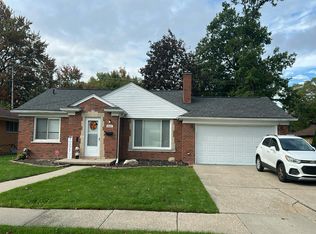 Auction.com 2
- $160,0002 bd1 ba966 sqft22746 Rausch Ave, Eastpointe, MI 48021For Sale
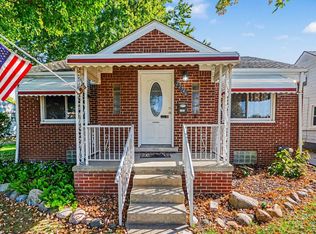
 MLS ID #50224910, Natalie Cruz, RE/MAX First. MiRealSource
- $--3 bd1 ba1k sqft22063 Pleasant Ave, Eastpointe, MI 48021Auction
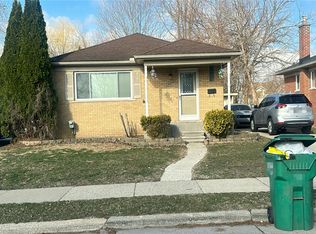 Auction.com 2
- $145,0003 bd1 ba1.1k sqft23007 Rausch Ave, Eastpointe, MI 48021For SaleMLS ID #20261083646, David Gittens Jr, Brookstone, Realtors LLC. Realcomp II
- $139,9003 bd2 ba812 sqft22457 Piper Ave W, Eastpointe, MI 48021For SaleMLS ID #20261084174, Tanya D Mitchell Dempsey, Real Estate One. Realcomp II
- $160,0003 bd2 ba1.3k sqft24521 Wilmot Ave, Eastpointe, MI 48021For SaleMLS ID #20261067728, Donald Pauck, Good Company. Realcomp II
- $169,9993 bd2 ba1.2k sqft21858 Pleasant Ave, Eastpointe, MI 48021For SaleMLS ID #20261078982, Jeff Glover, KW Professionals. Realcomp II
- $165,0003 bd2 ba1.2k sqft16829 Stricker Ave, Eastpointe, MI 48021For SaleMLS ID #20261080129, Darlene Coker, RCH Brokerage Legacy Inc. Realcomp II
- $169,9003 bd2 ba1.2k sqft24835 Brittany Ave, Eastpointe, MI 48021For SaleMLS ID #20261081368, Nicholas R Natoli, RE/MAX Platinum. Realcomp II
- $148,9003 bd1 ba1k sqft22145 Gascony Ave, Eastpointe, MI 48021For SaleMLS ID #20261080962, Mary E Henry, Max Broock, REALTORS®-Bloomfield Hills. Realcomp II
- $160,0003 bd2 ba1.1k sqft23011 Normandy Ave, Eastpointe, MI 48021For SaleMLS ID #20251057942, Erick Monzo, Keller Williams Realty-Great Lakes. Realcomp II
- $150,0003 bd2 ba1.5k sqft21810 Schroeder Ave W, Eastpointe, MI 48021For SaleMLS ID #20261061015, William Viviano Jr, Market Elite Inc. Realcomp II
- $159,9993 bd1 ba1k sqft16790 Bell Ave, Eastpointe, MI 48021For Sale
 MLS ID #26047579, Layla Bath, Vantage Realty Group, LLC. MichRIC
- $174,8004 bd1 ba1.3k sqft19064 Toepfer Dr, Eastpointe, MI 48021For SaleMLS ID #20261076603, Olga Mackenzie, Brookstone, Realtors LLC. Realcomp II
