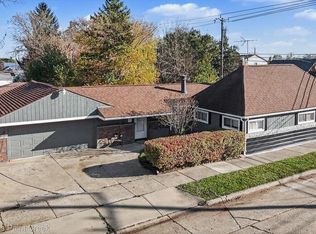
Welcome to this charming bungalow that has undergone a complete transformation, blending its classic 1940s character with the convenience of modern updates, resulting in a home that feels both timeless and ready for today’s lifestyle. The heart of the home is a recently updated kitchen featuring new fresh white cabinets, gorgeous solid surface countertops, and new stainless appliances that stay all designed to serve as a functional space for daily meal preparation and eat in kitchen dining space. The open floor plan allows for ease of entertainment with a spacious Living room with hardwood floors. Flow seamlessly into the rest of the residence, which features two bedrooms, each showcasing the warmth and durability of classic hardwood flooring. Completing the first floor is a new updated full bath designed with modern style for today’s buyers. The STANDOUT and Unique feature of this home is the Primary Suite! Retire upstairs to your own private space complete with Bedroom, walk through closet, and your own Full primary bath. All completed in same high end finishes. Beyond the main living spaces, the property offers a basement, providing versatile options for storage, finishing to your own style, and a workshop for the one who loves to tinker around with personal projects. The exterior retains the classic appeal of a bungalow silhouette, highlighted by a welcoming covered porch that offers an ideal spot for enjoying the local atmosphere. This updated residence offers a unique opportunity to own a piece of Eastpointe history equipped with the modern comforts you have longed for. Make your appointment because you deserve it! Sold “As-Is” BATVAI
For sale
Price cut: $3.1K (11/18)
$159,900
22764 Teppert Ave, Eastpointe, MI 48021
3beds
1,128sqft
Single Family Residence
Built in 1948
5,227 Square Feet Lot
$158,500 Zestimate®
$142/sqft
$-- HOA
What's special
- 37 days
- 97
- 11
Zillow last checked:
Listing updated:
Listed by:
Shawn Hermansen 248-933-2124,
Brookstone, Realtors LLC 248-963-0501
Source: Realcomp II,MLS#: 20261083947
Facts & features
Interior
Bedrooms & bathrooms
- Bedrooms: 3
- Bathrooms: 2
- Full bathrooms: 2
Primary bedroom
- Level: Second
- Area: 143
- Dimensions: 13 X 11
Bedroom
- Level: Entry
- Area: 90
- Dimensions: 9 X 10
Bedroom
- Level: Entry
- Area: 110
- Dimensions: 11 X 10
Primary bathroom
- Level: Second
- Area: 49
- Dimensions: 7 X 7
Other
- Level: Entry
- Area: 128
- Dimensions: 8 X 16
Kitchen
- Level: Entry
- Area: 112
- Dimensions: 16 X 7
Living room
- Level: Entry
- Area: 169
- Dimensions: 13 X 13
Heating
- Forced Air, Natural Gas
Appliances
- Included: Free Standing Gas Range, Free Standing Refrigerator, Microwave, Stainless Steel Appliances
Features
- Basement: Unfinished
- Has fireplace: No
Interior area
- Total interior livable area: 1,128 sqft
- Finished area above ground: 1,128
Property
Parking
- Total spaces: 1.5
- Parking features: Oneand Half Car Garage, Detached
- Garage spaces: 1.5
Features
- Levels: One And One Half
- Stories: 1.5
- Entry location: GroundLevelwSteps
- Patio & porch: Covered, Porch
- Pool features: None
Lot
- Size: 5,227 Square Feet
- Dimensions: 40 x 130
Details
- Parcel number: 1429476011
- Special conditions: Short Sale No,Standard
Construction
Type & style
- Home type: SingleFamily
- Architectural style: Bungalow
- Property subtype: Single Family Residence
Materials
- Aluminum Siding
- Foundation: Basement, Block
- Roof: Asphalt
Condition
- New construction: No
- Year built: 1948
- Major remodel year: 2026
Utilities & green energy
- Sewer: Public Sewer
- Water: Public
Community & HOA
Community
- Security: Smoke Detectors
- Subdivision: TEPPERTS GOLDEN GATE SUB
HOA
- Has HOA: No
Location
- Region: Eastpointe
Financial & listing details
- Price per square foot: $142/sqft
- Tax assessed value: $28,270
- Annual tax amount: $4,047
- Date on market: 10/16/2026
- Cumulative days on market: 37 days
- Listing agreement: Exclusive Right To Sell
- Listing terms: Cash,Conventional
Estimated market value
$158,500
$151,000 - $166,000
$1,795/mo
Price history
| Date | Event | Price |
|---|---|---|
| 11/18/2026 | Price change | $159,900-1.9%$142/sqft |
Source:  Realcomp II #20261083947 Report a problem | ||
| 10/16/2026 | Listed for sale | $163,000+735.9%$145/sqft |
Source: Realcomp II #20261083947 Report a problem | ||
| 10/20/2016 | Listing removed | $900+5.9%$1/sqft |
Source: Property Management Services Report a problem | ||
| 7/1/2013 | Listing removed | $850$1/sqft |
Source: Summit Consulting Services Report a problem | ||
| 5/30/2013 | Listed for rent | $850$1/sqft |
Source: Detroit Property Management - Summit Report a problem | ||
| 4/19/2012 | Listing removed | $850$1/sqft |
Source: Summit Consulting Services Report a problem | ||
| 3/7/2012 | Listed for rent | $850$1/sqft |
Source: Summit Consulting Services Report a problem | ||
| 12/1/2010 | Sold | $19,500-35%$17/sqft |
Source: Public Record Report a problem | ||
| 11/12/2010 | Price change | $30,000+53.8%$27/sqft |
Source: CENTURY 21 Row #210055479 Report a problem | ||
| 11/10/2010 | Price change | $19,500-40%$17/sqft |
Source: CENTURY 21 Row #210055479 Report a problem | ||
| 6/19/2010 | Listed for sale | $32,500-55.2%$29/sqft |
Source: CENTURY 21 ROW #210055479 Report a problem | ||
| 4/6/2010 | Sold | $72,617$64/sqft |
Source: Public Record Report a problem | ||
Public tax history
| Year | Property taxes | Tax assessment |
|---|---|---|
| 2026 | $4,047 +2% | $68,400 +5.7% |
| 2025 | $3,966 -4.1% | $64,700 +3.9% |
| 2024 | $4,138 +100.7% | $62,300 +12.1% |
| 2023 | $2,061 +1.6% | $55,600 +17.3% |
| 2022 | $2,029 +0.5% | $47,400 +12.6% |
| 2021 | $2,018 | $42,100 +9.4% |
| 2020 | $2,018 +3.6% | $38,500 +14.6% |
| 2019 | $1,948 -24.6% | $33,600 +17.6% |
| 2018 | $2,582 +49.4% | $28,570 +11.8% |
| 2017 | $1,729 | $25,560 |
| 2016 | $1,729 | $25,560 +10.3% |
| 2015 | $1,729 | $23,170 +3.6% |
| 2013 | -- | $22,360 |
| 2012 | -- | -- |
| 2009 | -- | -- |
| 2001 | $1,382 +3.3% | $36,869 +3.2% |
| 2000 | $1,337 | $35,726 |
Find assessor info on the county website
Monthly payment
Est. payment
Payment breakdown
Explore the cost of this home by adjusting the details. Changes won't be saved.Climate risks
Neighborhood: 48021


Similar homes
- $174,9003 bd1 ba994 sqft18003 Rosetta Ave, Eastpointe, MI 48021For Sale By Owner
- $169,9993 bd2 ba1.4k sqft16404 Chesterfield Ave, Eastpointe, MI 48021For Sale
 MLS ID #20261092507, John Kurczak, Keller Williams Paint Creek. Realcomp II
- $162,5003 bd1 ba1.1k sqft23108 David Ave, Eastpointe, MI 48021For Sale
 MLS ID #20261087945, Karen Ventimiglia, Real Estate One-Oxford. Realcomp II
- $--3 bd1 ba1.3k sqft22103 Brittany Ave, Eastpointe, MI 48021Auction
 Xome
- $160,0003 bd2 ba1.3k sqft24521 Wilmot Ave, Eastpointe, MI 48021For SaleMLS ID #20261067728, Donald Pauck, Good Company. Realcomp II
- $159,9004 bd1 ba1.3k sqft19064 Toepfer Dr, Eastpointe, MI 48021For SaleMLS ID #20261076603, Olga Mackenzie, Brookstone, Realtors LLC. Realcomp II
- $139,9004 bd1 ba954 sqft16002 Stephens Dr, Eastpointe, MI 48021For Sale
 MLS ID #26061177, Alana Paap, Investor's Prop Mgmt Detroit. MichRIC
- $149,9002 bd3 ba1.4k sqft22914 Beaconsfield Ave, Eastpointe, MI 48021For SaleMLS ID #20261090694, Sherri Saad, RE/MAX Leading Edge. Realcomp II
- $168,9003 bd2 ba1.6k sqft18098 Oak Ave, Eastpointe, MI 48021For Sale
 MLS ID #50218022, James R Fikany, James R. Fikany Real Estate Co. MiRealSource
- $159,9003 bd2 ba1.2k sqft24835 Brittany Ave, Eastpointe, MI 48021For SaleMLS ID #20261081368, Nicholas R Natoli, RE/MAX Platinum. Realcomp II
- $164,9003 bd1 ba1.2k sqft21853 Rausch Ave, Eastpointe, MI 48021For SaleMLS ID #26056745, Jeffrey Glover, Glover Agency REALTORS. MichRIC
- $139,9003 bd1 ba1k sqft22732 Courtland Ave, Eastpointe, MI 48021For SaleMLS ID #20261090195, Charles N Tamou, Top Agent Realty. Realcomp II
- $155,0002 bd1 ba966 sqft22746 Rausch Ave, Eastpointe, MI 48021For SaleMLS ID #50224910, Natalie Cruz, RE/MAX First. MiRealSource
- $149,9004 bd2 ba1.6k sqft22754 Almond Ave, Eastpointe, MI 48021For SaleMLS ID #26049414, Jeffrey Glover, Glover Agency REALTORS. MichRIC
