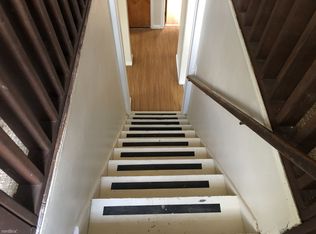
WELCOME HOME BUYERS WONT BE DISAPPOINTED BEAUTIFUL SPACIOUS BUNGALOW OFFERS ENDLESS UPDATES ALL MAJOR ITEMS COMPLETED. BRIGHT SUNNY LIVINGROOM WITH A NEW FULL VIEW BAY WINDOW NEWLY FINISHED ORIGINAL HARDWOOD FLOORS THROUGH OUT KITCHEN WITH LARGE EATING SPACE ALL NEW STAINLESS APPLIANCES INCLUDING A NEW DISHWASHER DURABLE QUARTZ COUNTER TOPS WITH A DEEP STAINLESS STEEL FARMHOUSE SINK BRAND NEW KITCHEN FLOORING THIS HOME HAS BEEN FRESHLY PAINTED UPDATED CERAMIC BATH WITH A FAMILY SIZE TUB NEW VANITY WITH STORAGE UPPER LARGE MASTER WITH NEW CARPETING AND HIGH CEILINGS BUILT-INS AND WALK IN CLOSETS SPACIOUS OPEN BASEMENT WITH NEWER HALF BATH NEWER EFFICIENT FURNACE AND HWT WATERPROOFED BASEMENT WITH WARRANTY NEWER SEWAGE LINE INSTALLED NEW EXTERIOR DOORS NEW WINDOWS WITH WARRANTY ENTENDED TO THE NEW BUYER NEW ROOF AND GUTTERS {WITH WARRANTY}. NEW GARAGE ROOF/NEW GARAGE DOOR FENCED IN WELL MAINTAINED YARD PERFECT LOCATION CLOSE TO FWY SHOPPING AND MAJOR ROADS SCHEDULE A VIEWING TODAY MOVE RIGHT IN AND ENJOY YOUR NEW HOME
For sale
$165,000
16829 Stricker Ave, Eastpointe, MI 48021
3beds
1,200sqft
Single Family Residence
Built in 1950
4,356 Square Feet Lot
$163,100 Zestimate®
$138/sqft
$-- HOA
What's special
- 14 days
- 392
- 35
Zillow last checked:
Listing updated:
Listed by:
Darlene Coker 586-778-2222,
RCH Brokerage Legacy Inc 248-440-2268
Source: Realcomp II,MLS#: 20261080129
Facts & features
Interior
Bedrooms & bathrooms
- Bedrooms: 3
- Bathrooms: 2
- Full bathrooms: 1
- 1/2 bathrooms: 1
Primary bedroom
- Level: Second
- Area: 255
- Dimensions: 17 X 15
Bedroom
- Level: Entry
- Area: 144
- Dimensions: 12 X 12
Bedroom
- Level: Entry
- Area: 156
- Dimensions: 13 X 12
Other
- Level: Entry
- Area: 35
- Dimensions: 7 X 5
Other
- Level: Basement
- Area: 25
- Dimensions: 5 X 5
Heating
- Forced Air, Natural Gas
Appliances
- Included: Dishwasher, Free Standing Gas Oven, Free Standing Refrigerator, Stainless Steel Appliances
- Laundry: Gas Dryer Hookup, Washer Hookup
Features
- Windows: Energy Star Qualified Windows
- Basement: Unfinished
- Has fireplace: No
Interior area
- Total interior livable area: 1,200 sqft
- Finished area above ground: 1,200
Property
Parking
- Total spaces: 1
- Parking features: One Car Garage, Detached, Driveway
- Garage spaces: 1
Features
- Levels: One And One Half
- Stories: 1.5
- Entry location: GroundLevelwSteps
- Patio & porch: Porch
- Exterior features: Lighting
- Pool features: None
- Fencing: Back Yard,Fencing Allowed
Lot
- Size: 4,356 Square Feet
- Dimensions: 40 x 110
Details
- Parcel number: 1431478032
- Special conditions: Short Sale No,Standard
Construction
Type & style
- Home type: SingleFamily
- Architectural style: Bungalow
- Property subtype: Single Family Residence
Materials
- Brick
- Foundation: Basement, Brick Mortar
- Roof: Asphalt
Condition
- New construction: No
- Year built: 1950
- Major remodel year: 2026
Utilities & green energy
- Electric: Circuit Breakers
- Sewer: Public Sewer, Sewer At Street
- Water: Public
Community & HOA
Community
- Subdivision: RIDGEMONT HOMES SUB
HOA
- Has HOA: No
Location
- Region: Eastpointe
Financial & listing details
- Price per square foot: $138/sqft
- Tax assessed value: $30,527
- Annual tax amount: $2,397
- Date on market: 10/4/2026
- Cumulative days on market: 159 days
- Listing agreement: Exclusive Agency
- Listing terms: Cash,Conventional,FHA,Warranty Deed
Estimated market value
$163,100
$155,000 - $171,000
$1,709/mo
Price history
| Date | Event | Price |
|---|---|---|
| 10/4/2026 | Listed for sale | $165,000-2.9%$138/sqft |
Source:  Realcomp II #20261080129 Report a problem Realcomp II #20261080129 Report a problem | ||
| 9/25/2026 | Listing removed | $169,900$142/sqft |
Source: Realcomp II #20261031383 Report a problem | ||
| 9/23/2026 | Price change | $169,900-2.9%$142/sqft |
Source: Realcomp II #20261031383 Report a problem | ||
| 9/16/2026 | Price change | $174,900-0.6%$146/sqft |
Source: Realcomp II #20261031383 Report a problem | ||
| 8/31/2026 | Price change | $175,900-2.2%$147/sqft |
Source: Realcomp II #20261031383 Report a problem | ||
| 8/5/2026 | Price change | $179,900-5.3%$150/sqft |
Source: Realcomp II #20261031383 Report a problem | ||
| 7/24/2026 | Price change | $189,900-3.1%$158/sqft |
Source: Realcomp II #20261031383 Report a problem | ||
| 5/5/2026 | Listed for sale | $195,900+790.5%$163/sqft |
Source: Realcomp II #20261031383 Report a problem | ||
| 12/7/2009 | Sold | $22,000-75.1%$18/sqft |
Source:  MiRealSource #183148 Report a problem MiRealSource #183148 Report a problem | ||
| 7/29/2008 | Sold | $88,499+4.1%$74/sqft |
Source: Public Record Report a problem | ||
| 10/17/2007 | Sold | $85,000$71/sqft |
Source: Public Record Report a problem | ||
Public tax history
| Year | Property taxes | Tax assessment |
|---|---|---|
| 2026 | $2,397 +1.6% | $69,100 +4.1% |
| 2025 | $2,359 +2.8% | $66,400 +7.8% |
| 2024 | $2,294 +3.2% | $61,600 +21.7% |
| 2023 | $2,223 +1.6% | $50,600 +17.7% |
| 2022 | $2,188 +0.5% | $43,000 +13.5% |
| 2021 | $2,177 | $37,900 +8% |
| 2020 | $2,177 +3.5% | $35,100 +11.4% |
| 2019 | $2,104 +4.8% | $31,500 +11.7% |
| 2018 | $2,008 +13.4% | $28,190 +3.4% |
| 2017 | $1,771 | $27,260 |
| 2016 | $1,771 | $27,260 +10.5% |
| 2015 | $1,771 | $24,670 +4.8% |
| 2013 | -- | $23,540 |
| 2012 | -- | -- |
| 2009 | -- | -- |
| 2001 | $1,668 -11.6% | $29,978 +3.2% |
| 2000 | $1,887 | $29,049 |
Find assessor info on the county website
Monthly payment
Est. payment
Payment breakdown
Explore the cost of this home by adjusting the details. Changes won't be saved.Climate risks
Neighborhood: 48021
Similar homes
- $179,9003 bd1 ba1.3k sqft23129 Oakwood Ave, Eastpointe, MI 48021For Sale

 MLS ID #20261060084, Juan P Clavon, A Star National Realty. Realcomp II
 - $164,9004 bd2 ba1.5k sqft20309 Elkhart St, Harper Woods, MI 48225For Sale
 MLS ID #20261072355, Paul Gjelaj, Community Choice Realty Inc. Realcomp II
 - $189,9994 bd1 ba1.6k sqft15605 Veronica Ave, Eastpointe, MI 48021For Sale
 MLS ID #20261063377, Daniel Ericksen, O'Connor Realty Detroit, LLC. Realcomp II
 - $199,9003 bd2 ba1.3k sqft24740 Saxony Ave, Eastpointe, MI 48021For Sale
 MLS ID #20261048331, Ramy Ziad, Keller Williams Legacy. Realcomp II
 - $164,9003 bd2 ba1.6k sqft13892 Bringard Dr, Detroit, MI 48205For SaleMLS ID #20261070879, Abe Taleb, RE/MAX Leading Edge. Realcomp II
- $169,9003 bd2 ba1.4k sqft25865 Firwood Ave, Warren, MI 48089For SaleMLS ID #20261061993, Lyle G Schaefer, NHL Real Estate. Realcomp II
- $120,0003 bd1 ba1k sqft22506 Tuscany Ave, Eastpointe, MI 48021For SaleMLS ID #20261074939, Heather S Poyhonen, Avenue Group Homes, LLC. Realcomp II
- $159,9004 bd2 ba1.2k sqft24495 Stewart Ave, Warren, MI 48089For SaleMLS ID #20261063434, Fate Carson IV, Utica Realty LLC. Realcomp II
- $168,9003 bd2 ba1.2k sqft19500 Griggs St, Detroit, MI 48221For SaleMLS ID #20261084184, Kestiny Todd, EXP Realty Main. Realcomp II
- $149,9993 bd1 ba1k sqft19050 Melrose Ave, Southfield, MI 48075For SaleMLS ID #20261082282, Nick Jaafar, Keller Williams Legacy. Realcomp II
- $145,0003 bd1 ba1.1k sqft21763 Dexter Ct, Warren, MI 48089For SaleMLS ID #20261062580, Jeanette C Lucy, IQ Properties LLC. Realcomp II
- $184,9003 bd2 ba1.6k sqft28202 Hollywood St, Roseville, MI 48066For SaleMLS ID #20261080504, Michael Bush, DOBI Real Estate. Realcomp II
- $149,9002 bd1 ba1.2k sqft25801 Fern St, Roseville, MI 48066For SaleMLS ID #20261059549, Amanda Hanton, Berkshire Hathaway HomeServices Kee Realty Bham. Realcomp II
- $192,5003 bd2 ba1.7k sqft21365 Newcastle Rd, Harper Woods, MI 48225For SaleMLS ID #20261064637, Latawn K Oden, Berkshire Hathaway HomeServices The Loft Warehouse. Realcomp II
- $170,0003 bd2 ba1.5k sqft2049 Edwin St, Hamtramck, MI 48212For SaleMLS ID #20261080776, Rebecca Smith, Five Star Real Estate-Plymouth. Realcomp II
- $179,9004 bd1 ba1.3k sqft21716 Lakeview St, Saint Clair Shores, MI 48080For SaleMLS ID #20261048935, Haig V Istamboulian, Arterra Realty Michigan LLC. Realcomp II
- $185,0003 bd1 ba1.8k sqft18441 Frazho Rd, Roseville, MI 48066For SaleMLS ID #20261068179, Katie Juliano, Berkshire Hathaway HomeServices Kee Realty Clinton. Realcomp II
- $149,9004 bd2 ba1.3k sqft8269 Westminster Ave, Warren, MI 48089For SaleMLS ID #20261031307, Sheikh Ali, Amin Realty. Realcomp II
- $159,5003 bd2 ba1.1k sqft18636 Mark Twain St, Detroit, MI 48235For SaleMLS ID #20261079299, Lenae Jefferson, EXP Realty Main. Realcomp II
- $139,9003 bd2 ba1.2k sqft21927 Curie Ave, Warren, MI 48091For SaleMLS ID #20261066651, Nabeel Uddin, Wasim International Realty. Realcomp II
