Welcome Home! Updated brick ranch, move in ready just turn the key and unpack. New vinyl plank flooring in main rooms with carpet in the bedrooms and freshly painted throughout. Kitchen refresh with new stove/range, microwave and refrigerator with an extra freezer in the basement. New entrance doors and storm doors, new cement driveway and new roof in the last month. Garage door and opener installed in the last 2 years. Basement is 90% finished with a bonus room and bath, fresh paint, carpet and lots of storage with two walk in closets. Very large 159 ft deep backyard, large detached garage, updated landscaping to finish the curb appeal. Open House on Sun, Nov 1st 12p-3p, stop on by.
Pending
$189,900
16837 Lincoln Ave, Eastpointe, MI 48021
3beds
1,740sqft
Single Family Residence
Built in 1953
7,840 Square Feet Lot
$188,800 Zestimate®
$109/sqft
$-- HOA
What's special
- 25 days
- 516
- 121
Zillow last checked:
Listing updated:
Listed by:
Natalie Cruz 586-295-5480,
RE/MAX First 586-781-2900
Source: MiRealSource,MLS#: 50225992 Originating MLS: MiRealSource
Facts & features
Interior
Bedrooms & bathrooms
- Bedrooms: 3
- Bathrooms: 2
- Full bathrooms: 2
- Main level bathrooms: 1
- Main level bedrooms: 3
Rooms
- Room types: Utility/Laundry Room, Bonus Room, Basement Full Bath, Dining "L"
Bedroom 1
- Features: Carpet
- Level: Main
- Area: 99
- Dimensions: 11 x 9
Bedroom 2
- Features: Carpet
- Level: Main
- Area: 110
- Dimensions: 10 x 11
Bedroom 3
- Features: Carpet
- Level: Main
- Area: 90
- Dimensions: 9 x 10
Bathroom 1
- Features: Ceramic
- Level: Main
- Area: 35
- Dimensions: 5 x 7
Bathroom 2
- Level: Basement
Kitchen
- Features: Vinyl
- Level: Main
- Area: 99
- Dimensions: 11 x 9
Living room
- Features: Vinyl
- Level: Main
- Area: 234
- Dimensions: 18 x 13
Heating
- Forced Air, Natural Gas
Cooling
- Central Air
Appliances
- Included: Freezer, Microwave, Range/Oven, Refrigerator, Gas Water Heater
- Laundry: Laundry Room
Features
- Flooring: Carpet, Vinyl, Ceramic Tile
- Windows: Window Treatments
- Basement: Finished,Concrete
- Has fireplace: No
Interior area
- Total structure area: 1,832
- Total interior livable area: 1,740 sqft
- Finished area above ground: 916
- Finished area below ground: 824
Property
Parking
- Total spaces: 2
- Parking features: Garage, On Street, Detached, Electric in Garage, Garage Door Opener
- Garage spaces: 2
- Has uncovered spaces: Yes
Features
- Levels: One
- Stories: 1
- Fencing: Fenced
- Waterfront features: None
- Frontage type: Road
- Frontage length: 50
Lot
- Size: 7,840 Square Feet
- Dimensions: 50 x 159
- Features: Sidewalks
Details
- Parcel number: 021431426038
- Zoning description: Residential
- Special conditions: Private
Construction
Type & style
- Home type: SingleFamily
- Architectural style: Ranch
- Property subtype: Single Family Residence
Materials
- Brick
- Foundation: Basement, Concrete Perimeter
Condition
- New construction: No
- Year built: 1953
Utilities & green energy
- Sewer: Public Sanitary
- Water: Public
Community & HOA
Community
- Subdivision: Ridgemont Homes Sub
HOA
- Has HOA: No
Location
- Region: Eastpointe
Financial & listing details
- Price per square foot: $109/sqft
- Tax assessed value: $138,800
- Annual tax amount: $2,458
- Date on market: 10/26/2026
- Cumulative days on market: 24 days
- Listing agreement: Exclusive Right To Sell
- Listing terms: Cash,Conventional,FHA,VA Loan
Estimated market value
$188,800
$179,000 - $198,000
$1,973/mo
Price history
| Date | Event | Price |
|---|---|---|
| 11/17/2026 | Pending sale | $189,900$109/sqft |
Source:  MiRealSource #50225992 Report a problem | ||
| 11/1/2026 | Listed for sale | $189,900+154.9%$109/sqft |
Source: MiRealSource #50225992 Report a problem | ||
| 12/1/2016 | Listing removed | $74,500$43/sqft |
Source: RE/MAX First #31306275 Report a problem | ||
| 11/7/2016 | Price change | $74,500-6.8%$43/sqft |
Source: RE/MAX First #31306275 Report a problem | ||
| 10/25/2016 | Listed for sale | $79,900+73.7%$46/sqft |
Source: RE/MAX First #31306275 Report a problem | ||
| 10/29/2007 | Sold | $46,000-36.3%$26/sqft |
Source: MiRealSource #244521 Report a problem | ||
| 1/25/2007 | Sold | $72,250-32.9%$42/sqft |
Source: Public Record Report a problem | ||
| 6/13/2000 | Sold | $107,700$62/sqft |
Source: Public Record Report a problem | ||
Public tax history
| Year | Property taxes | Tax assessment |
|---|---|---|
| 2026 | $2,362 +1.6% | $69,400 +4.8% |
| 2025 | $2,324 +2.8% | $66,200 +7.5% |
| 2024 | $2,260 +3.2% | $61,600 +12% |
| 2023 | $2,190 +1.6% | $55,000 +17.5% |
| 2022 | $2,156 +0.5% | $46,800 +15% |
| 2021 | $2,145 | $40,700 +9.4% |
| 2020 | $2,145 +3.5% | $37,200 +13.4% |
| 2019 | $2,072 +4.7% | $32,800 +20.6% |
| 2018 | $1,978 +28.3% | $27,200 +4.1% |
| 2017 | $1,542 | $26,140 |
| 2016 | $1,542 | $26,140 +8.1% |
| 2015 | $1,542 -5.3% | $24,190 +4.2% |
| 2013 | $1,629 | $23,210 |
| 2012 | -- | -- |
| 2009 | -- | -- |
| 2001 | $1,611 +35.5% | $42,990 +35.3% |
| 2000 | $1,189 | $31,764 |
Find assessor info on the county website
Monthly payment
Est. payment
Payment breakdown
Explore the cost of this home by adjusting the details. Changes won't be saved.Climate risks
Neighborhood: 48021
Nearby schools
Schools provided by the listing agent
- District: Eastpointe Community Schl
Source: MiRealSource. This data may not be complete. We recommend contacting the local school district to confirm school assignments for this home.
Similar homes
- $185,0003 bd2 ba2.1k sqft18270 Ash Ave, Eastpointe, MI 48021For Sale
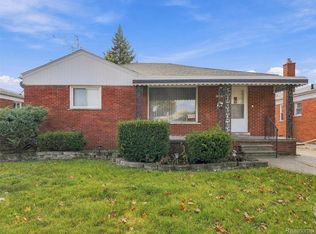
 MLS ID #20261090883, Taylor Revette, EXP Realty Romeo. Realcomp II
- $--4 bd3 ba2.4k sqft22449 Marine Ave, Eastpointe, MI 48021Auction
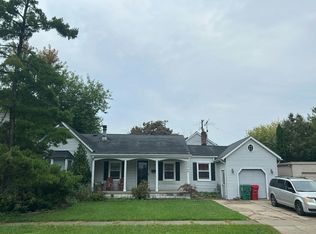 Auction.com 1
- $169,9003 bd2 ba2k sqft16736 Veronica Ave, Eastpointe, MI 48021For Sale

 MLS ID #50225384, Denise Consiglio, Real Estate One Clinton. MiRealSource
- $219,9003 bd2 ba1.7k sqft16786 Sprenger Ave, Eastpointe, MI 48021For Sale
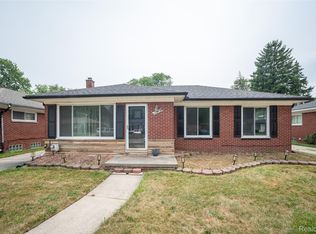 MLS ID #20261090542, Priscilla Goff, Glover Agency. Realcomp II
- $159,9004 bd2 ba1.9k sqft21836 Redmond Ave, Eastpointe, MI 48021For SaleMLS ID #20261092922, Paul Gjelaj, Community Choice Realty Inc. Realcomp II
- $187,0003 bd2 ba2.1k sqft15400 Collinson Ave, Eastpointe, MI 48021For SaleMLS ID #20261085675, Michael Hines, MVPS Realtors. Realcomp II
- $195,0003 bd2 ba2.3k sqft23708 Cushing Ave, Eastpointe, MI 48021For SaleMLS ID #20261086269, Nicole L Sammons, Keller Williams Advantage. Realcomp II
- $198,5003 bd1 ba1.8k sqft16735 Lincoln Ave SE, Eastpointe, MI 48021For SaleMLS ID #20261073603, Khalil Jamoua, Top Agent Realty. Realcomp II
- $189,9003 bd2 ba2k sqft22748 Lexington Ave, Eastpointe, MI 48021For SaleMLS ID #20261087998, Autumn Capizzo, TrustLink Real Estate. Realcomp II
- $194,9003 bd2 ba1.6k sqft16243 Owen Ave, Eastpointe, MI 48021For SaleMLS ID #20261079145, Tim Bledsoe, @properties Christie's Int'l RE Grosse Pointe. Realcomp II
- $189,9993 bd2 ba1.9k sqft15584 Semrau Ave, Eastpointe, MI 48021For SaleMLS ID #20261077884, Danielle S Dunham, EXP Realty Main. Realcomp II
- $184,0003 bd2 ba1.1k sqft21911 Oakwood Ave, Eastpointe, MI 48021For SaleMLS ID #50220689, Isaac Browning, KW Platinum. MiRealSource
