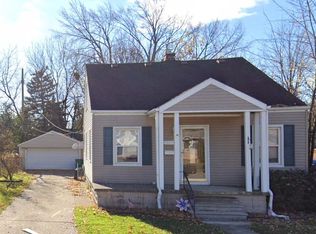
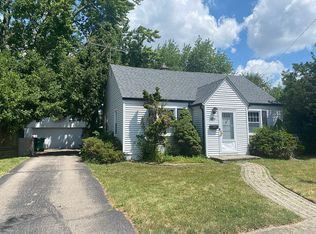
Welcome to this 3 bedroom, 1.5-bath bungalow offering comfort, character, and plenty of space to make your own. A welcoming covered front porch provides the perfect spot to relax and greet guests. Inside, you’ll find a spacious living room featuring a cozy fireplace, a dedicated dining area, and a functional kitchen with all appliances included. The home offers three comfortable bedrooms and a full bathroom, while the basement provides additional living and storage space along with a convenient half bath. Enjoy the enclosed patio overlooking the large fenced backyard—perfect for entertaining, relaxing, or outdoor activities. A long driveway provides ample parking and leads to the detached 2-car garage. With its inviting layout, generous outdoor space, and room to add your personal touches, this bungalow is ready for you to make it your own. Schedule your showing today!
For sale
$189,999
15584 Semrau Ave, Eastpointe, MI 48021
3beds
1,948sqft
Single Family Residence
Built in 1939
5,662 Square Feet Lot
$190,600 Zestimate®
$98/sqft
$-- HOA
What's special
- 18 days
- 238
- 27
Zillow last checked:
Listing updated:
Listed by:
Danielle S Dunham 248-885-0428,
EXP Realty Main 888-501-7085
Source: Realcomp II,MLS#: 20261077884
Facts & features
Interior
Bedrooms & bathrooms
- Bedrooms: 3
- Bathrooms: 2
- Full bathrooms: 1
- 1/2 bathrooms: 1
Primary bedroom
- Level: Second
- Area: 192
- Dimensions: 16 X 12
Bedroom
- Level: Entry
- Area: 100
- Dimensions: 10 X 10
Bedroom
- Level: Entry
- Area: 100
- Dimensions: 10 X 10
Other
- Level: Entry
- Area: 25
- Dimensions: 5 X 5
Other
- Level: Basement
- Area: 25
- Dimensions: 5 X 5
Kitchen
- Level: Entry
- Area: 90
- Dimensions: 9 X 10
Living room
- Level: Entry
- Area: 168
- Dimensions: 14 X 12
Heating
- Forced Air, Natural Gas
Cooling
- Central Air
Appliances
- Included: Dishwasher, Free Standing Electric Range, Free Standing Refrigerator, Microwave
Features
- Basement: Partially Finished
- Has fireplace: Yes
- Fireplace features: Living Room
Interior area
- Total interior livable area: 1,948 sqft
- Finished area above ground: 1,348
- Finished area below ground: 600
Property
Parking
- Total spaces: 2
- Parking features: Two Car Garage, Detached
- Garage spaces: 2
Features
- Levels: One And One Half
- Stories: 1.5
- Entry location: GroundLevelwSteps
- Patio & porch: Covered, Enclosed, Patio, Porch
- Pool features: None
- Fencing: Back Yard,Fenced
Lot
- Size: 5,662 Square Feet
- Dimensions: 50 x 115
Details
- Parcel number: 1430327009
- Special conditions: Short Sale No,Standard
Construction
Type & style
- Home type: SingleFamily
- Architectural style: Bungalow
- Property subtype: Single Family Residence
Materials
- Vinyl Siding
- Foundation: Basement, Block
- Roof: Asphalt
Condition
- New construction: No
- Year built: 1939
Utilities & green energy
- Sewer: Public Sewer
- Water: Public
Community & HOA
Community
- Subdivision: NICOLAI ESTATE SUB
HOA
- Has HOA: No
Location
- Region: Eastpointe
Financial & listing details
- Price per square foot: $98/sqft
- Tax assessed value: $88,500
- Annual tax amount: $5,439
- Date on market: 9/25/2026
- Cumulative days on market: 18 days
- Listing agreement: Exclusive Right To Sell
- Listing terms: Cash,Conventional,FHA,Va Loan
- Exclusions: Exclusion(s) Do Not Exist
Estimated market value
$190,600
$181,000 - $200,000
$1,743/mo
Price history
| Date | Event | Price |
|---|---|---|
| 9/25/2026 | Listed for sale | $189,999+11.8%$98/sqft |
Source:  Realcomp II #20261077884 Report a problem Realcomp II #20261077884 Report a problem | ||
| 9/29/2023 | Sold | $170,000+2.5%$87/sqft |
Source: Realcomp II #20230070756 Report a problem | ||
| 9/7/2023 | Pending sale | $165,900$85/sqft |
Source: Realcomp II #20230070756 Report a problem | ||
| 8/25/2023 | Price change | $165,900+1.2%$85/sqft |
Source: Realcomp II #20230070756 Report a problem | ||
| 8/24/2023 | Listed for sale | $163,900+134.1%$84/sqft |
Source: Realcomp II #20230070756 Report a problem | ||
| 3/14/2018 | Listing removed | $1,100$1/sqft |
Source: Strategy Property Management, LLC Report a problem | ||
| 2/28/2018 | Listed for rent | $1,100$1/sqft |
Source: Strategy Property Management, LLC Report a problem | ||
| 2/12/2018 | Sold | $70,000-6.5%$36/sqft |
Source:  MiRealSource #31333405 Report a problem MiRealSource #31333405 Report a problem | ||
| 11/29/2017 | Pending sale | $74,900$38/sqft |
Source: Macomb/St. Clair #31333405 Report a problem | ||
| 11/13/2017 | Price change | $74,900-6.3%$38/sqft |
Source: Macomb/St. Clair #31333405 Report a problem | ||
| 10/18/2017 | Listed for sale | $79,900-36.1%$41/sqft |
Source: Macomb/St. Clair #31333405 Report a problem | ||
| 11/10/2005 | Sold | $125,000$64/sqft |
Source: Public Record Report a problem | ||
Public tax history
| Year | Property taxes | Tax assessment |
|---|---|---|
| 2026 | $5,438 +0.3% | $94,100 +6.3% |
| 2025 | $5,421 +10.2% | $88,500 +1.5% |
| 2024 | $4,920 -14.7% | $87,200 +34.8% |
| 2023 | $5,767 -5.5% | $64,700 +19.4% |
| 2022 | $6,104 +23.5% | $54,200 +17.3% |
| 2021 | $4,943 | $46,200 +3.6% |
| 2020 | $4,943 +25.1% | $44,600 +3.2% |
| 2019 | $3,950 +135.3% | $43,200 +29.6% |
| 2018 | $1,679 +43.3% | $33,340 +10.8% |
| 2017 | $1,172 | $30,080 |
| 2016 | $1,172 | $30,080 +19% |
| 2015 | $1,172 | $25,280 +3.6% |
| 2013 | -- | $24,390 |
| 2012 | -- | -- |
| 2009 | -- | -- |
| 2001 | $1,430 +3.3% | $38,162 +3.2% |
| 2000 | $1,384 | $36,979 |
Find assessor info on the county website
Monthly payment
Est. payment
Payment breakdown
Explore the cost of this home by adjusting the details. Changes won't be saved.Climate risks
Neighborhood: 48021
Similar homes
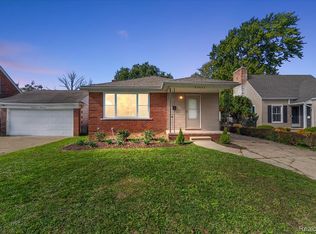
- $199,0003 bd2 ba1.9k sqft23033 Hayes Ave, Eastpointe, MI 48021For Sale
 MLS ID #20261081315, Ron Trombetti, Berkshire Hathaway HomeServices Kee Realty Washin. Realcomp II
 - $209,0003 bd2 ba1.9k sqft15764 Deerfield Ave, Eastpointe, MI 48021For Sale
 MLS ID #20261078098, Chauntia Rogers, Brookstone, Realtors LLC. Realcomp II
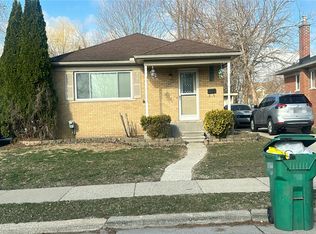
 - $--3 bd1 ba1k sqft22063 Pleasant Ave, Eastpointe, MI 48021Auction
 Auction.com 2
 - $199,9003 bd2 ba2k sqft23116 Beechwood Ave, Eastpointe, MI 48021For Sale
 MLS ID #20261077350, James Douglas, Keller Williams Realty-Great Lakes. Realcomp II
 - $165,0003 bd1 ba2k sqft24344 Rosebud Ave, Eastpointe, MI 48021For SaleMLS ID #20261079187, Deja Lee, Real Broker, LLC Troy. Realcomp II
- $219,9003 bd2 ba1.6k sqft16243 Owen Ave, Eastpointe, MI 48021For SaleMLS ID #20261079145, Tim Bledsoe, @properties Christie's Int'l RE Grosse Pointe. Realcomp II
- $169,9993 bd1 ba1.9k sqft24480 Phlox Ave, Eastpointe, MI 48021For SaleMLS ID #20261078447, Michael Biondo, Keller Williams Realty-Great Lakes. Realcomp II
- $189,0003 bd2 ba1.1k sqft21911 Oakwood Ave, Eastpointe, MI 48021For Sale
 MLS ID #50220689, Isaac Browning, KW Platinum. MiRealSource
 - $169,9003 bd2 ba1.2k sqft24835 Brittany Ave, Eastpointe, MI 48021For SaleMLS ID #20261081368, Nicholas R Natoli, RE/MAX Platinum. Realcomp II
- $170,0003 bd2 ba2.1k sqft22376 Firwood Ave, Eastpointe, MI 48021For SaleMLS ID #20261078516, Myriah Haywood, Five Star Luxury Realty. Realcomp II
- $164,9002 bd1 ba983 sqft16320 Aurora Ave, Eastpointe, MI 48021For SaleMLS ID #20261081721, Kathryn Brosnan, @properties Christie's Int'l RE Grosse Pointe. Realcomp II
- $170,0003 bd2 ba1.7k sqft22786 Saxony Ave, Eastpointe, MI 48021For SaleMLS ID #50223265, Olivia Budny-Bartz, RE/MAX First. MiRealSource
- $184,9503 bd1 ba1k sqft16741 Bell Ave, Eastpointe, MI 48021For Sale
 MLS ID #26051282, Desiree Bourgeois, Redfin Corporation. MichRIC
