Welcome to your new home!!!! Located conveniently off of the Historic Gratiot Avenue in the City of Eastpointe! This neighborhood is referred to by many as the "Gateway to Macomb". It is stationed only 10-15 miles away from Downtown Detroit! The community bolsters over 700 legacy and new businesses, many of them are located up and down Gratiot Avenue! It is also minutes away from both I-94 and I-696. This classic 3 bedroom 1.1 bath home has colonial style architecture with lovely curb appeal. The Entire home has been newly painted (2026), has an updated upstairs bathroom (2026), new furnace (2024), and new water heater (2025). The home also features a sun-room and sizeable deck! Book your showing today!!!
*HOMEOWNER EXPERIENCED DEATH IN THE FAMILY, ALL SHOWINGS WILL RESUME TUESDAY OCTOBER 9TH AT 9AM*
For sale
$209,000
15764 Deerfield Ave, Eastpointe, MI 48021
3beds
1,924sqft
Single Family Residence
Built in 1950
6,969 Square Feet Lot
$208,500 Zestimate®
$109/sqft
$-- HOA
What's special
- 15 days
- 399
- 55
Zillow last checked:
Listing updated:
Listed by:
Chauntia Rogers 313-213-0194,
Brookstone, Realtors LLC 248-963-0505,
Douglas Rogers 313-213-0735,
Brookstone, Realtors LLC
Source: Realcomp II,MLS#: 20261078098
Facts & features
Interior
Bedrooms & bathrooms
- Bedrooms: 3
- Bathrooms: 2
- Full bathrooms: 1
- 1/2 bathrooms: 1
Primary bedroom
- Level: Second
- Area: 154
- Dimensions: 14 X 11
Bedroom
- Level: Second
- Area: 140
- Dimensions: 14 X 10
Bedroom
- Level: Second
- Area: 140
- Dimensions: 10 X 14
Other
- Level: Second
- Area: 49
- Dimensions: 7 X 7
Other
- Level: Entry
- Area: 21
- Dimensions: 3 X 7
Dining room
- Level: Entry
- Area: 110
- Dimensions: 10 X 11
Other
- Level: Entry
- Area: 100
- Dimensions: 10 X 10
Kitchen
- Level: Entry
- Area: 110
- Dimensions: 10 X 11
Living room
- Level: Entry
- Area: 264
- Dimensions: 24 X 11
Heating
- Forced Air, Natural Gas
Features
- Basement: Partially Finished
- Has fireplace: No
Interior area
- Total interior livable area: 1,924 sqft
- Finished area above ground: 1,576
- Finished area below ground: 348
Property
Parking
- Total spaces: 2
- Parking features: Two Car Garage, Assigned 2 Spaces, Detached
- Garage spaces: 2
Features
- Levels: Two
- Stories: 2
- Entry location: GroundLevelwSteps
- Patio & porch: Deck
- Pool features: None
Lot
- Size: 6,969 Square Feet
- Dimensions: 50 x 140
Details
- Parcel number: 1430333007
- Special conditions: Short Sale No,Standard
Construction
Type & style
- Home type: SingleFamily
- Architectural style: Colonial
- Property subtype: Single Family Residence
Materials
- Brick, Vinyl Siding
- Foundation: Basement, Brick Mortar
Condition
- New construction: No
- Year built: 1950
Utilities & green energy
- Sewer: Public Sewer
- Water: Public
Community & HOA
Community
- Subdivision: REINS SUB
HOA
- Has HOA: No
Location
- Region: Eastpointe
Financial & listing details
- Price per square foot: $109/sqft
- Tax assessed value: $33,864
- Annual tax amount: $2,107
- Date on market: 10/1/2026
- Cumulative days on market: 16 days
- Listing agreement: Exclusive Right To Sell
- Listing terms: Cash,Conventional,FHA,Va Loan
Estimated market value
$208,500
$198,000 - $219,000
$1,784/mo
Price history
| Date | Event | Price |
|---|---|---|
| 10/1/2026 | Listed for sale | $209,000+120%$109/sqft |
Source:  Realcomp II #20261078098 Report a problem Realcomp II #20261078098 Report a problem | ||
| 10/15/2014 | Sold | $95,000-4.9%$49/sqft |
Source: Public Record Report a problem | ||
| 5/28/2014 | Listing removed | $99,900$52/sqft |
Source: Keller Williams Commerce #213118846 Report a problem | ||
| 5/18/2014 | Listed for sale | $99,900$52/sqft |
Source: Keller Williams Commerce #213118846 Report a problem | ||
| 4/11/2014 | Listing removed | $99,900$52/sqft |
Source: Keller Williams Commerce #213118846 Report a problem | ||
| 3/31/2014 | Listed for sale | $99,900$52/sqft |
Source: Keller Williams Commerce #213118846 Report a problem | ||
| 1/19/2014 | Listing removed | $99,900$52/sqft |
Source: Keller Williams Rlty Cm Market Center #213118846 Report a problem | ||
| 11/21/2013 | Listed for sale | $99,900-20.4%$52/sqft |
Source: KELLER WILLIAMS RLTY CM MARKET CENTER #213118846 Report a problem | ||
| 6/9/1999 | Sold | $125,500$65/sqft |
Source: Public Record Report a problem | ||
| 2/12/1999 | Sold | $125,500$65/sqft |
Source: Agent Provided Report a problem | ||
Public tax history
| Year | Property taxes | Tax assessment |
|---|---|---|
| 2026 | $2,107 +1.9% | $91,500 +4.8% |
| 2025 | $2,068 +3.1% | $87,300 +2.1% |
| 2024 | $2,006 -41.8% | $85,500 +8% |
| 2023 | $3,447 -3.6% | $79,200 +10.9% |
| 2022 | $3,574 +7.4% | $71,400 +27.5% |
| 2021 | $3,328 | $56,000 +13.8% |
| 2020 | $3,328 +12.1% | $49,200 +28.5% |
| 2019 | $2,970 -12% | $38,300 +23.5% |
| 2018 | $3,376 +174.7% | $31,000 +5.4% |
| 2017 | $1,229 | $29,420 |
| 2016 | $1,229 | $29,420 +11.4% |
| 2015 | $1,229 -7.6% | $26,400 +3% |
| 2013 | $1,330 | $25,630 |
| 2012 | -- | -- |
| 2009 | -- | -- |
| 2001 | $1,692 +3.3% | $45,150 +3.2% |
| 2000 | $1,637 | $43,750 |
Find assessor info on the county website
Monthly payment
Est. payment
Payment breakdown
Explore the cost of this home by adjusting the details. Changes won't be saved.Climate risks
Neighborhood: 48021
- $146,8004 bd1 ba1.2k sqft15754 Deerfield Ave, Eastpointe, MI 48021Off Market
- $166,2001 bd1 ba1.6k sqft15744 Deerfield Ave, Eastpointe, MI 48021Off Market
- $183,7005 bd2 ba1.4k sqft15774 Deerfield Ave, Eastpointe, MI 48021Off Market
- $156,0003 bd1 ba1.4k sqft15784 Deerfield Ave, Eastpointe, MI 48021Off Market
Similar homes
- $199,0003 bd2 ba1.9k sqft23033 Hayes Ave, Eastpointe, MI 48021For Sale
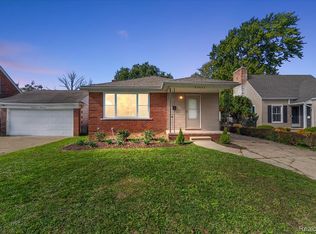
 MLS ID #20261081315, Ron Trombetti, Berkshire Hathaway HomeServices Kee Realty Washin. Realcomp II
 - $--3 bd1 ba1k sqft22063 Pleasant Ave, Eastpointe, MI 48021Auction
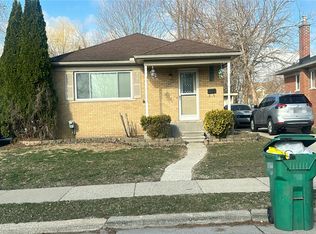 Auction.com 2
 - $--3 bd2 ba1.7k sqft22473 Melrose Ct, Eastpointe, MI 48021Auction
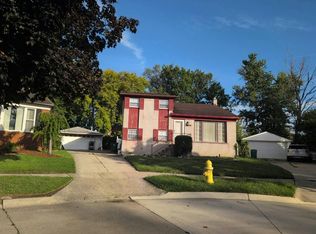 Auction.com 2
 - $219,9003 bd2 ba1.6k sqft16243 Owen Ave, Eastpointe, MI 48021For Sale
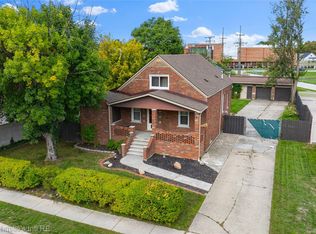 MLS ID #20261079145, Tim Bledsoe, @properties Christie's Int'l RE Grosse Pointe. Realcomp II
 - $189,9993 bd2 ba1.9k sqft15584 Semrau Ave, Eastpointe, MI 48021For SaleMLS ID #20261077884, Danielle S Dunham, EXP Realty Main. Realcomp II
- $199,9003 bd2 ba2k sqft23116 Beechwood Ave, Eastpointe, MI 48021For SaleMLS ID #20261077350, James Douglas, Keller Williams Realty-Great Lakes. Realcomp II
- $229,9003 bd2 ba2k sqft24884 Hayes Ave, Eastpointe, MI 48021For SaleMLS ID #20261081405, Todd J Swenson, National Realty Centers, Inc. Realcomp II
- $205,0003 bd2 ba2k sqft16830 S Stephens Dr, Eastpointe, MI 48021For SaleMLS ID #20261015267, Ariel M Sanchez, Five Star Real Estate - Troy. Realcomp II
- $225,0004 bd2 ba1.6k sqft16034 Hauss Ave, Eastpointe, MI 48021For SaleMLS ID #20261068331, Karen Marcinak, Real Estate One-Troy. Realcomp II
- $164,9002 bd1 ba983 sqft16320 Aurora Ave, Eastpointe, MI 48021For SaleMLS ID #20261081721, Kathryn Brosnan, @properties Christie's Int'l RE Grosse Pointe. Realcomp II
- $219,9003 bd2 ba1.7k sqft16786 Sprenger Ave, Eastpointe, MI 48021For SaleMLS ID #20261065298, Jeff Glover, KW Professionals. Realcomp II
- $189,0003 bd2 ba1.1k sqft21911 Oakwood Ave, Eastpointe, MI 48021For Sale
 MLS ID #50220689, Isaac Browning, KW Platinum. MiRealSource
 - $198,5003 bd1 ba1.8k sqft16735 Lincoln Ave SE, Eastpointe, MI 48021For SaleMLS ID #20261073603, Khalil Jamoua, Top Agent Realty. Realcomp II
