Not Your Ordinary Eastpointe Home! Welcome to this recently updated 3 bed and 2 bath brick bungalow offering exceptional space, privacy, and versatility at an attractive price. Conveniently located near shopping, restaurants, and major freeways, this home combines comfortable living with easy access to everything you need. One of the standout features is the impressive 5 car garage, providing plenty of room for vehicles, equipment, tools, storage, or recreational toys. The large driveway offers additional parking, while the high-fenced backyard provides privacy and outdoor space to enjoy. Whether you're a contractor looking for a place to store tools and equipment, a hobbyist in need of extra workspace, or simply someone who appreciates abundant parking and storage, this property offers possibilities that are hard to find. Don't miss the opportunity to see this unique Eastpointe property.
For sale
$219,900
16243 Owen Ave, Eastpointe, MI 48021
3beds
1,625sqft
Single Family Residence
Built in 1926
9,147 Square Feet Lot
$-- Zestimate®
$135/sqft
$-- HOA
What's special
- 9 days
- 437
- 63
Zillow last checked:
Listing updated:
Listed by:
Tim Bledsoe 313-737-2006,
@properties Christie's Int'l RE Grosse Pointe 313-228-2221,
Nicholas Asplund 810-222-9019,
@properties Christie's Int'l RE Grosse Pointe
Source: Realcomp II,MLS#: 20261079145
Facts & features
Interior
Bedrooms & bathrooms
- Bedrooms: 3
- Bathrooms: 2
- Full bathrooms: 2
Bedroom
- Level: Second
- Area: 300
- Dimensions: 25 X 12
Bedroom
- Level: Entry
- Area: 132
- Dimensions: 11 X 12
Bedroom
- Level: Entry
- Area: 132
- Dimensions: 11 X 12
Other
- Level: Second
Other
- Level: Entry
Bonus room
- Level: Entry
- Area: 144
- Dimensions: 18 X 8
Dining room
- Level: Entry
- Area: 99
- Dimensions: 11 X 9
Kitchen
- Level: Entry
- Area: 121
- Dimensions: 11 X 11
Living room
- Level: Entry
- Area: 176
- Dimensions: 16 X 11
Heating
- Forced Air, Natural Gas
Appliances
- Included: Free Standing Electric Range, Free Standing Gas Range, Free Standing Refrigerator
Features
- Basement: Unfinished
- Has fireplace: No
Interior area
- Total interior livable area: 1,625 sqft
- Finished area above ground: 1,625
Property
Parking
- Total spaces: 5
- Parking features: Five Car Garage, Detached, Garage Faces Front
- Garage spaces: 5
Features
- Levels: One And One Half
- Stories: 1.5
- Entry location: GroundLevelwSteps
- Patio & porch: Covered, Patio, Porch
- Pool features: None
- Fencing: Fenced
Lot
- Size: 9,147 Square Feet
- Dimensions: 62 x 150
Details
- Parcel number: 1430405011
- Special conditions: Short Sale No,Standard
Construction
Type & style
- Home type: SingleFamily
- Architectural style: Bungalow
- Property subtype: Single Family Residence
Materials
- Brick
- Foundation: Basement, Block
Condition
- New construction: No
- Year built: 1926
- Major remodel year: 2026
Utilities & green energy
- Sewer: Public Sewer
- Water: Public
Community & HOA
Community
- Subdivision: HENRY STEPHENS SUB
HOA
- Has HOA: No
Location
- Region: Eastpointe
Financial & listing details
- Price per square foot: $135/sqft
- Tax assessed value: $33,699
- Annual tax amount: $2,642
- Date on market: 10/1/2026
- Listing agreement: Exclusive Right To Sell
- Listing terms: Cash,Conventional,FHA,Va Loan
- Exclusions: Exclusion(s) Do Not Exist
Estimated market value
Not available
Estimated sales range
Not available
$1,409/mo
Price history
| Date | Event | Price |
|---|---|---|
| 10/1/2026 | Listed for sale | $219,900+1937.6%$135/sqft |
Source:  Realcomp II #20261079145 Report a problem Realcomp II #20261079145 Report a problem | ||
| 3/3/2018 | Listing removed | $10,792-87.7%$7/sqft |
Source: Auction.com Report a problem | ||
| 2/10/2018 | Listed for sale | -- |
Source: Auction.com Report a problem | ||
| 2/27/1997 | Sold | $88,000$54/sqft |
Source: Public Record Report a problem | ||
Public tax history
| Year | Property taxes | Tax assessment |
|---|---|---|
| 2026 | $2,642 +1.6% | $102,300 +1.1% |
| 2025 | $2,600 -24.2% | $101,200 +14.1% |
| 2024 | $3,429 -3.1% | $88,700 +12.1% |
| 2023 | $3,539 +9.2% | $79,100 +15% |
| 2022 | $3,240 +21% | $68,800 +9.9% |
| 2021 | $2,677 | $62,600 +22% |
| 2020 | $2,677 +15.9% | $51,300 +12.7% |
| 2019 | $2,310 -5.3% | $45,500 +22% |
| 2018 | $2,439 +44.1% | $37,310 +9.6% |
| 2017 | $1,693 | $34,030 |
| 2016 | $1,693 | $34,030 +23% |
| 2015 | $1,693 -29.7% | $27,670 +2.1% |
| 2013 | $2,408 | $27,090 |
| 2012 | -- | -- |
| 2009 | -- | -- |
| 2001 | $1,304 +3.3% | $34,798 +3.2% |
| 2000 | $1,262 | $33,719 |
Find assessor info on the county website
Monthly payment
Est. payment
Payment breakdown
Explore the cost of this home by adjusting the details. Changes won't be saved.Climate risks
Neighborhood: 48021
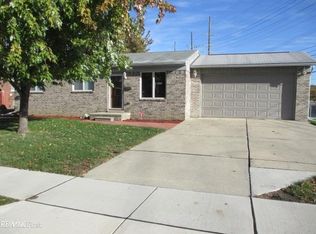
Similar homes
- $199,0003 bd2 ba1.9k sqft23033 Hayes Ave, Eastpointe, MI 48021For Sale
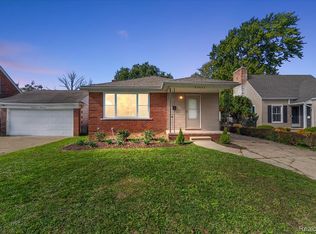
 MLS ID #20261081315, Ron Trombetti, Berkshire Hathaway HomeServices Kee Realty Washin. Realcomp II
 - $--3 bd1 ba1k sqft22063 Pleasant Ave, Eastpointe, MI 48021Auction
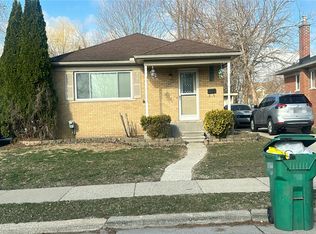 Auction.com 2
 - $229,9003 bd2 ba2k sqft24884 Hayes Ave, Eastpointe, MI 48021For Sale
 MLS ID #20261081405, Todd J Swenson, National Realty Centers, Inc. Realcomp II
 - $--3 bd2 ba1.7k sqft22473 Melrose Ct, Eastpointe, MI 48021Auction
 Auction.com 2
 - $209,0003 bd2 ba1.9k sqft15764 Deerfield Ave, Eastpointe, MI 48021For SaleMLS ID #20261078098, Chauntia Rogers, Brookstone, Realtors LLC. Realcomp II
- $225,0004 bd2 ba1.6k sqft16034 Hauss Ave, Eastpointe, MI 48021For SaleMLS ID #20261068331, Karen Marcinak, Real Estate One-Troy. Realcomp II
- $169,9003 bd2 ba1.2k sqft24835 Brittany Ave, Eastpointe, MI 48021For SaleMLS ID #20261081368, Nicholas R Natoli, RE/MAX Platinum. Realcomp II
- $189,9993 bd2 ba1.9k sqft15584 Semrau Ave, Eastpointe, MI 48021For SaleMLS ID #20261077884, Danielle S Dunham, EXP Realty Main. Realcomp II
- $218,0003 bd2 ba1.1k sqft22825 Teppert Ave, Eastpointe, MI 48021For SaleMLS ID #20261061273, Tamika Moore, EXP Realty Main. Realcomp II
- $205,0003 bd2 ba2k sqft16830 S Stephens Dr, Eastpointe, MI 48021For SaleMLS ID #20261015267, Ariel M Sanchez, Five Star Real Estate - Troy. Realcomp II
- $199,9003 bd2 ba2k sqft23116 Beechwood Ave, Eastpointe, MI 48021For SaleMLS ID #20261077350, James Douglas, Keller Williams Realty-Great Lakes. Realcomp II
- $139,9003 bd2 ba1.5k sqft24842 Lambrecht Ave, Eastpointe, MI 48021For Sale
 MLS ID #50224108, Eric Rasmussen II, Berkshire Hathaway HomeServices Kee Realty NB. MiRealSource
 - $170,0003 bd2 ba1.7k sqft22786 Saxony Ave, Eastpointe, MI 48021For SaleMLS ID #50223265, Olivia Budny-Bartz, RE/MAX First. MiRealSource
- $265,0004 bd2 ba1.4k sqft15283 Couzens Ave, Eastpointe, MI 48021For SaleMLS ID #20261079742, Jack Gosselin, Five Star Real Estate-Commerce. Realcomp II
