Updated in 2023, this charming ranch on a corner lot offers 3 bedrooms, 2 full baths, and a 2.5-car detached garage. Inside, you'll find hardwood floors throughout, vinyl windows, and a finished basement with a full bath, laundry area, and extra room. The backyard features a shed for extra storage and a fenced yard. The kitchen boasts exotic granite countertops, a breakfast room, and new stainless-steel appliances. Recent updates include a newer roof, updated lights, plugs, switches, base molding, casings, crown molding, and a nearly new washer and dryer just one year old.
For sale
$205,000
16830 S Stephens Dr, Eastpointe, MI 48021
3beds
2,010sqft
Single Family Residence
Built in 1958
4,791 Square Feet Lot
$204,700 Zestimate®
$102/sqft
$-- HOA
What's special
Fenced yardLaundry areaHardwood floors throughoutCorner lotNewer roofBreakfast roomExtra room
- 221 days
- 134
- 7
Zillow last checked:
Listing updated:
Listed by:
Ariel M Sanchez 586-354-4103,
Five Star Real Estate - Troy 248-232-2600
Source: Realcomp II,MLS#: 20261015267
Facts & features
Interior
Bedrooms & bathrooms
- Bedrooms: 3
- Bathrooms: 2
- Full bathrooms: 2
Primary bedroom
- Level: Entry
- Area: 120
- Dimensions: 12 X 10
Bedroom
- Level: Entry
- Area: 100
- Dimensions: 10 X 10
Bedroom
- Level: Entry
- Area: 90
- Dimensions: 10 X 9
Other
- Level: Entry
- Area: 48
- Dimensions: 8 X 6
Other
- Level: Entry
- Area: 40
- Dimensions: 8 X 5
Kitchen
- Level: Entry
- Area: 168
- Dimensions: 14 X 12
Laundry
- Level: Entry
- Area: 55
- Dimensions: 11 X 5
Living room
- Level: Entry
- Area: 204
- Dimensions: 17 X 12
Heating
- Forced Air, Natural Gas
Appliances
- Included: Disposal, Dryer, Free Standing Gas Range, Free Standing Refrigerator, Microwave, Stainless Steel Appliances, Washer
- Laundry: Laundry Room
Features
- Basement: Finished,Full
- Has fireplace: No
Interior area
- Total interior livable area: 2,010 sqft
- Finished area above ground: 1,005
- Finished area below ground: 1,005
Property
Parking
- Total spaces: 2.5
- Parking features: Twoand Half Car Garage, Detached
- Garage spaces: 2.5
Features
- Levels: One
- Stories: 1
- Entry location: GroundLevel
- Pool features: None
- Fencing: Back Yard,Fenced,Fencing Allowed
Lot
- Size: 4,791 Square Feet
- Dimensions: 40 x 120
- Features: Corner Lot
Details
- Additional structures: Sheds
- Parcel number: 1430430001
- Special conditions: Short Sale No,Standard
Construction
Type & style
- Home type: SingleFamily
- Architectural style: Ranch
- Property subtype: Single Family Residence
Materials
- Aluminum Siding, Brick
- Foundation: Basement, Block
- Roof: Asphalt
Condition
- Platted Sub
- New construction: No
- Year built: 1958
Utilities & green energy
- Electric: Circuit Breakers
- Sewer: Sewer At Street
- Water: Waterat Street
- Utilities for property: Above Ground Utilities
Community & HOA
Community
- Subdivision: HALFWAY CITY SUB
HOA
- Has HOA: No
Location
- Region: Eastpointe
Financial & listing details
- Price per square foot: $102/sqft
- Tax assessed value: $83,000
- Annual tax amount: $5,238
- Date on market: 3/10/2026
- Cumulative days on market: 221 days
- Listing agreement: Exclusive Right To Sell
- Listing terms: Cash,Conventional,FHA,Va Loan
Estimated market value
$204,700
$194,000 - $215,000
$1,808/mo
Price history
| Date | Event | Price |
|---|---|---|
| 3/27/2026 | Price change | $205,000-4.6%$102/sqft |
Source:  Realcomp II #20261015267 Report a problem Realcomp II #20261015267 Report a problem | ||
| 3/11/2026 | Listed for sale | $214,900$107/sqft |
Source: Realcomp II #20261015267 Report a problem | ||
Public tax history
Tax history is unavailable.
Monthly payment
Est. payment
Payment breakdown
Explore the cost of this home by adjusting the details. Changes won't be saved.Climate risks
Neighborhood: 48021

Similar homes
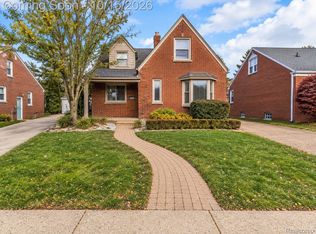
- $209,0003 bd2 ba1.9k sqft15764 Deerfield Ave, Eastpointe, MI 48021For Sale

 MLS ID #20261078098, Chauntia Rogers, Brookstone, Realtors LLC. Realcomp II
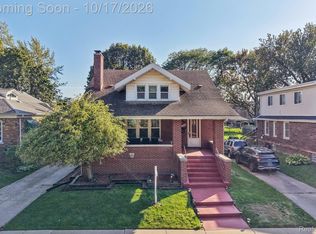
 - $199,9003 bd3 ba2.3k sqft15601 Camden Ave, Eastpointe, MI 48021For Sale
 MLS ID #20261082762, Christian Shavers Turner, EXP Realty Main. Realcomp II
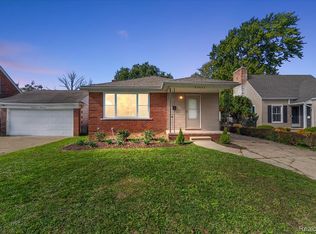
 - $220,0005 bd3 ba1.7k sqft15744 S Park Ave, Eastpointe, MI 48021For Sale
 MLS ID #20261082011, Lashawn Peterson, EXP Realty Main. Realcomp II
 - $189,0003 bd2 ba1.9k sqft23033 Hayes Ave, Eastpointe, MI 48021For Sale
 MLS ID #20261081315, Ron Trombetti, Berkshire Hathaway HomeServices Kee Realty Washin. Realcomp II
 - $199,9003 bd2 ba2k sqft23116 Beechwood Ave, Eastpointe, MI 48021For SaleMLS ID #20261077350, James Douglas, Keller Williams Realty-Great Lakes. Realcomp II
- $219,9003 bd2 ba1.6k sqft16243 Owen Ave, Eastpointe, MI 48021For SaleMLS ID #20261079145, Tim Bledsoe, @properties Christie's Int'l RE Grosse Pointe. Realcomp II
- $229,0002 bd2 ba2k sqft22405 Piper Ave, Eastpointe, MI 48021For SaleMLS ID #20261082968, Kyle M Lang, RE/MAX Dream Properties. Realcomp II
- $179,9003 bd1 ba1.2k sqft16324 E Ten Mile Rd, Eastpointe, MI 48021For Sale
 MLS ID #50224892, Mark Reaume, Century 21 Professionals Sterling Heights. MiRealSource
 - $189,9993 bd2 ba1.9k sqft15584 Semrau Ave, Eastpointe, MI 48021For SaleMLS ID #20261077884, Danielle S Dunham, EXP Realty Main. Realcomp II
- $229,9003 bd2 ba2k sqft24884 Hayes Ave, Eastpointe, MI 48021For SaleMLS ID #20261081405, Todd J Swenson, National Realty Centers, Inc. Realcomp II
- $225,0004 bd2 ba1.6k sqft16034 Hauss Ave, Eastpointe, MI 48021For SaleMLS ID #20261068331, Karen Marcinak, Real Estate One-Troy. Realcomp II
- $199,9003 bd2 ba1.3k sqft24740 Saxony Ave, Eastpointe, MI 48021For SaleMLS ID #20261048331, Ramy Ziad, Keller Williams Legacy. Realcomp II
- $198,5003 bd1 ba1.8k sqft16735 Lincoln Ave SE, Eastpointe, MI 48021For SaleMLS ID #20261073603, Khalil Jamoua, Top Agent Realty. Realcomp II
